A collective housing project framed by ecological living and shared community ground.
Site / Context
The project begins with ground, climate and view.
Narara community and landscape context.
Architectural Response
Form follows the pressures of context and use.
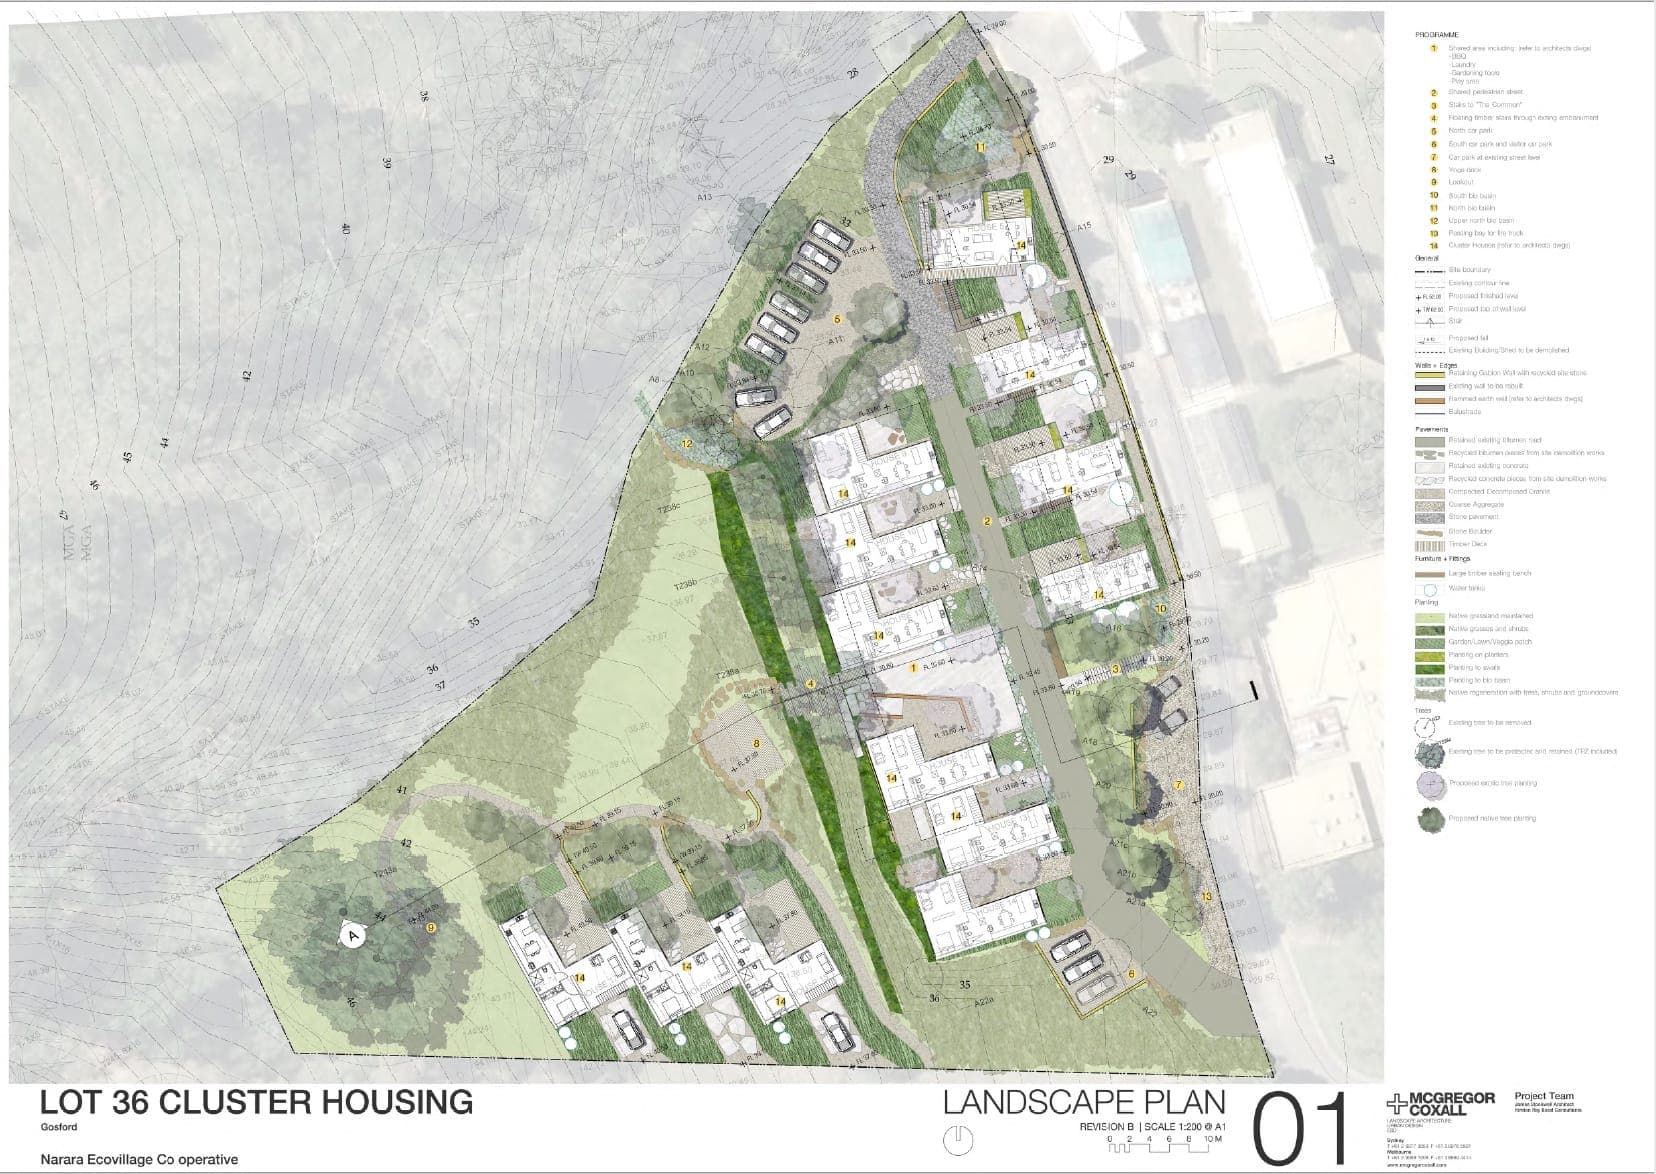
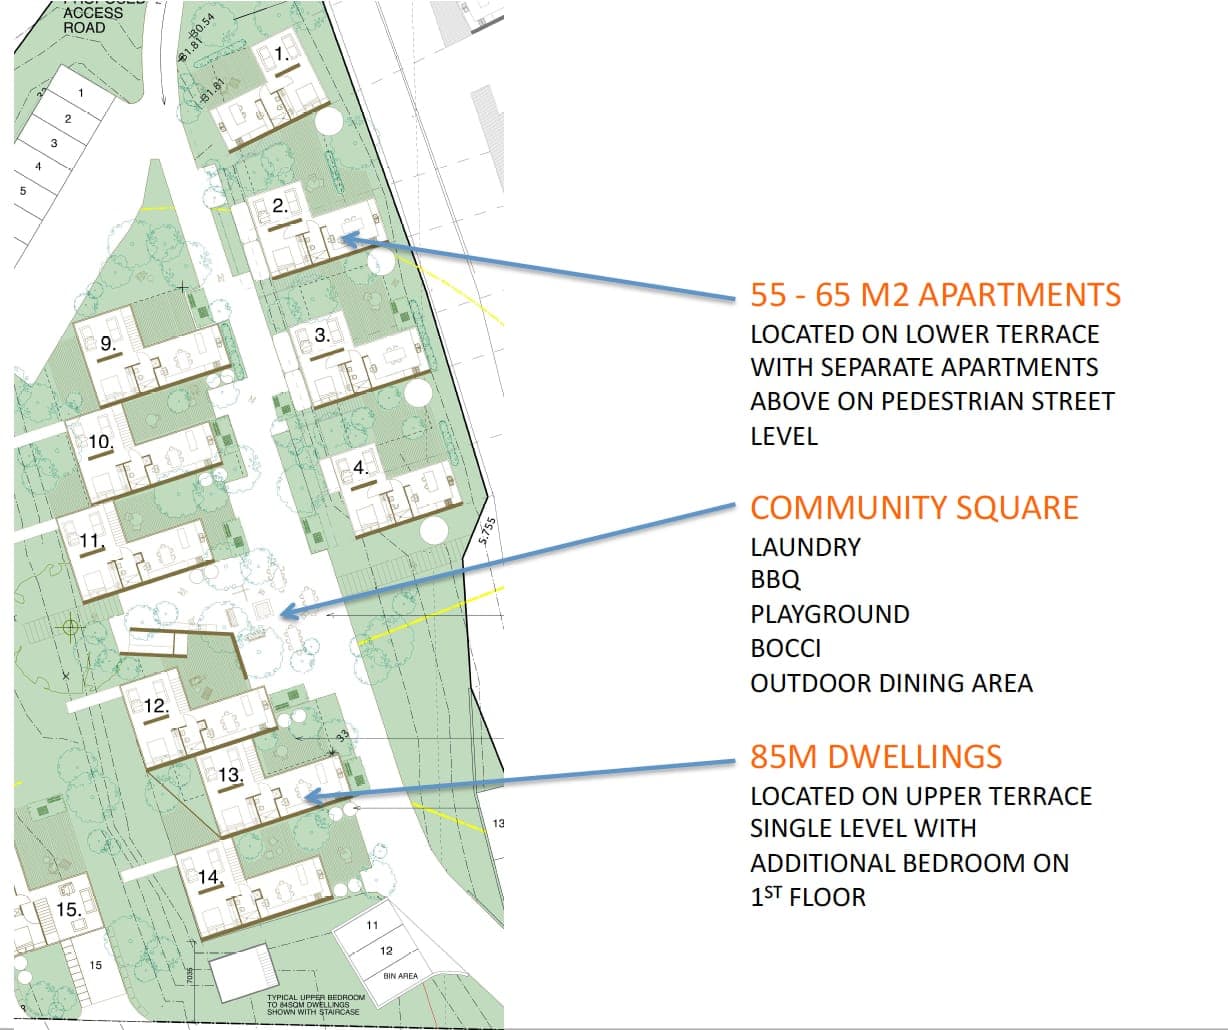
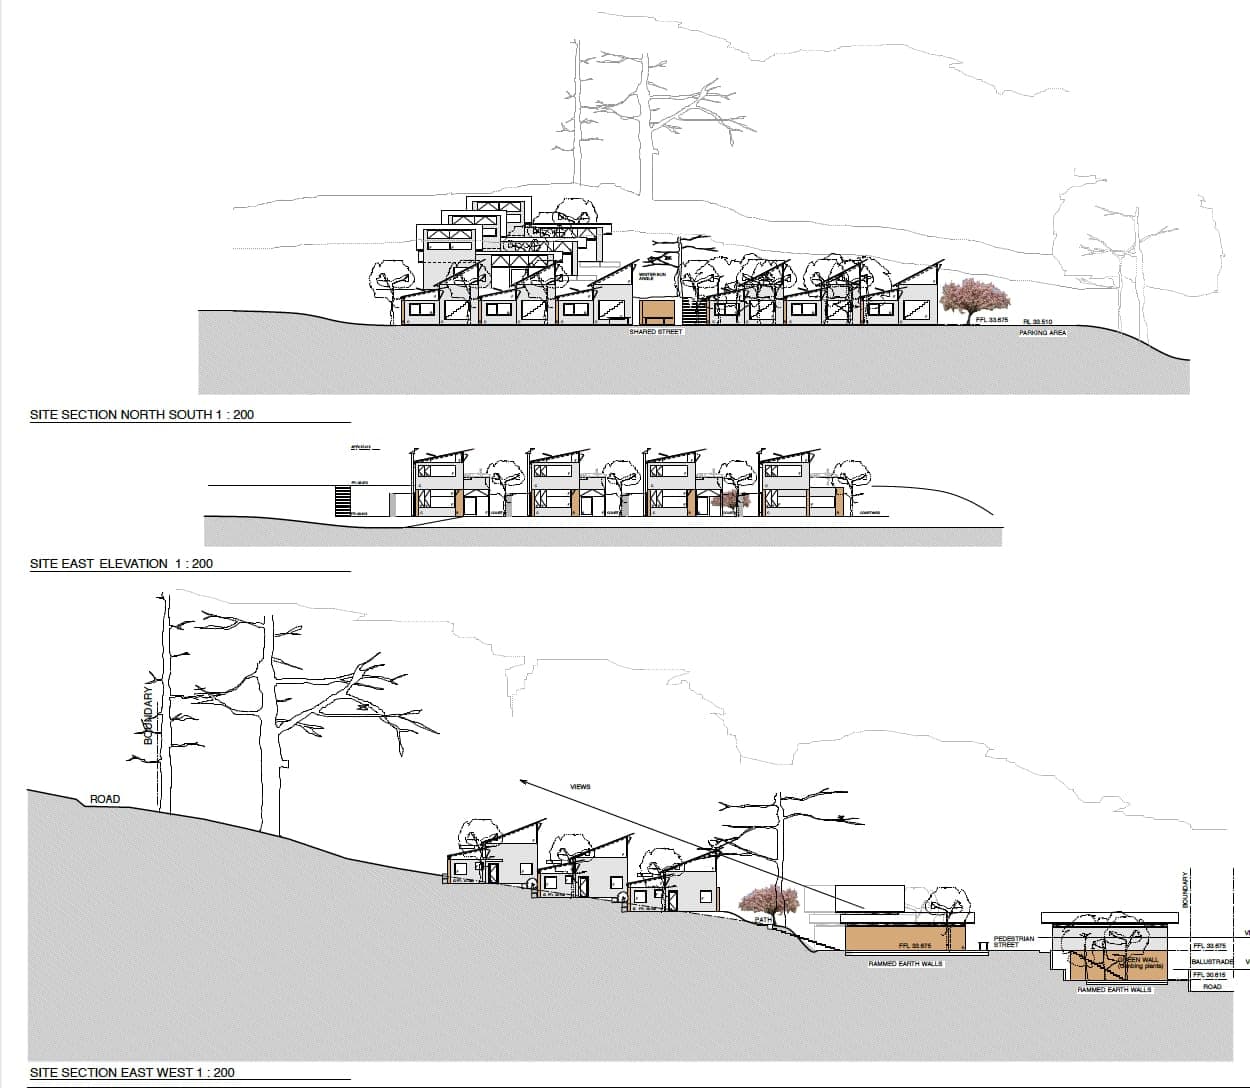
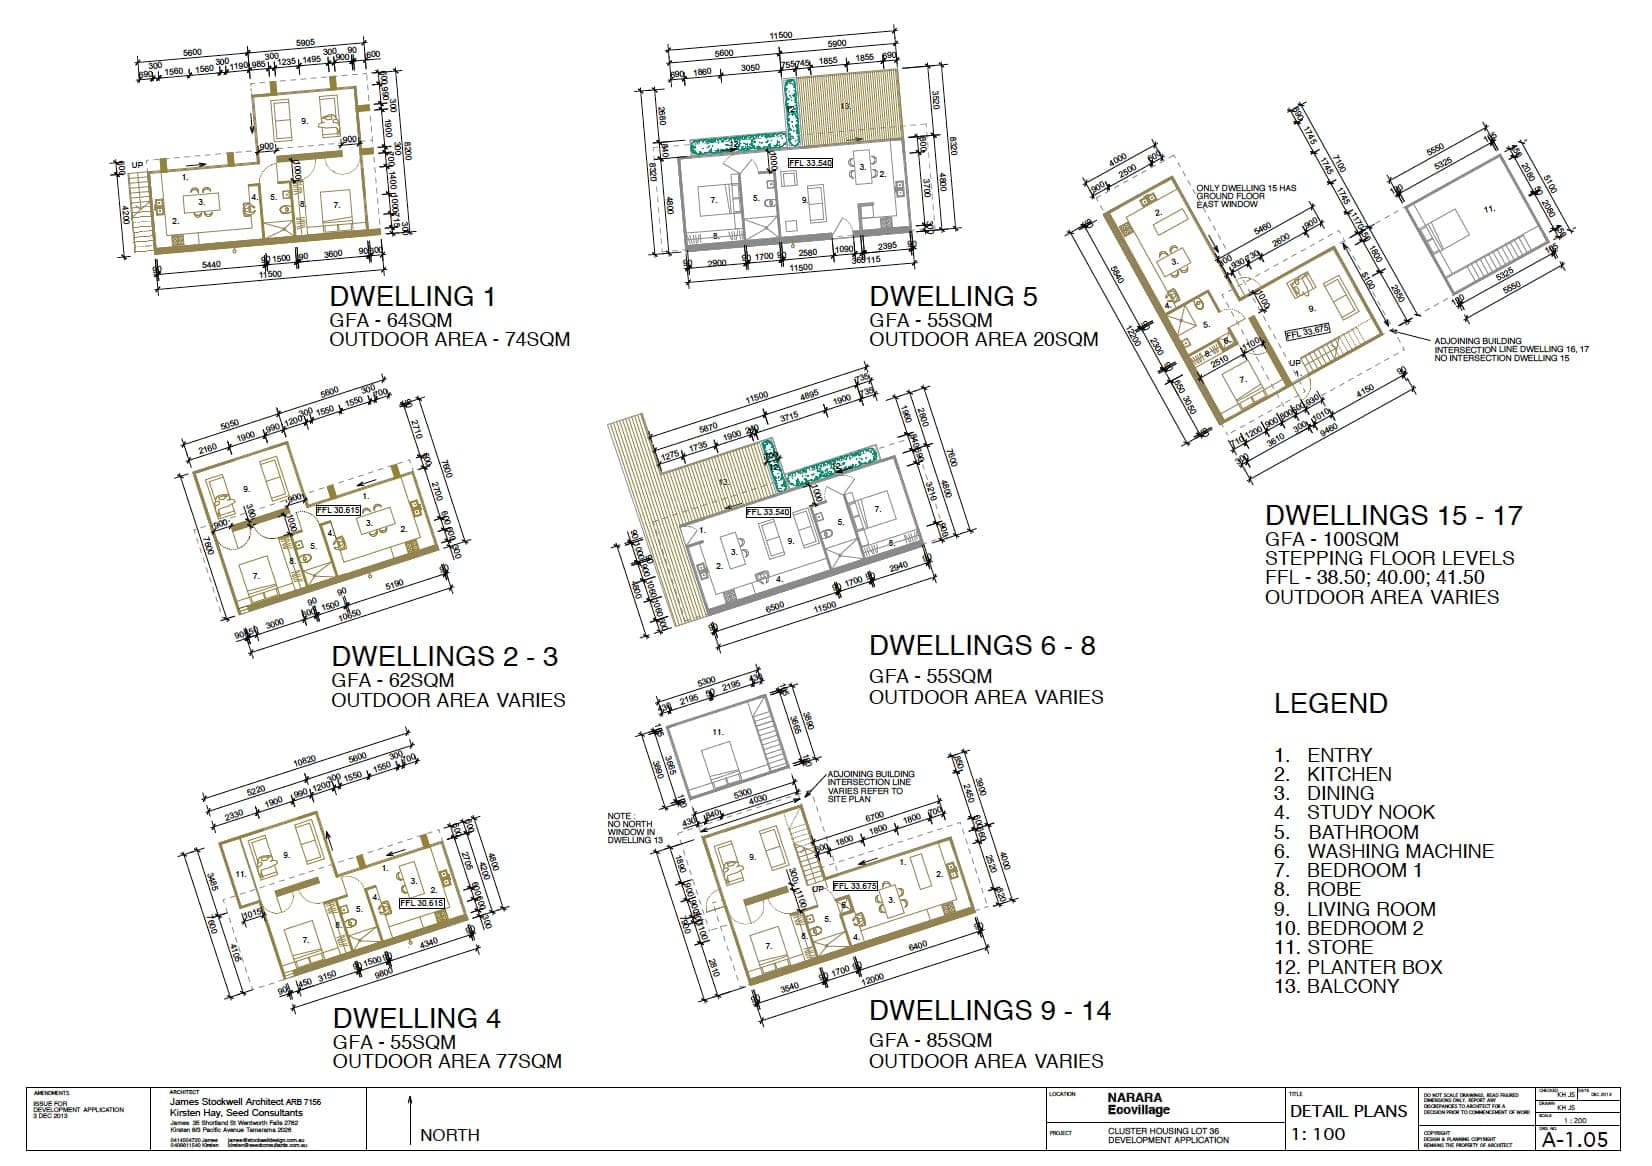
At Narara on the NSW Central Coast, this project proposes seventeen dwellings within an ecovillage community. The plan clusters compact houses around shared ground, so that gardens, landscape and social life are held in common rather than fenced apart.
Each dwelling is oriented for passive solar performance, and the cluster plan keeps roads, services and site disturbance to a minimum — an architecture of modest individual footprints and generous collective space.
Climate / Sustainability
Environmental thinking is treated as architectural order.
Eco-village context; refine with imported content.
Related Projects
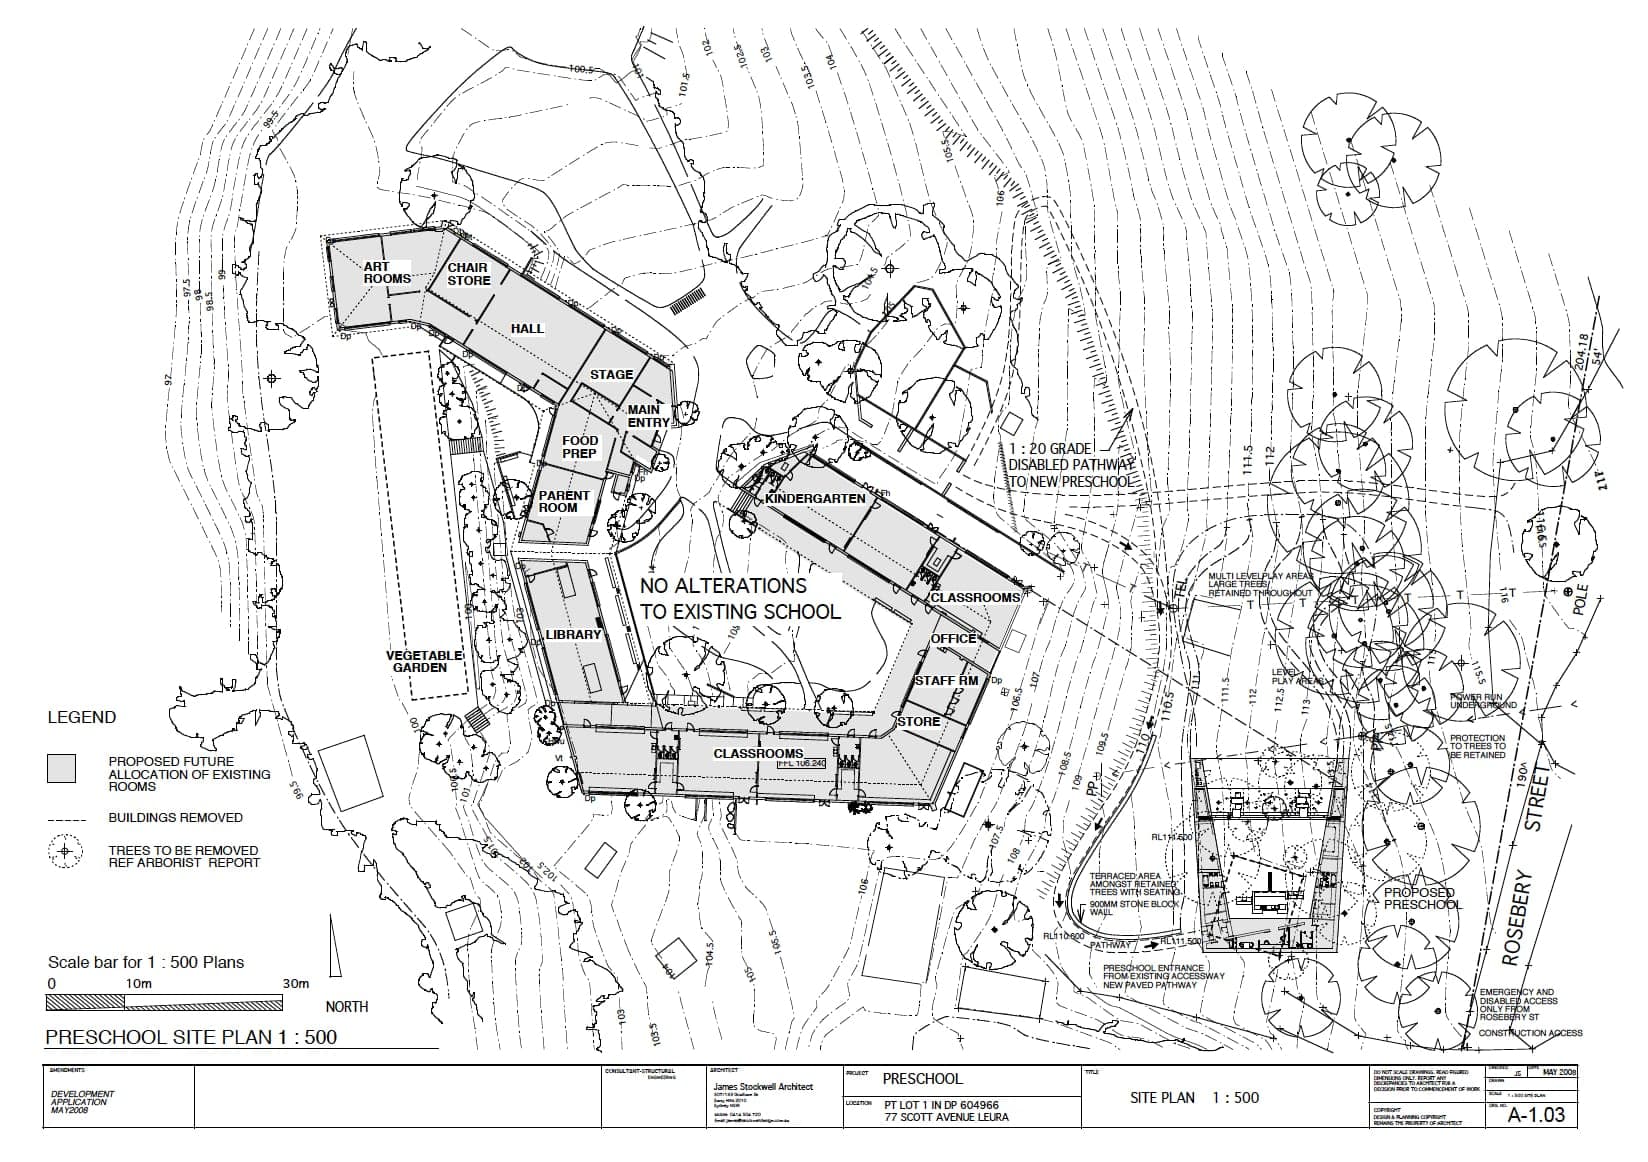
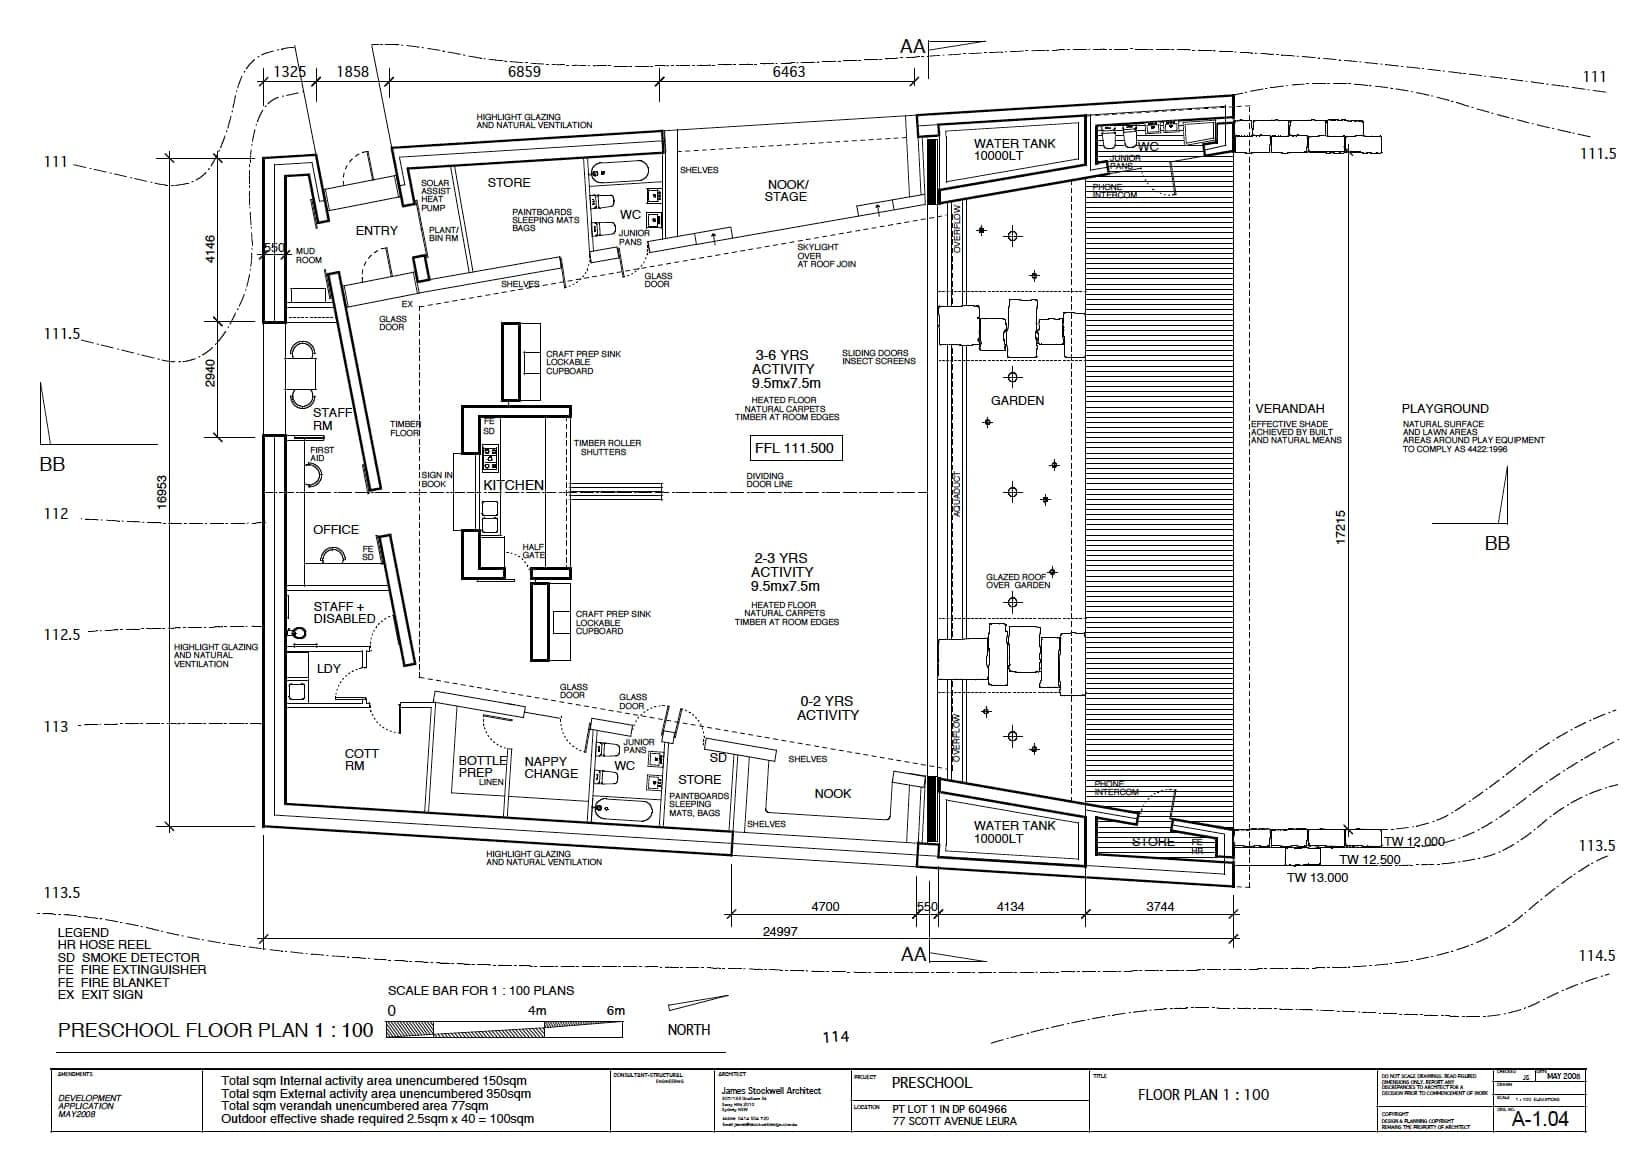 Blue Mountains PreschoolBlue Mountains, New South Wales / PreschoolA small public project for learning, climate and landscape in the Blue Mountains.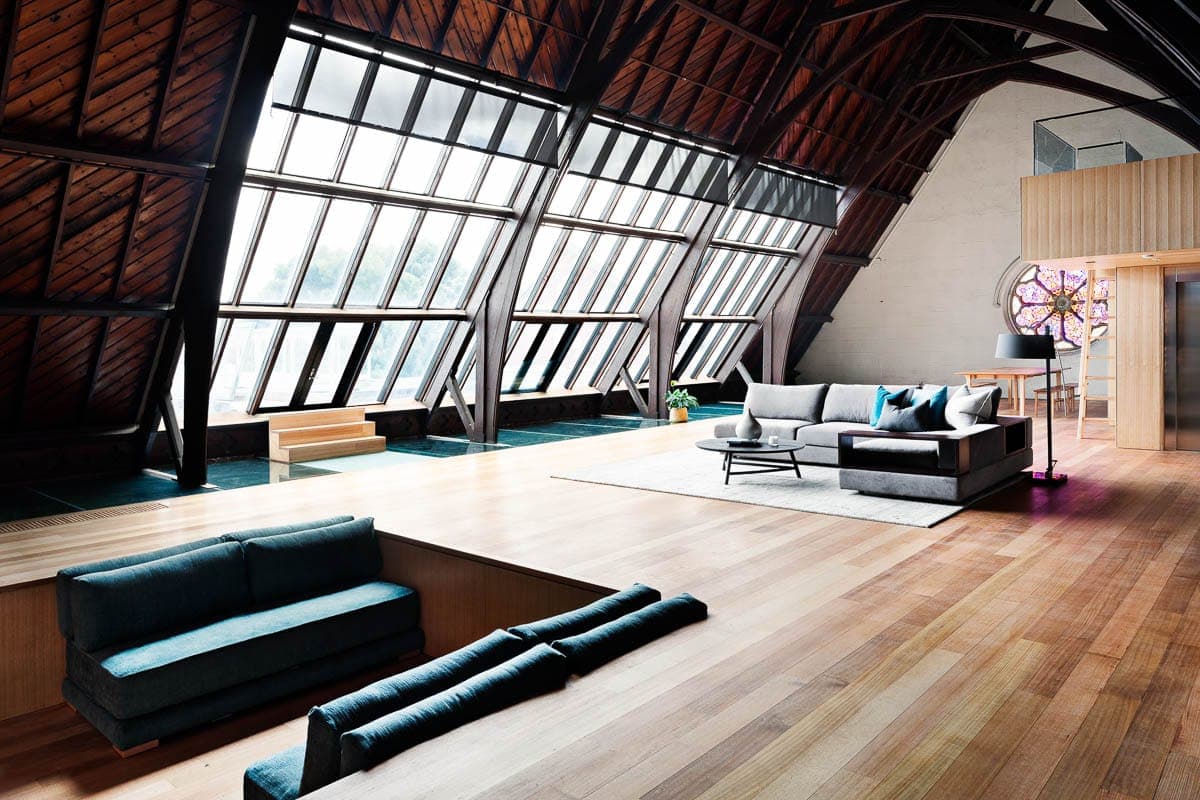
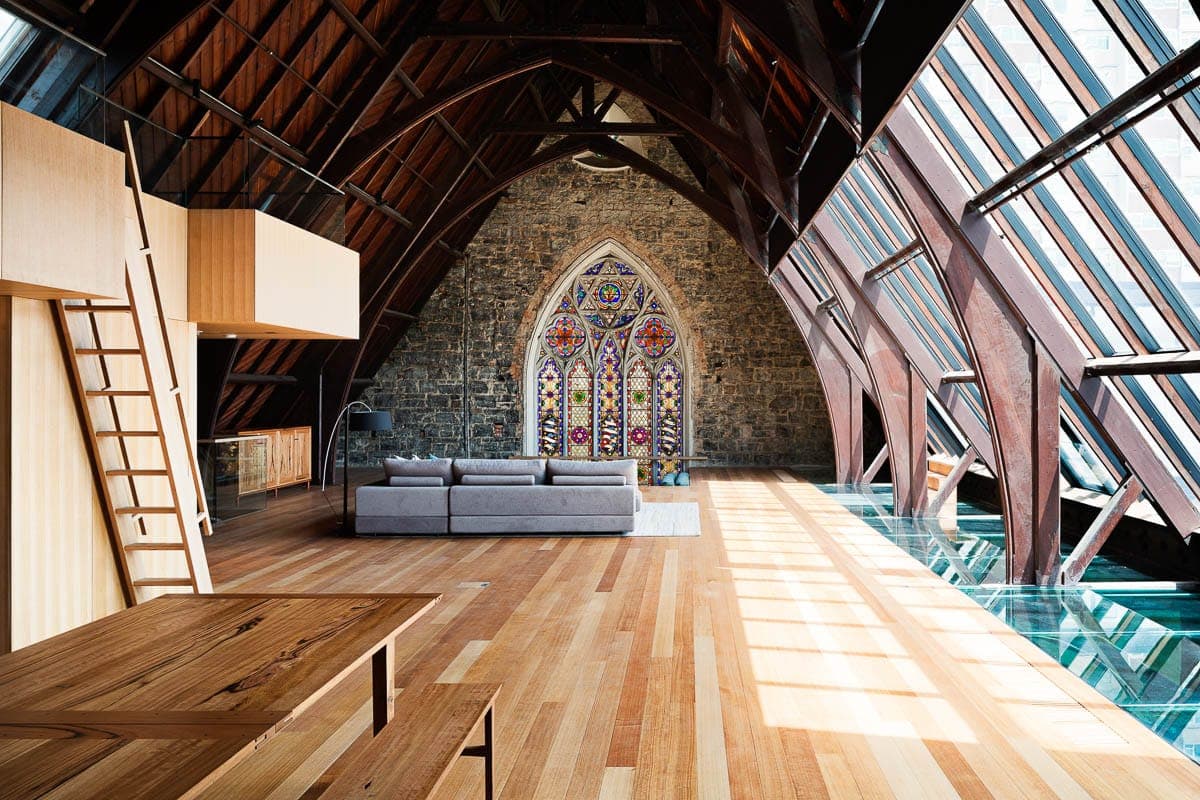 Heritage Church Apartments MelbourneMelbourne, Victoria / Adaptive reuse / ApartmentsA multi-residential project engaging heritage fabric, adaptation and urban dwelling.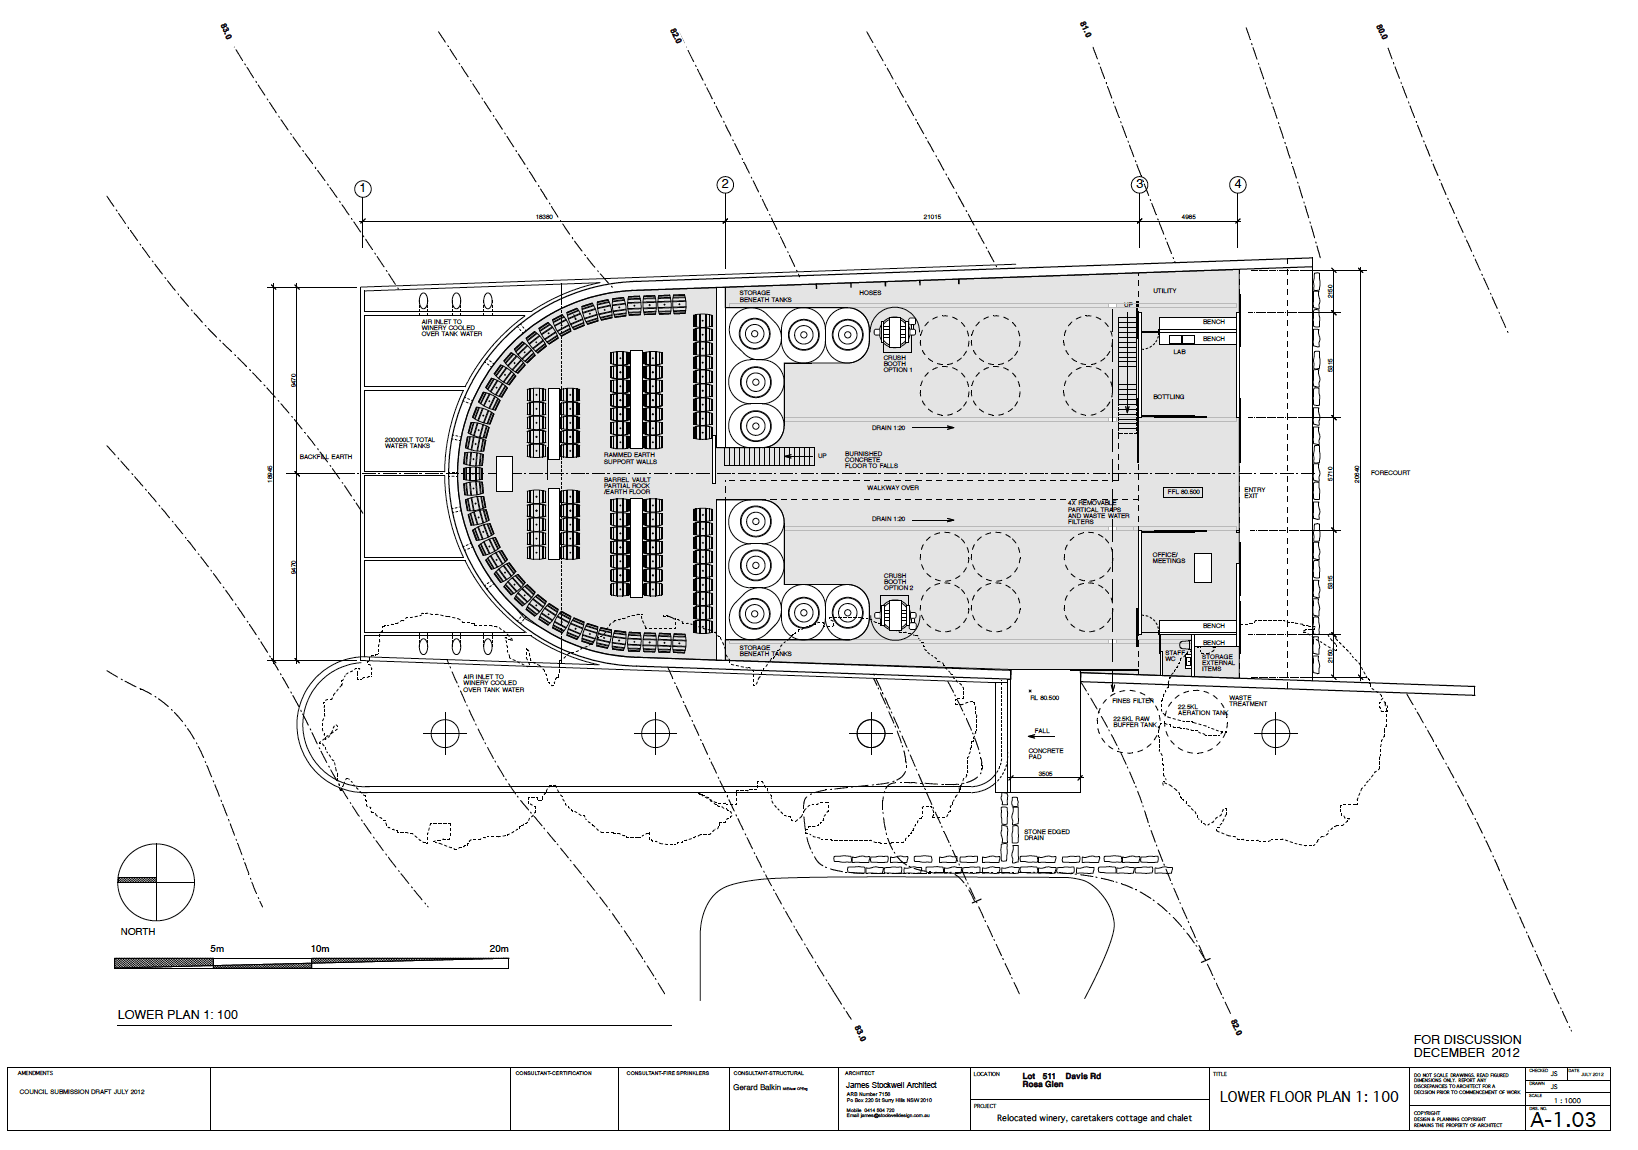
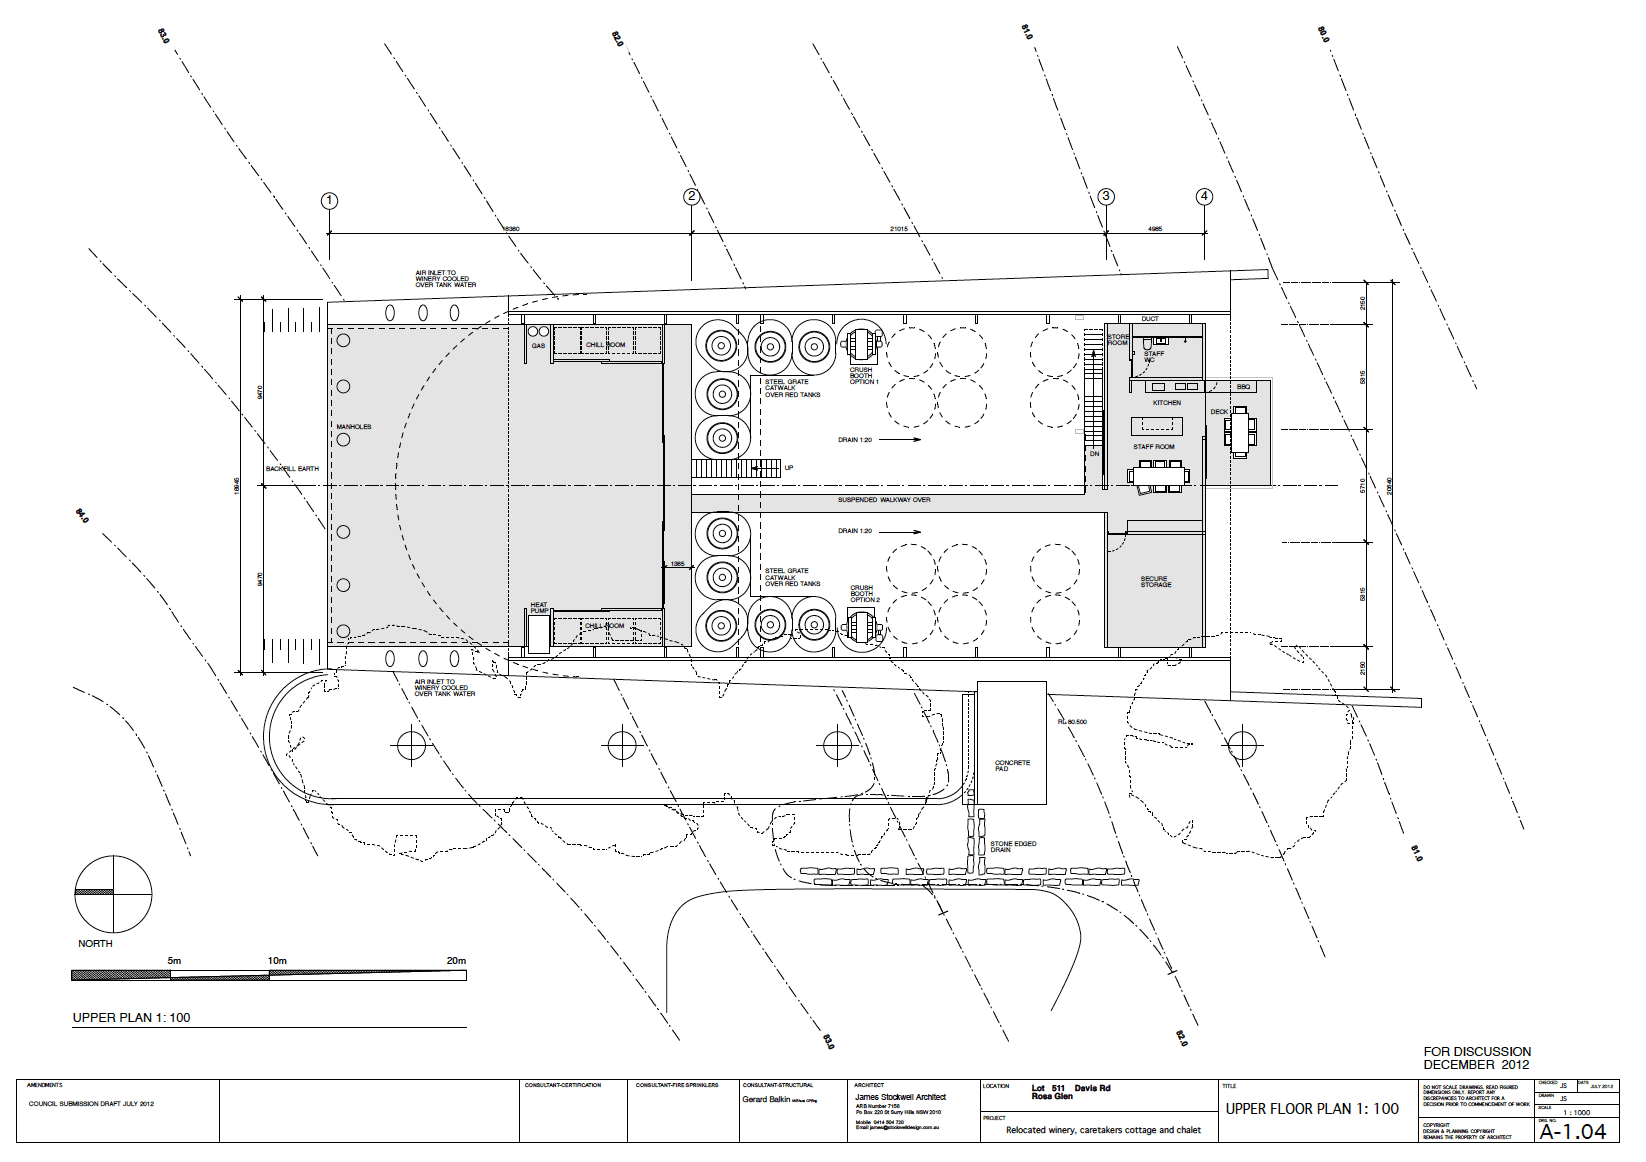 Margaret River WineryMargaret River, Western Australia / WineryA winery project shaped by regional landscape, hospitality, production and climate.