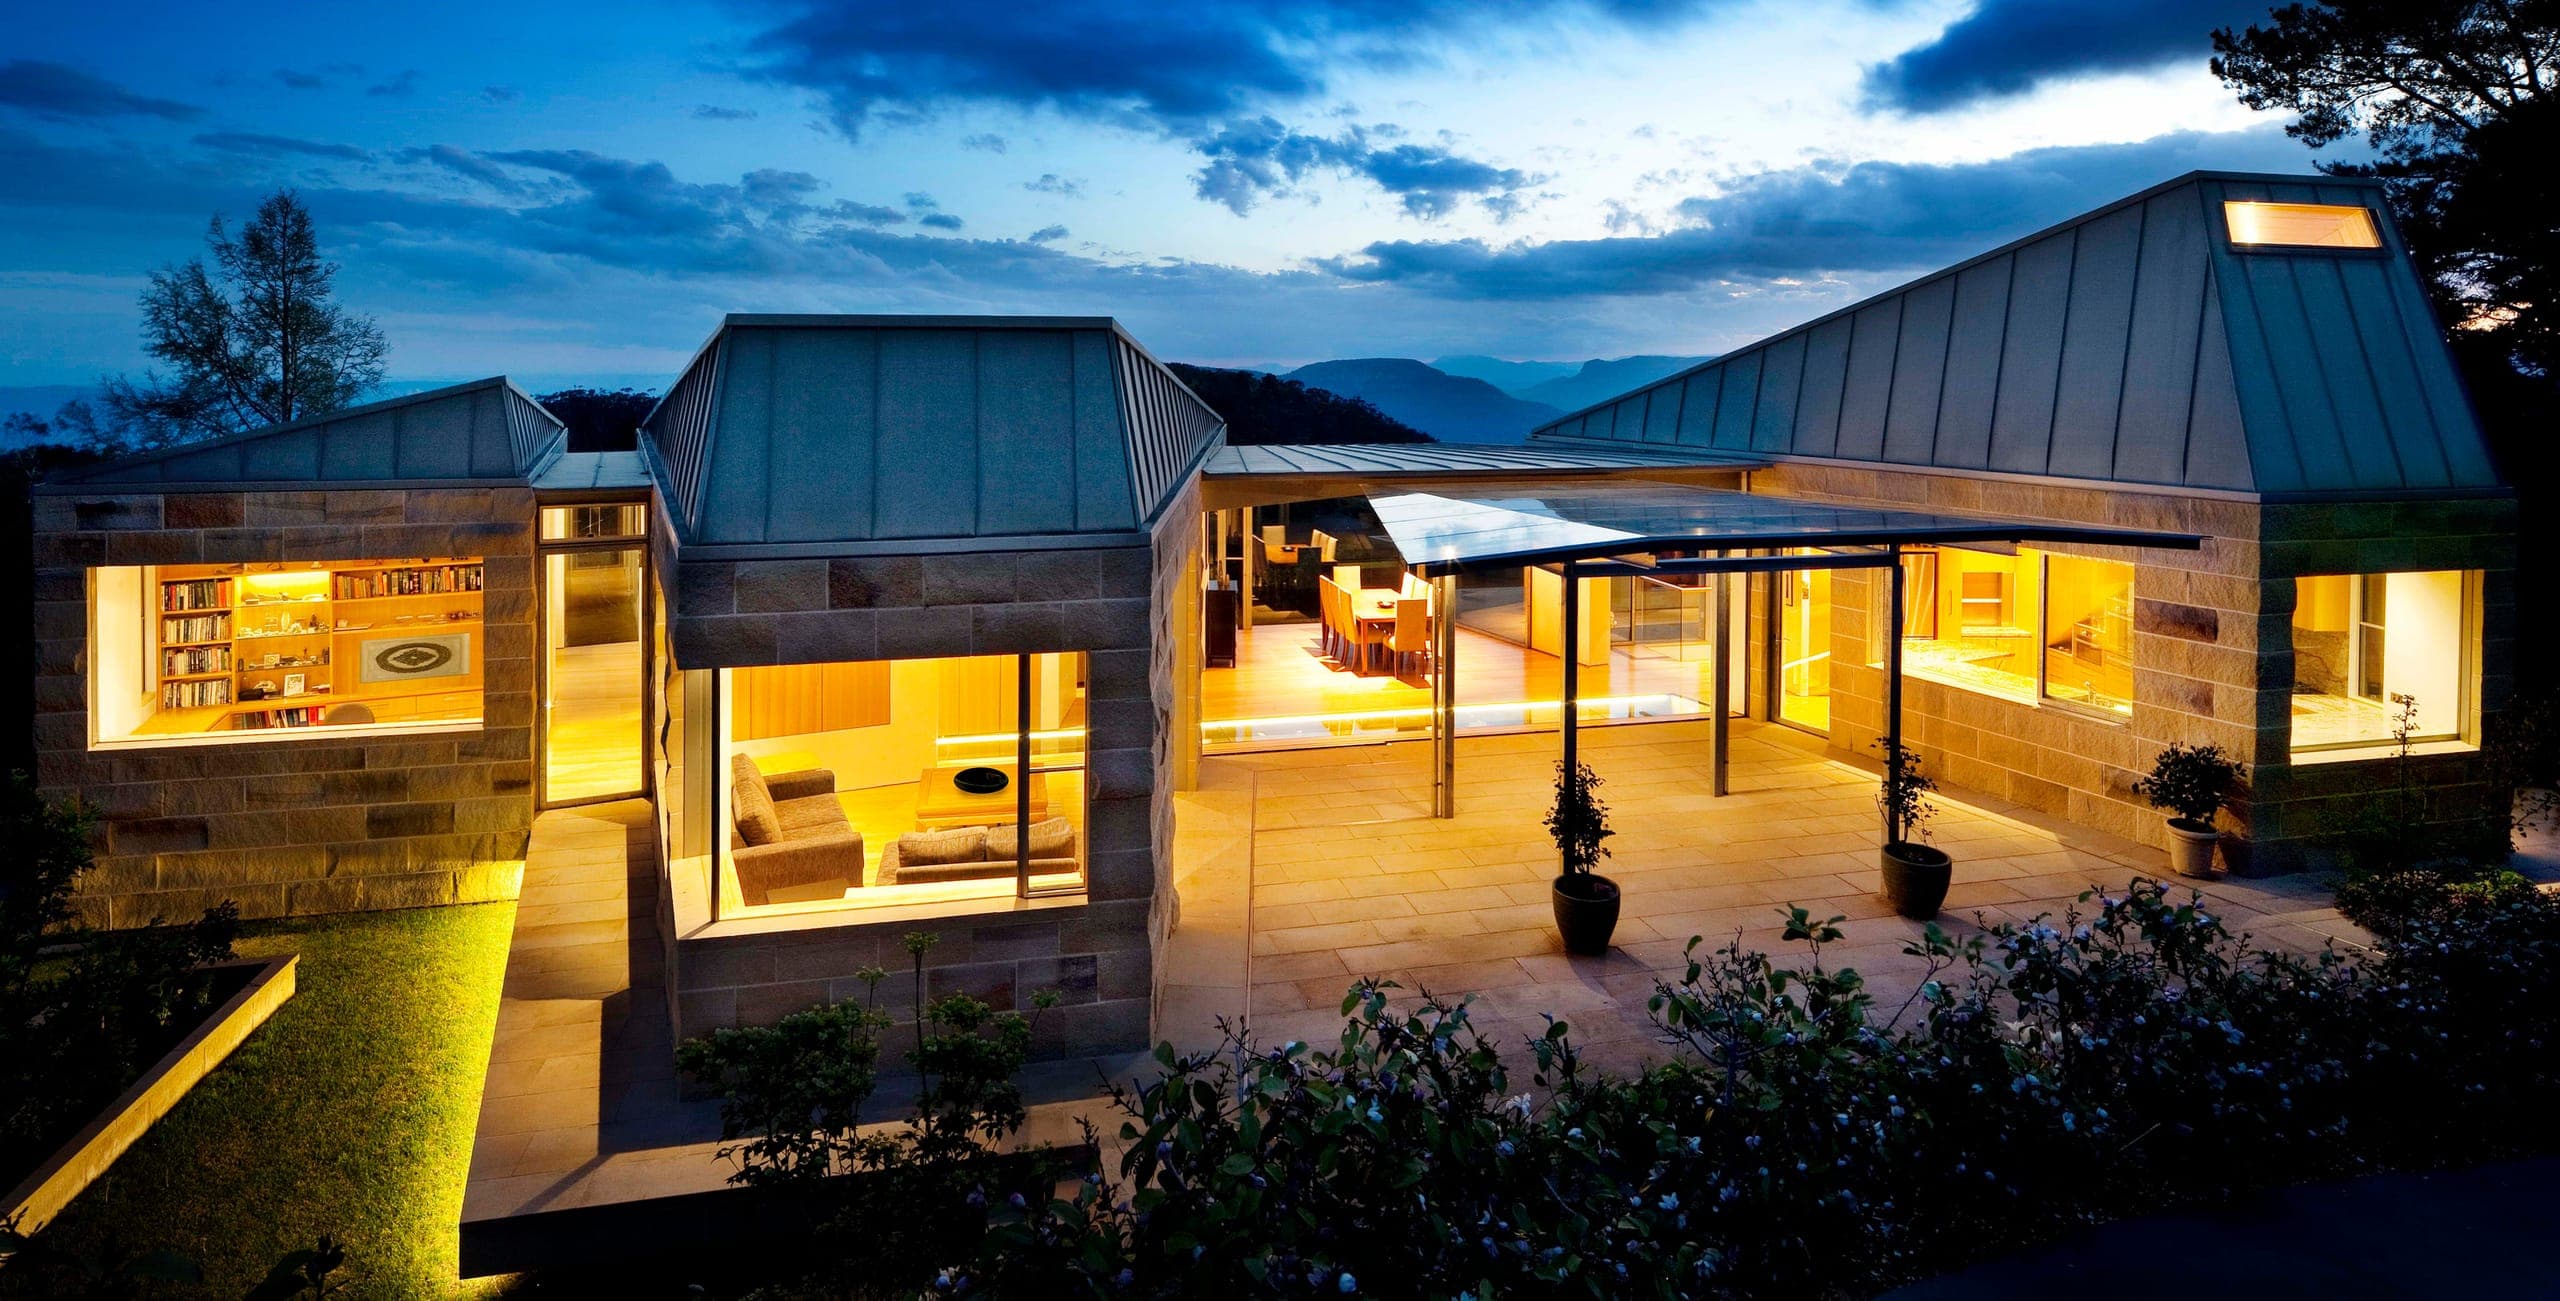
A residential work embedded in the climate, topography and atmosphere of the Blue Mountains.
Site / Context
The project begins with ground, climate and view.
Blue Mountains landscape context.
Architectural Response
Form follows the pressures of context and use.
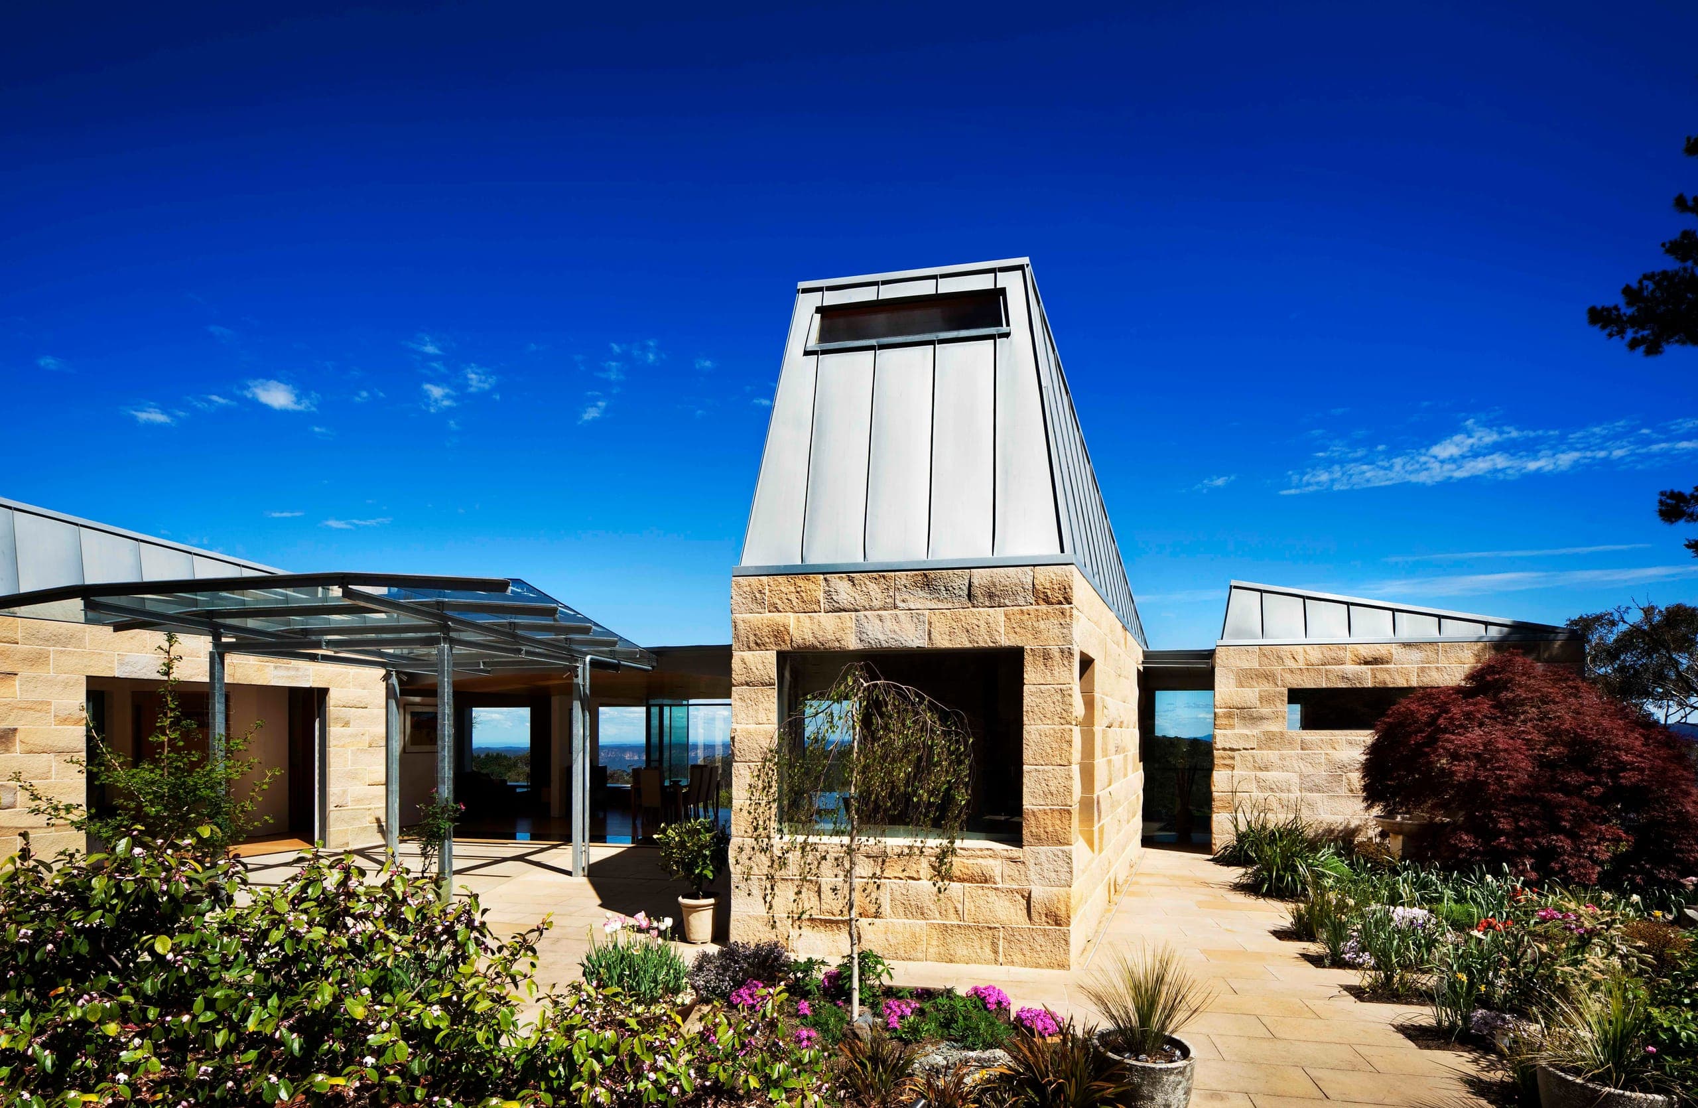
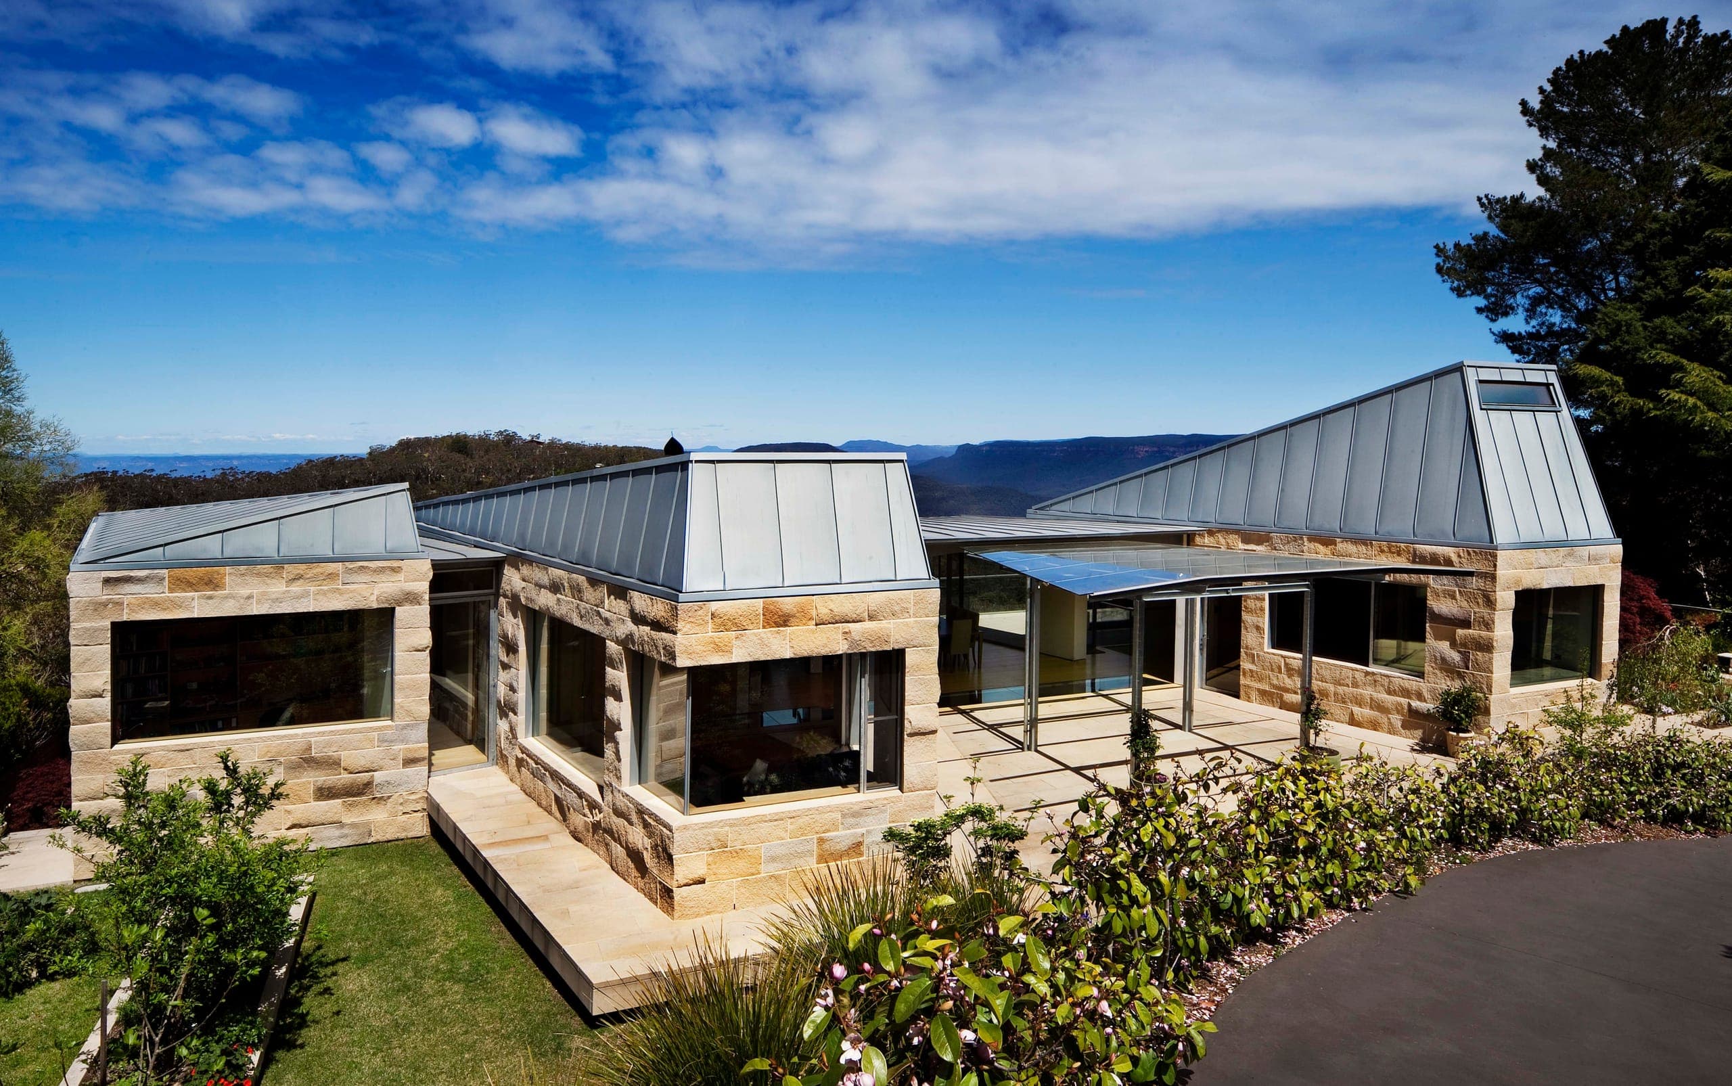
The Blue Mountains House is a stone house for two geologists, set amongst the Jamison Valley canyon system. It is a robust mountain-top building made to withstand the elements and exposure.
Vertical cracks in the sandstone cliffs of the Blue Mountains are known in geological terms as 'joints'. The design adopts this natural phenomenon in its planning: the house forms a series of stone monoliths, an abstraction of the surrounding cliffs.
The orientation of the stone walls creates protected north courtyards, directs views into the valleys and gathers northern sun in winter. The rooms hold an interconnectedness and separation suited to daily family living as much as larger gatherings.
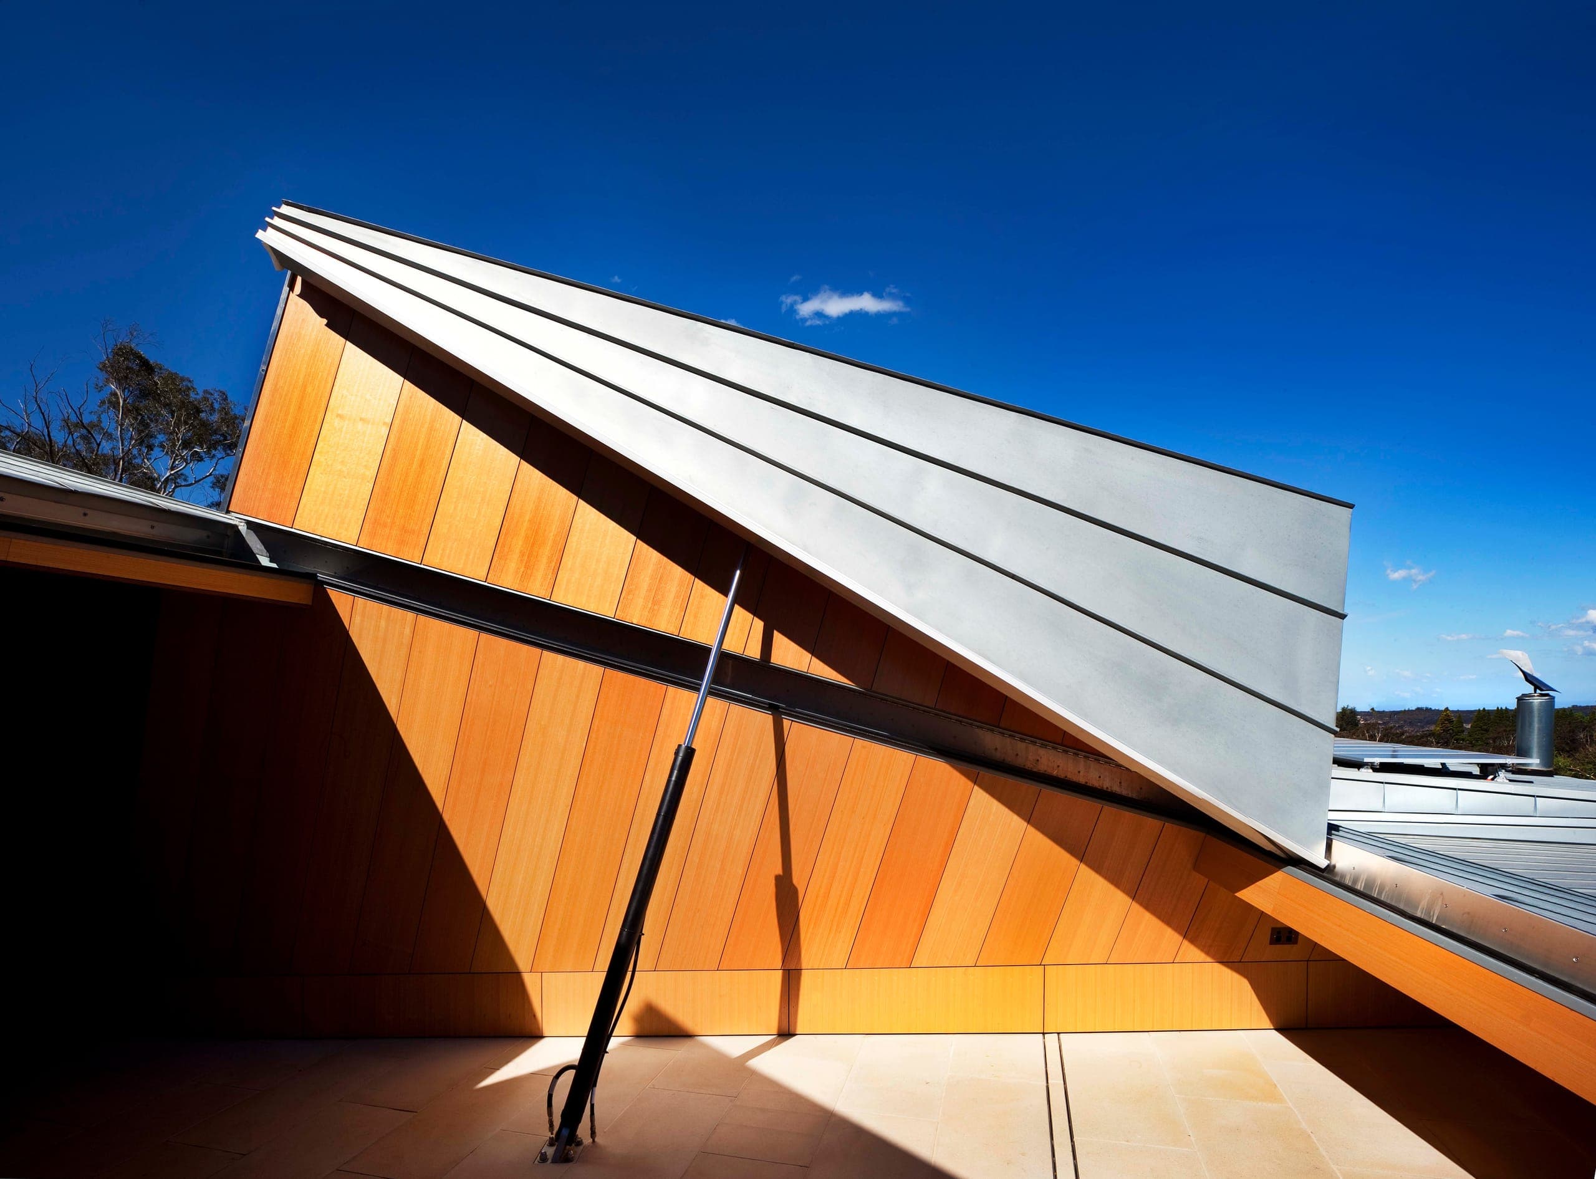
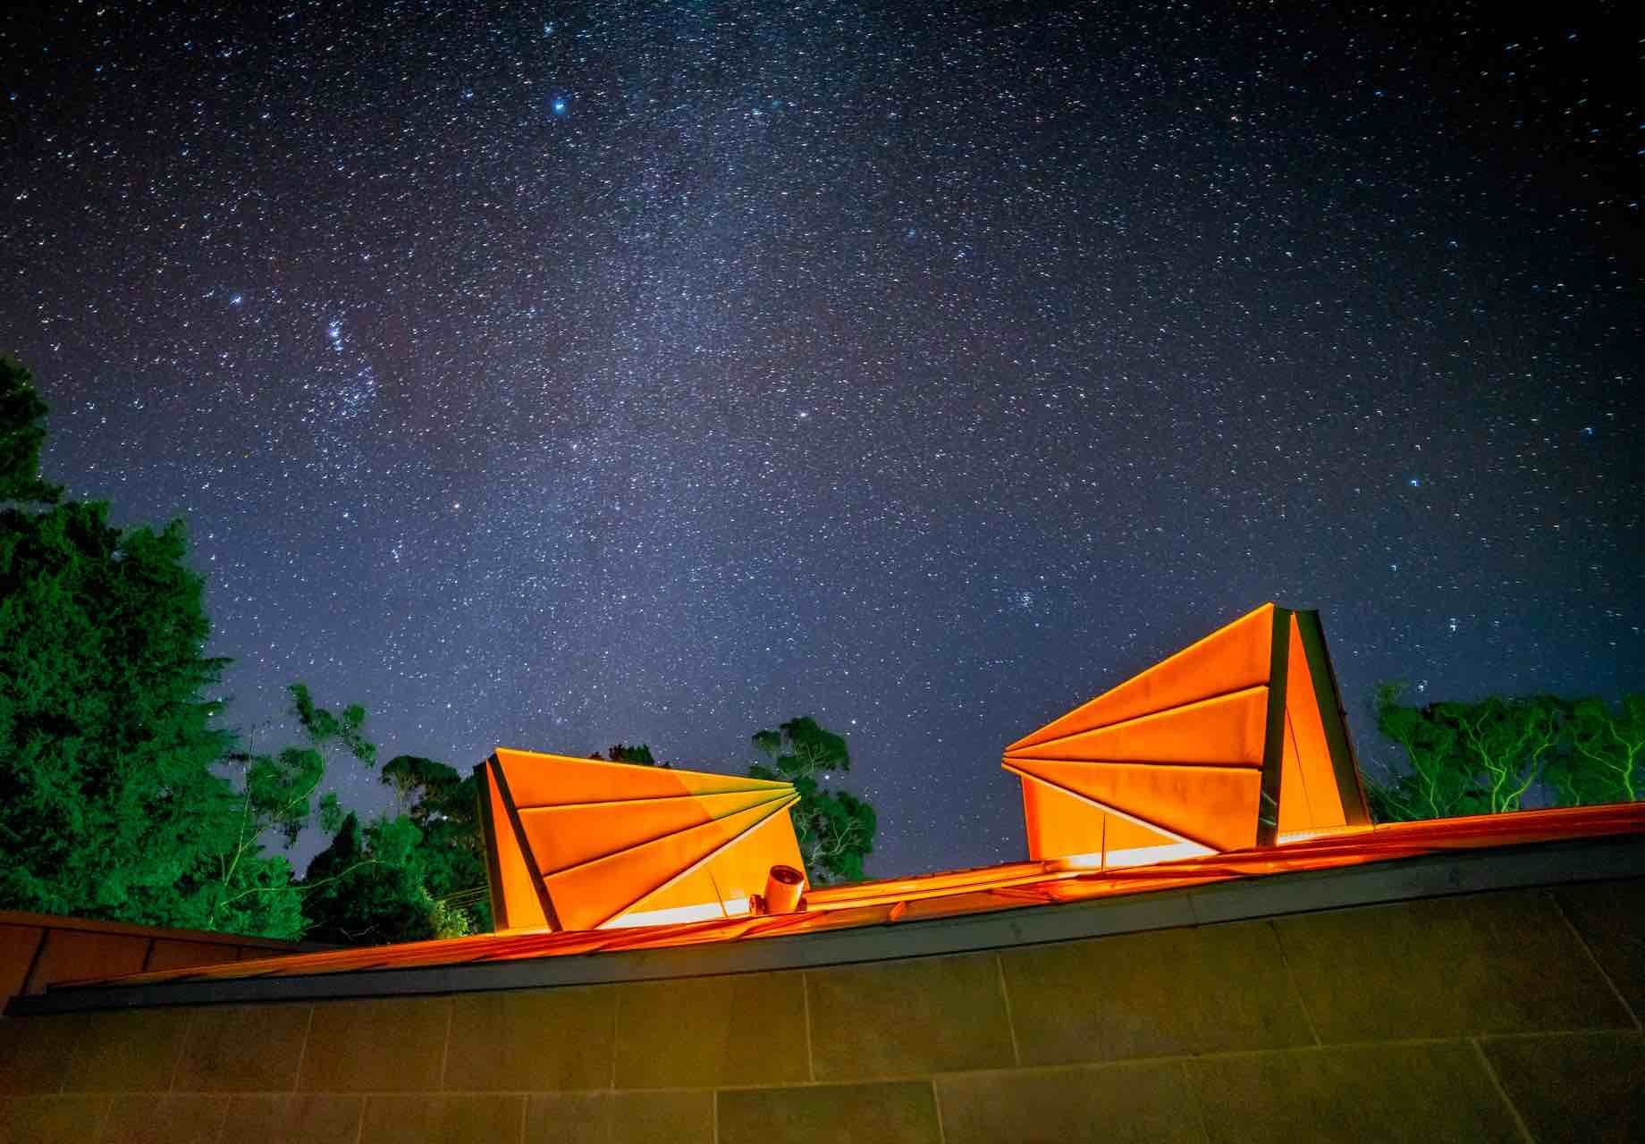
Astronomy became central to the brief: an opening roof was resolved over the observatory to give a clear view of the southern sky.
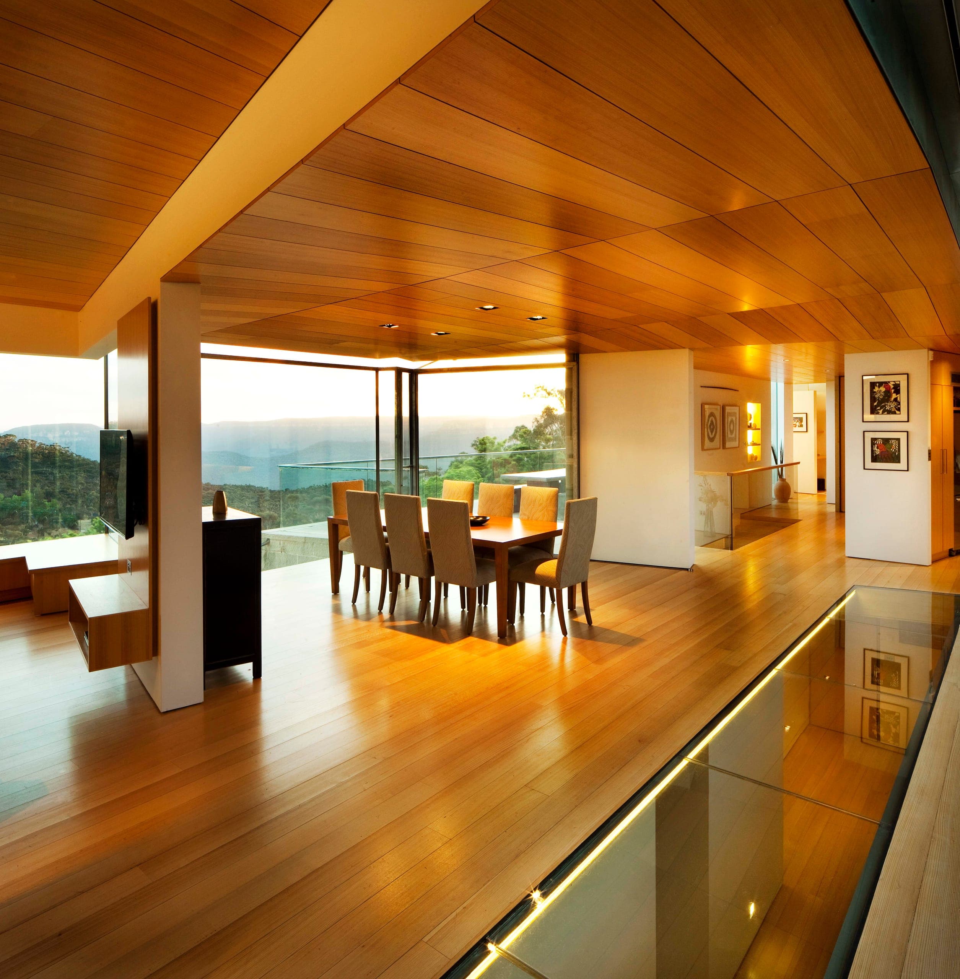
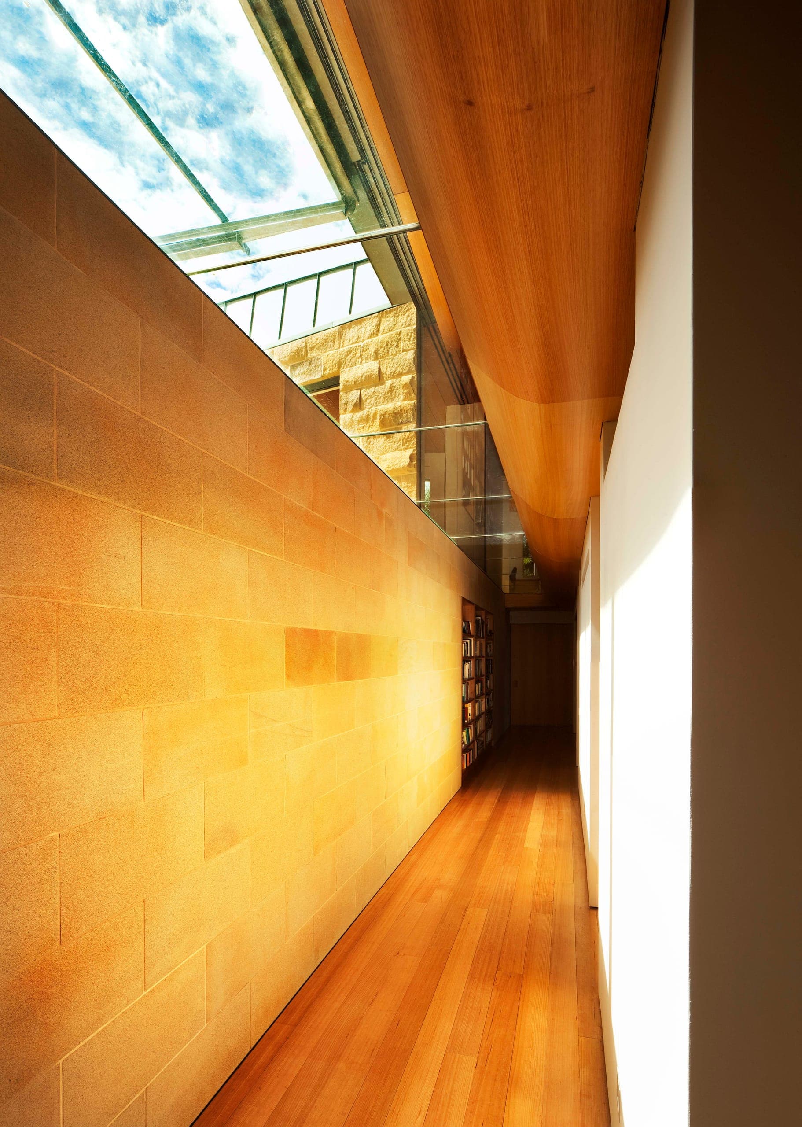
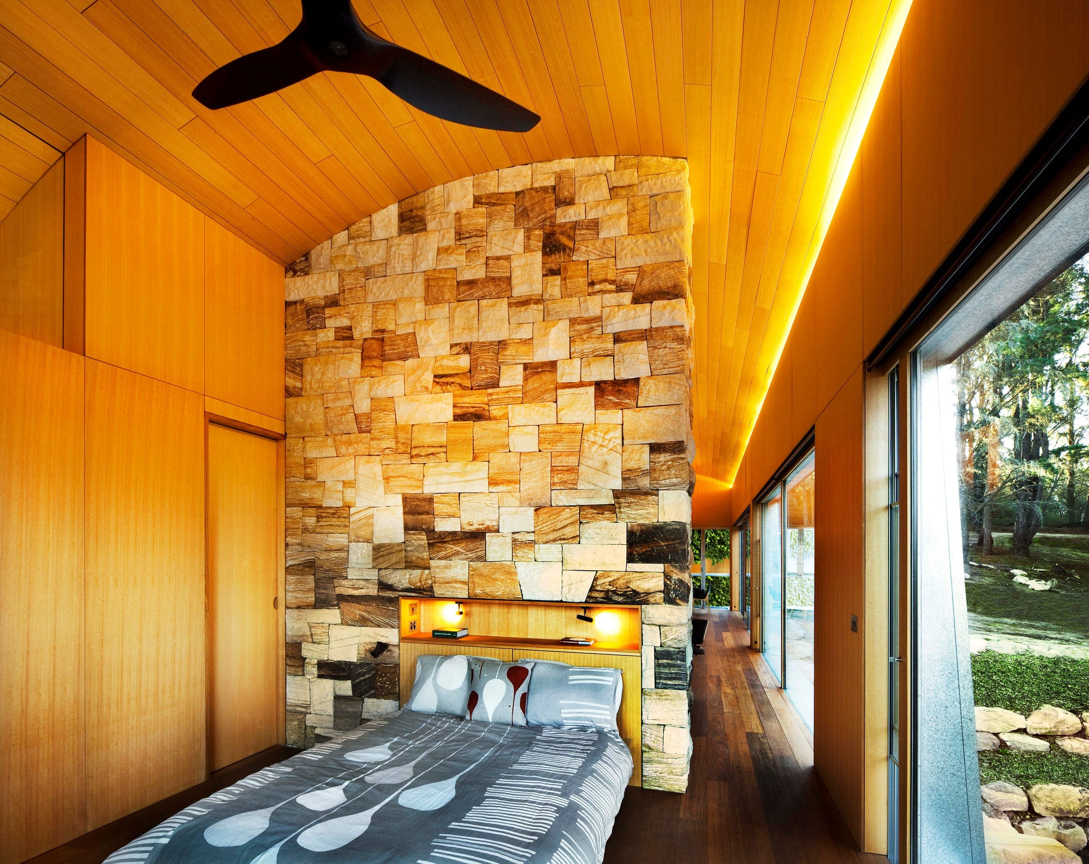
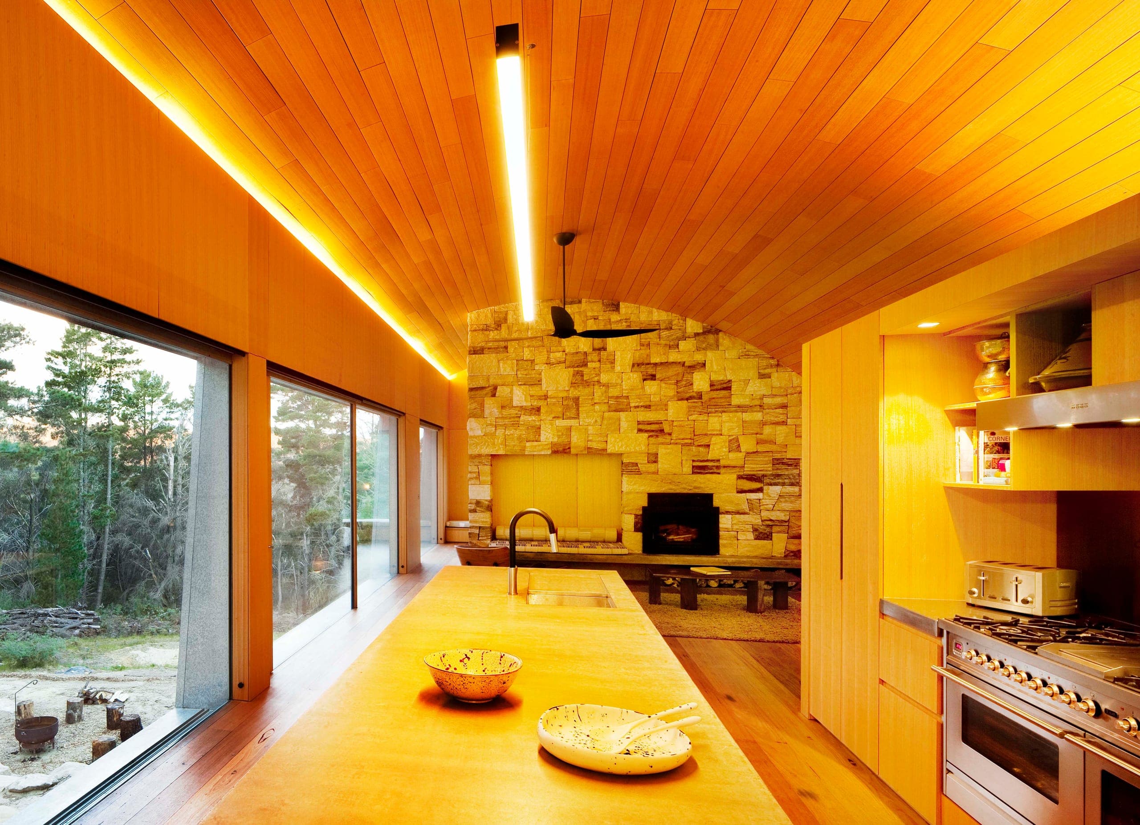
The palette is small and local: solid hydra-split sandstone blocks give the walls the essence of being hewn from the cliff edge, with zinc above. Insulated thermal mass and a nine-metre glass floor bring in light and store heat for the cooler months, while 150,000 litres of water storage and solar power make the house largely self-sufficient.
Local builders and craftspeople enabled a bespoke work of natural stone and opening roofs to be built cost-effectively, in considerable detail, in a managed way with the owners.
Climate / Sustainability
Environmental thinking is treated as architectural order.
Refine from imported content.
Related Projects
 Blackheath HouseBlackheath, New South Wales / HouseA Blue Mountains house shaped by cool climate, quiet occupation and the drama of escarpment country.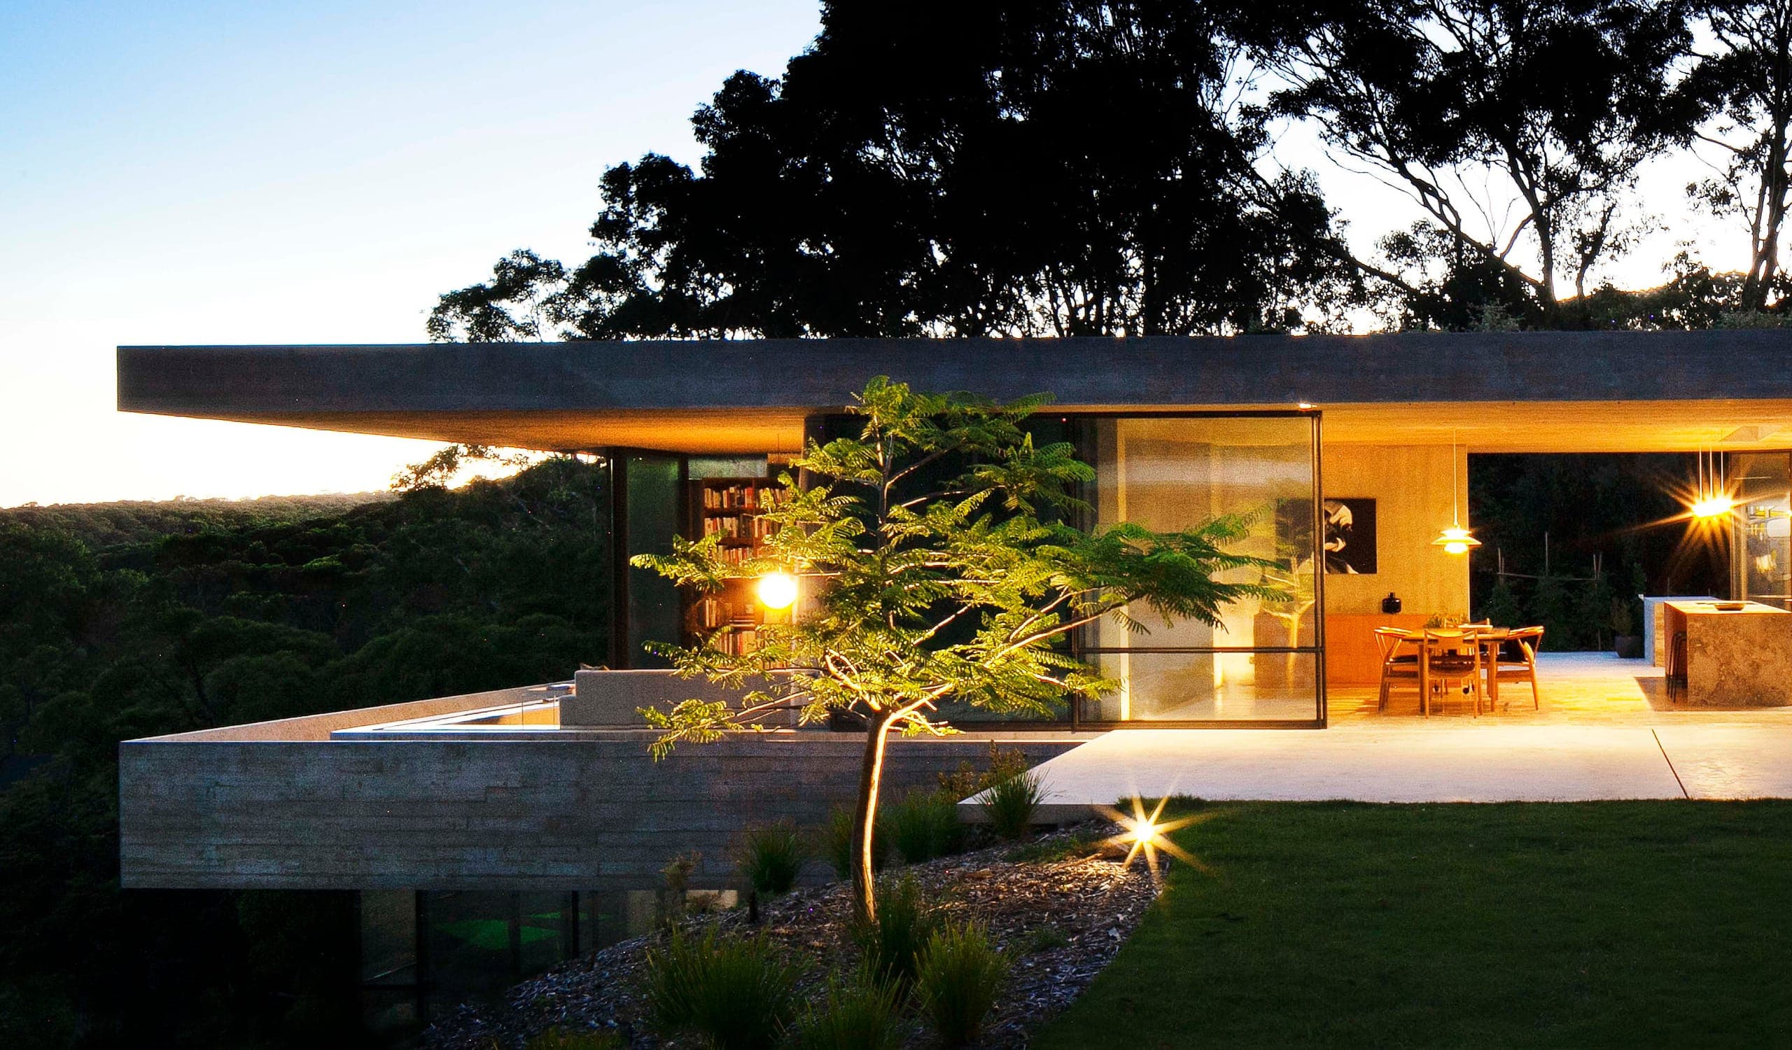
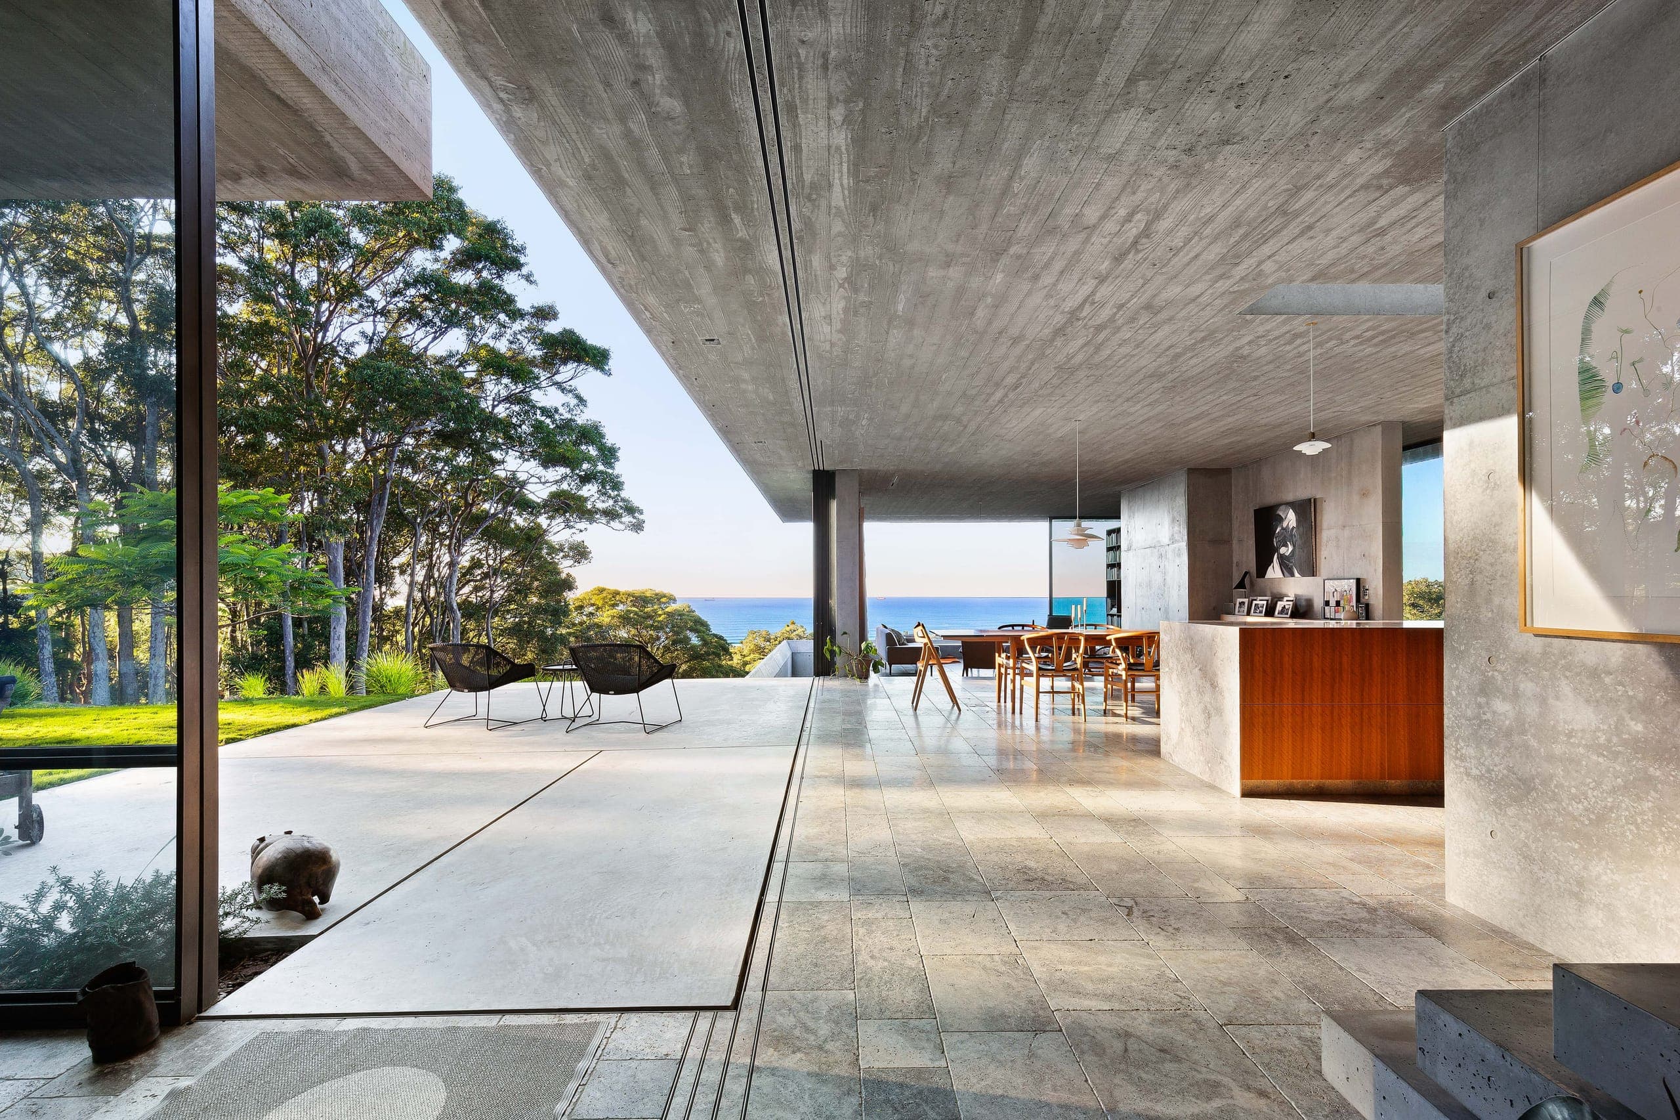 BunkerenWhitebridge, Newcastle, NSW / 2021 / HouseA half-buried concrete house on Awabakal country at Whitebridge, Newcastle, whose garden roofs return the site to landscape.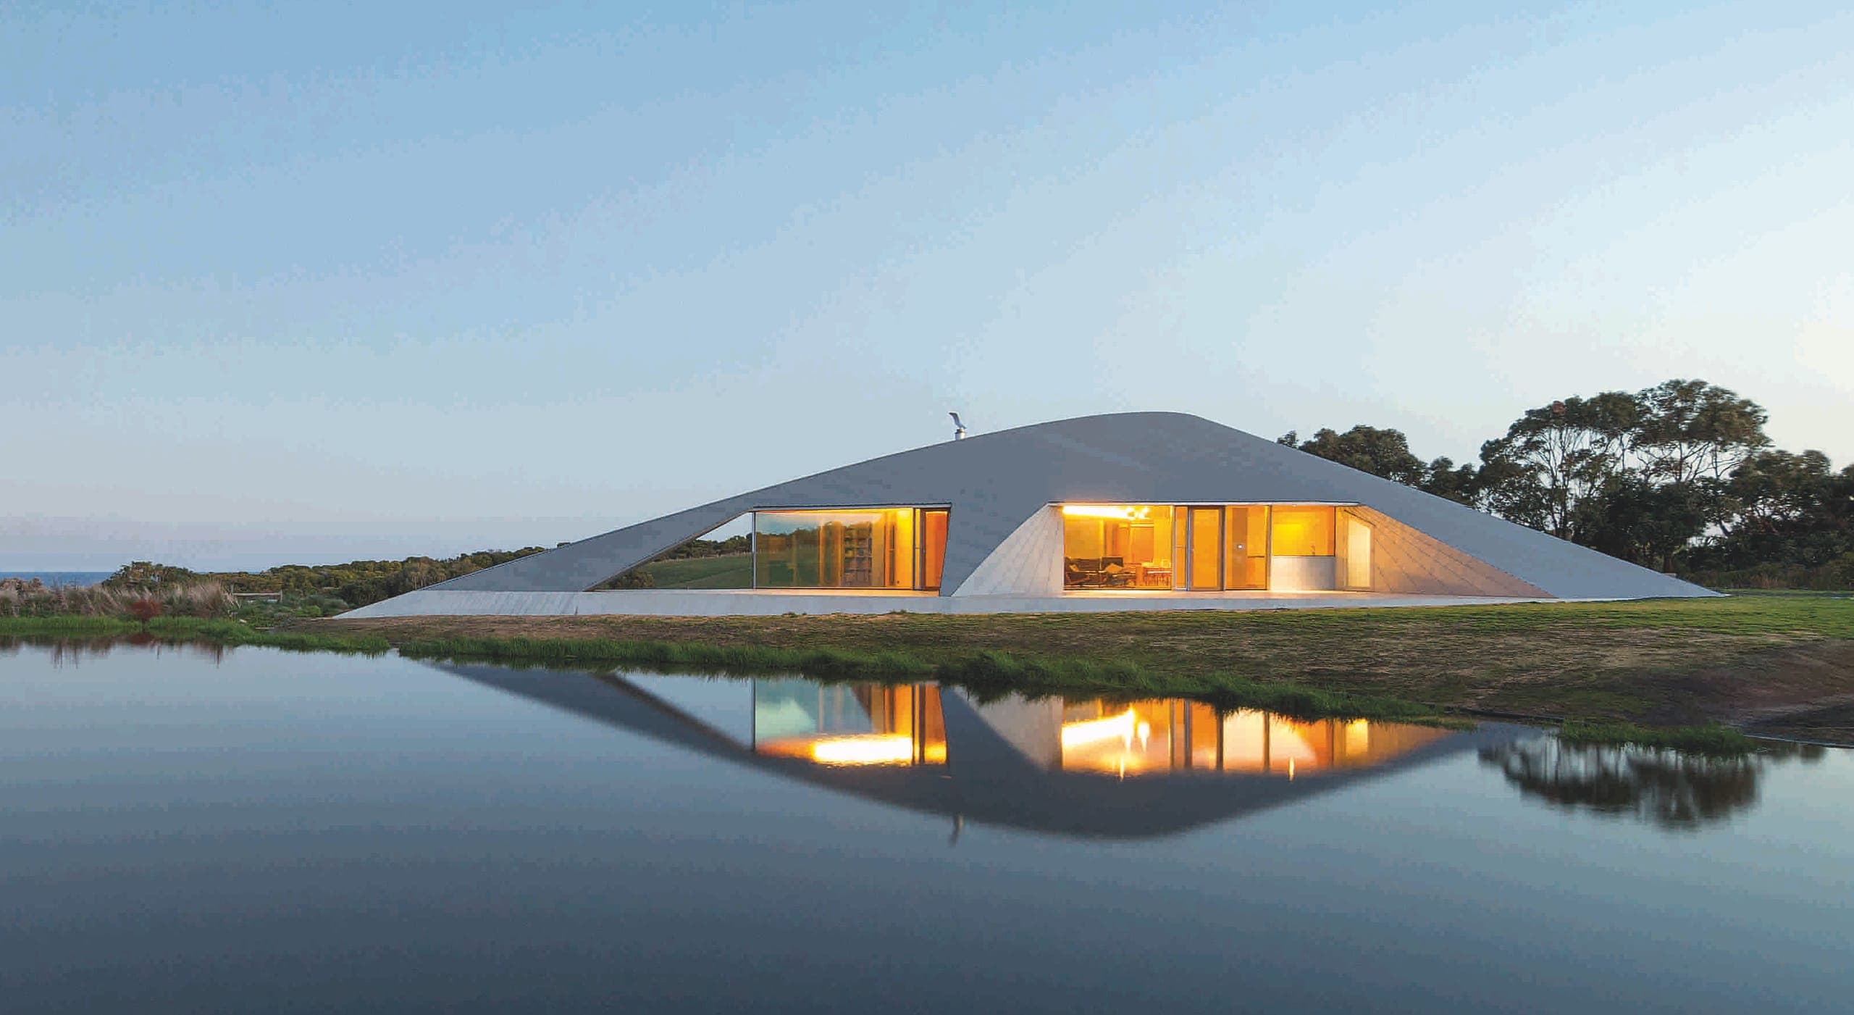
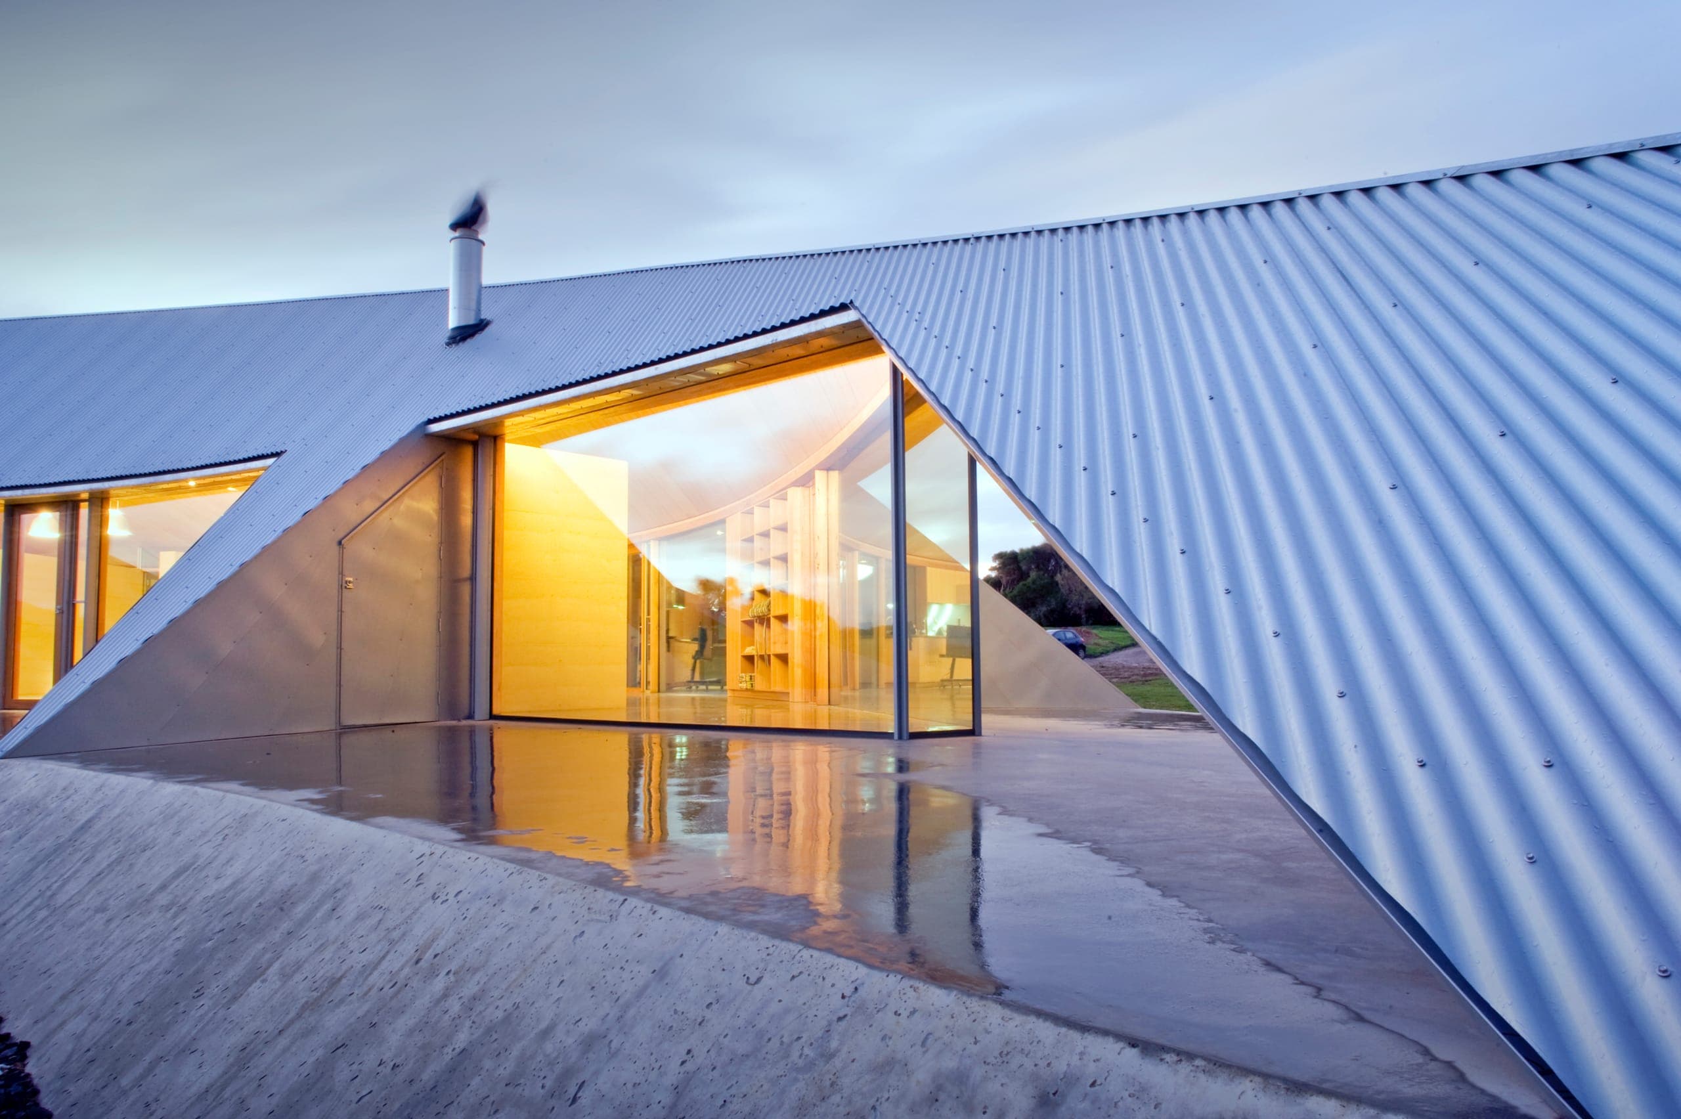 Croft HouseVictoria, Australia / 2013 / HouseAn award-winning sustainable house recognised for clarity, restraint and environmental performance.