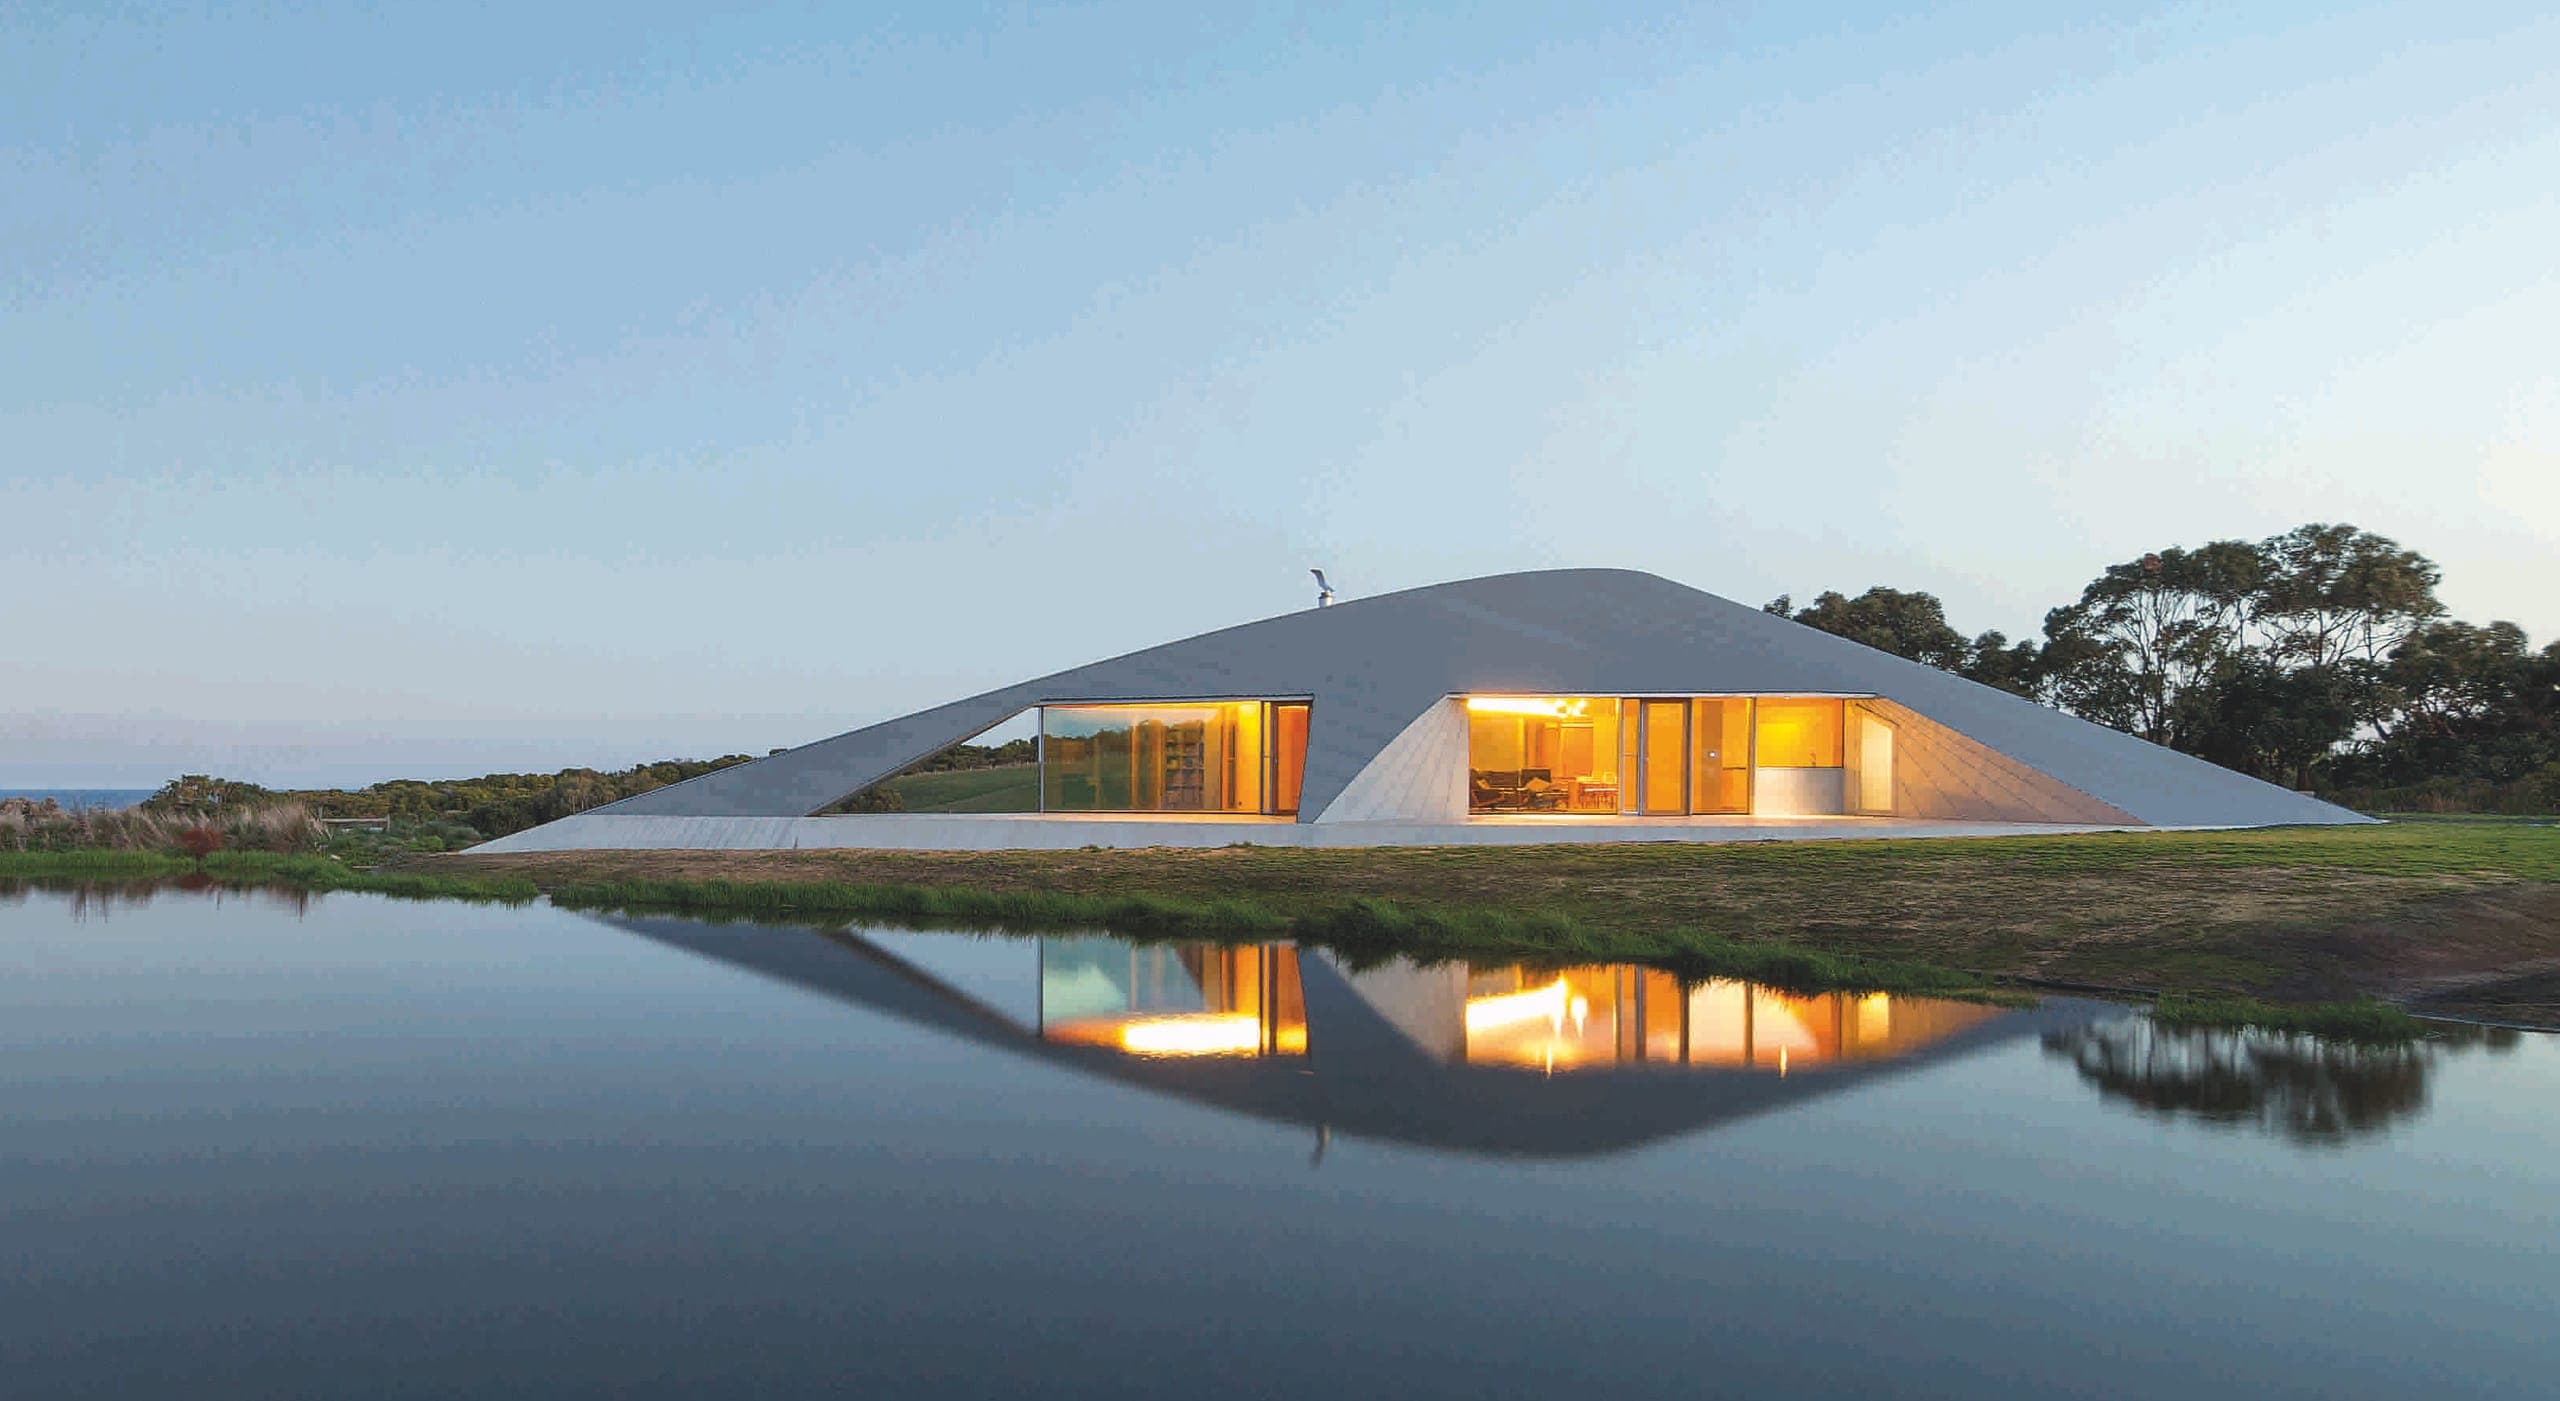
An award-winning sustainable house recognised for clarity, restraint and environmental performance.
Architectural Response
Form follows the pressures of context and use.
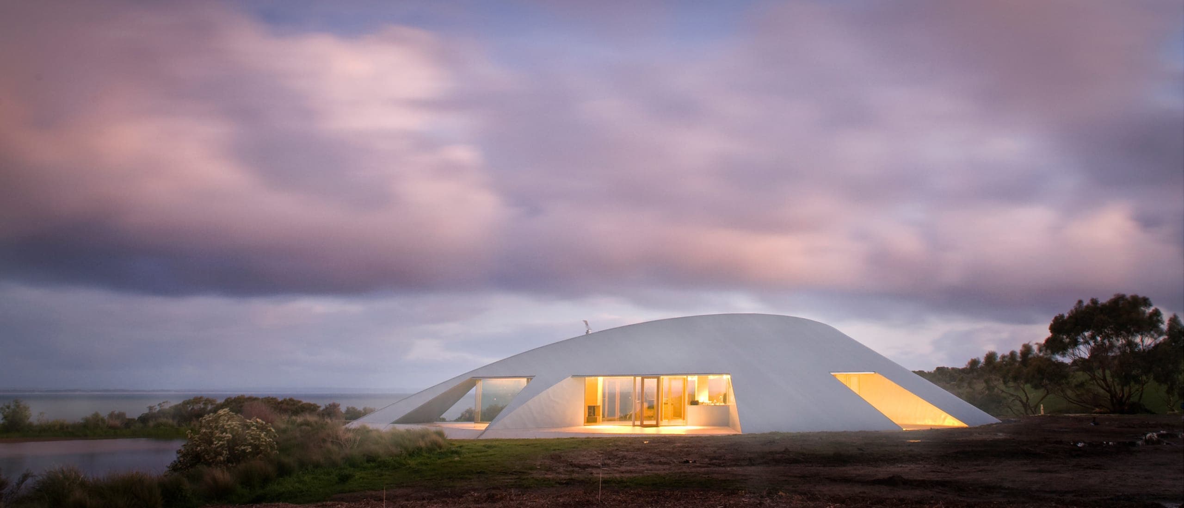
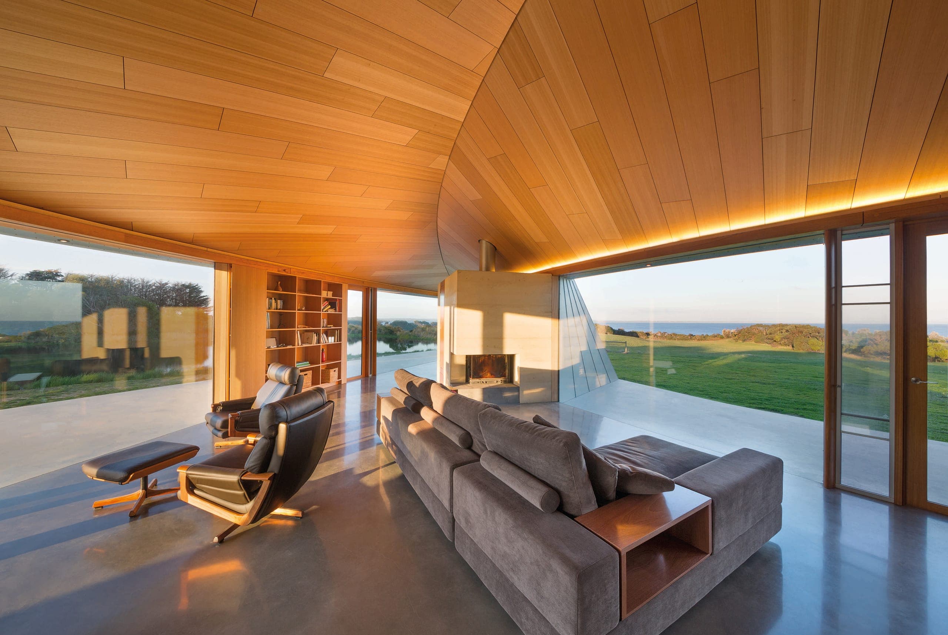
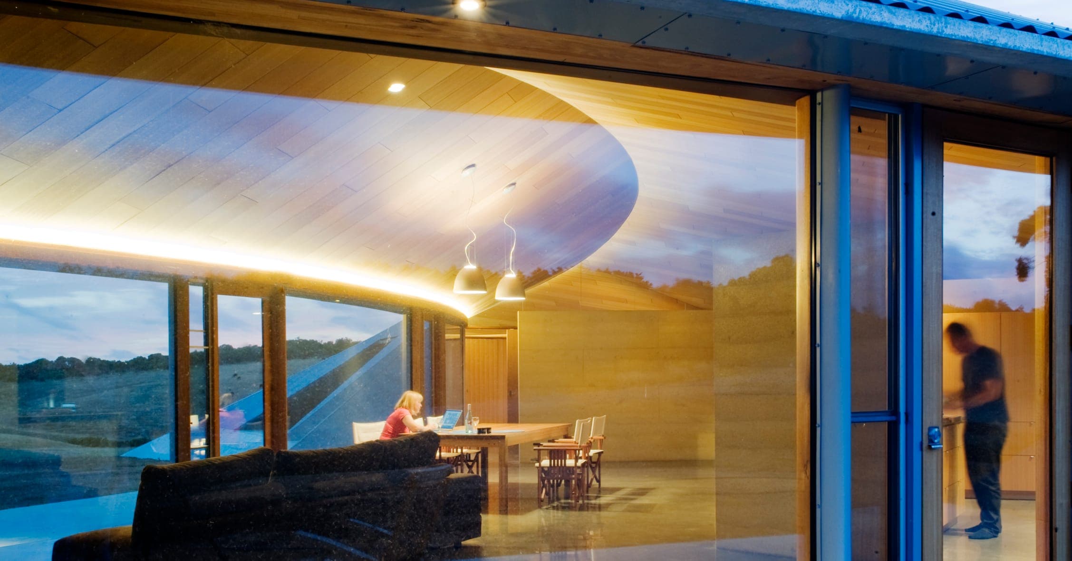
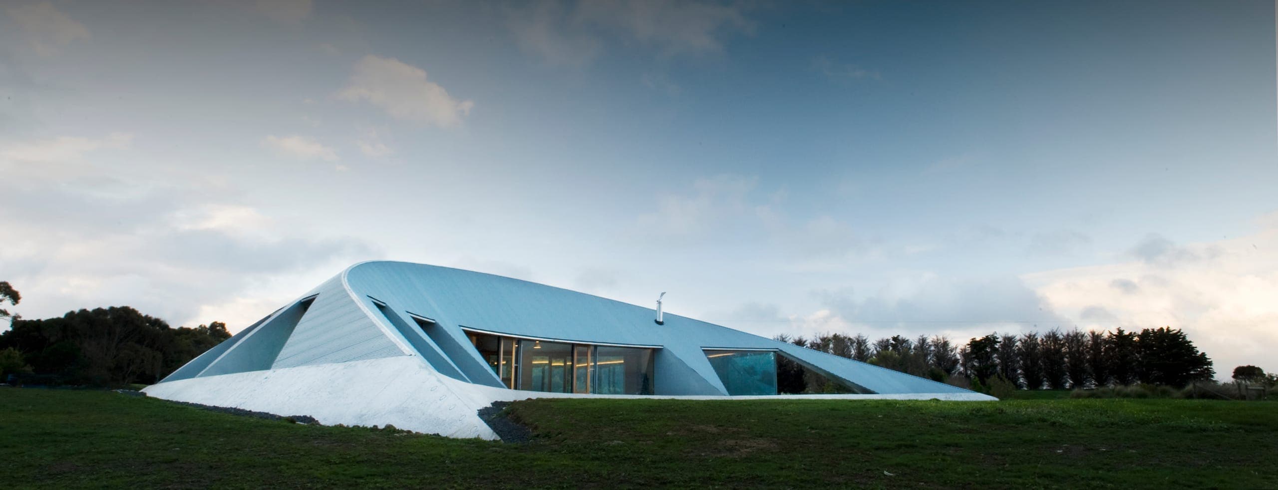
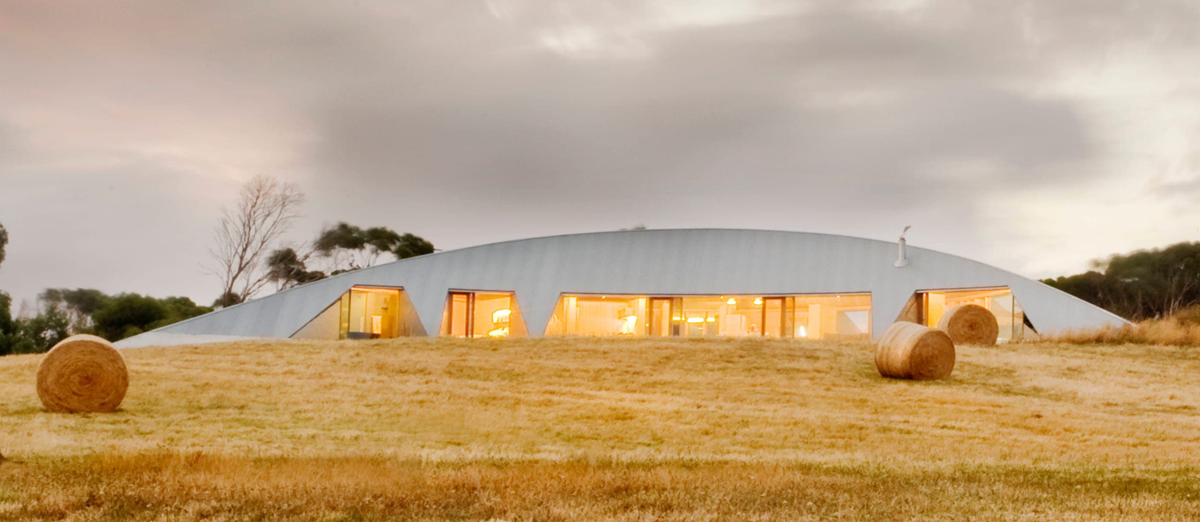
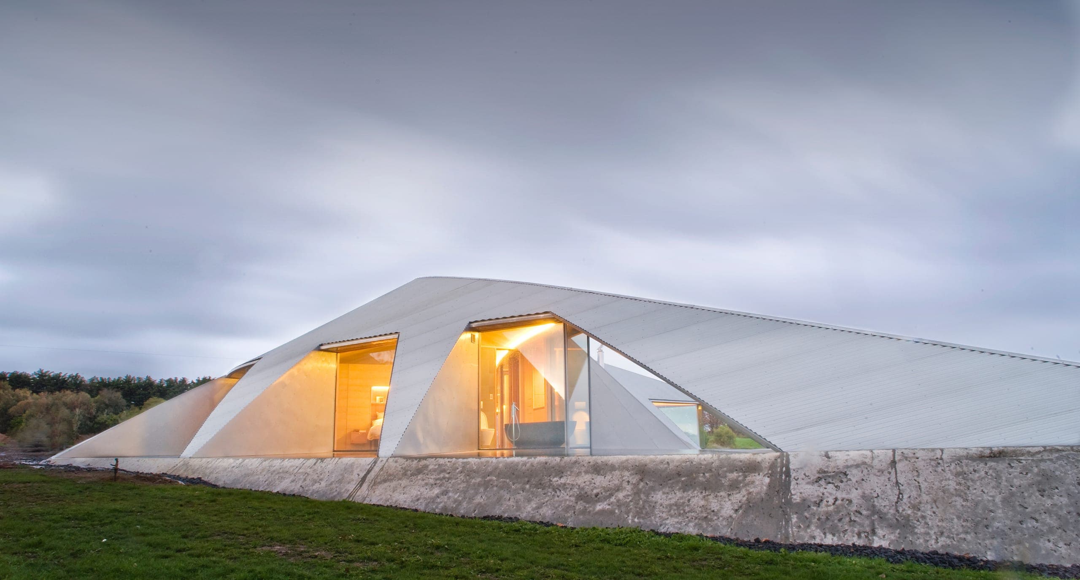
Near Inverloch on Victoria's south coast, the geography turns away from the prevailing wind. The house completes that gesture: its curved roofs enclose a protected garden, while tapered facades permit peripheral vision of the sea and sky in all directions.
The brief asked for full outlook to — and shelter from — the coastal vistas: an unobtrusive, unembellished home that blends in and lives together with a magnificent natural environment.
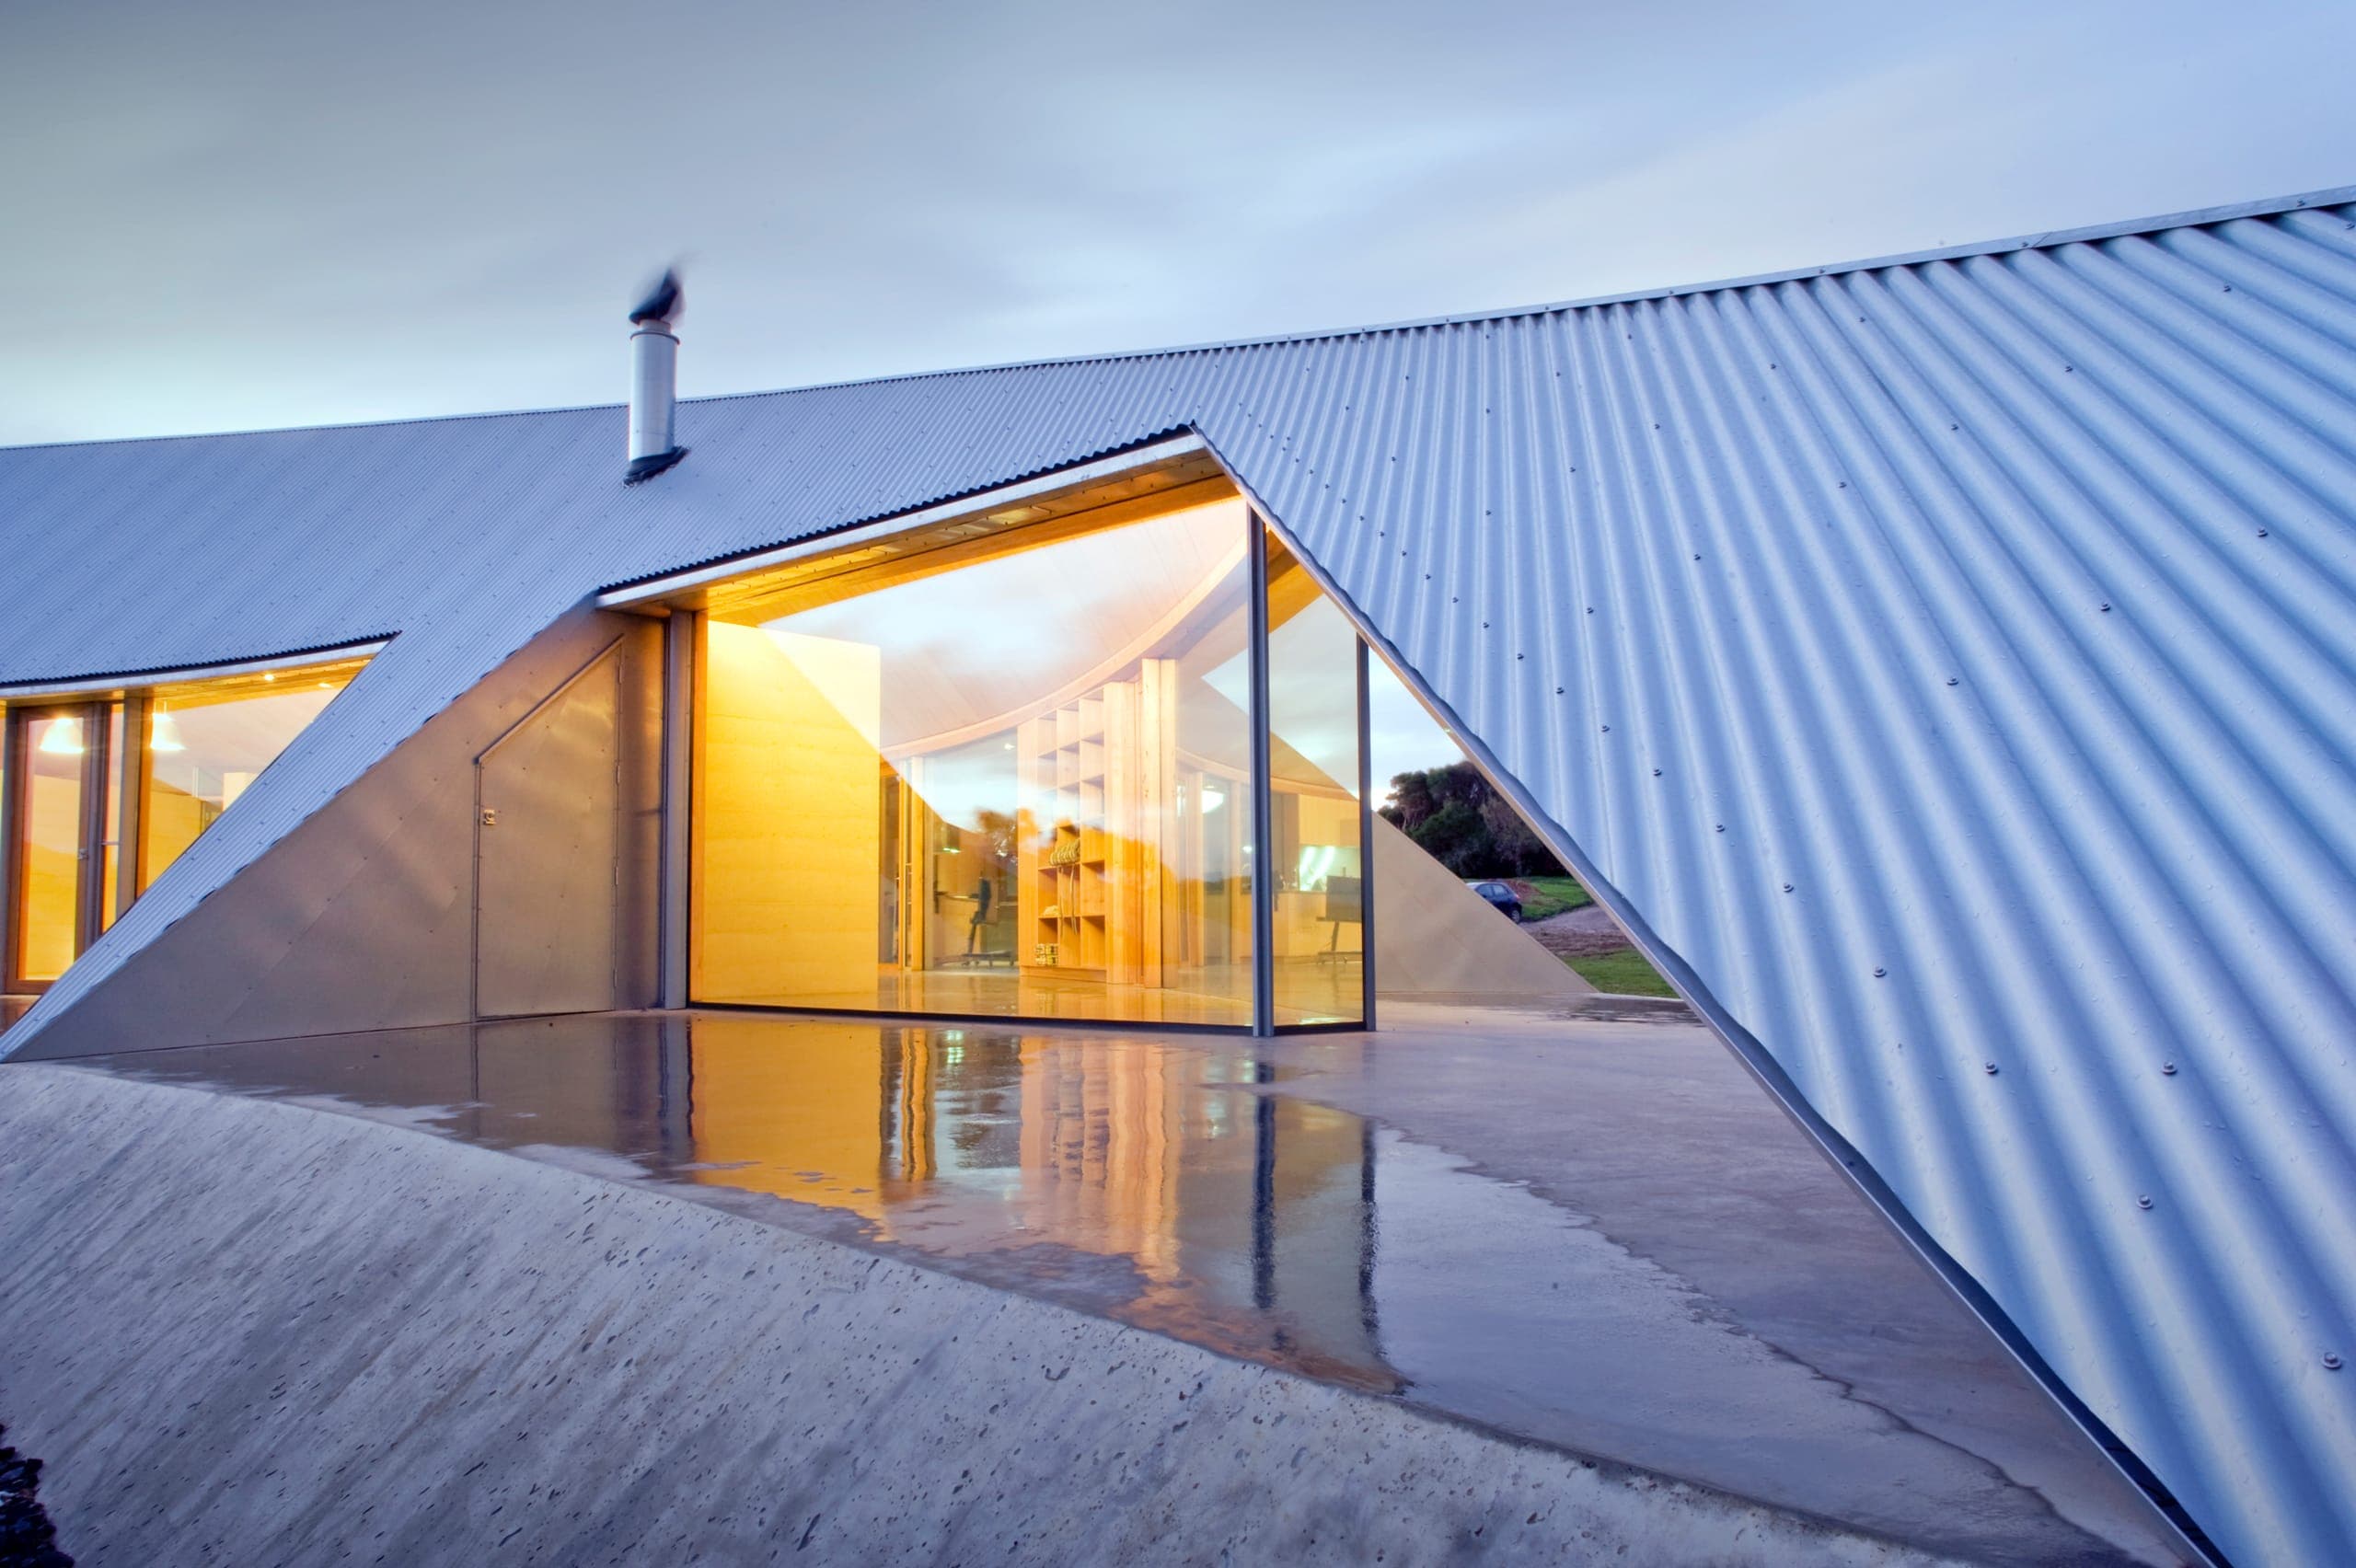
The design tests the idea that shelter in an exposed place can hold all the activities of domestic life without compromise — shielding, robust and embracing. Three sine curves compose the form, distorted to serve the interior, so that both concave and convex roof surfaces remain two-dimensional planes built from conventional battens, rafters and corrugated metal.
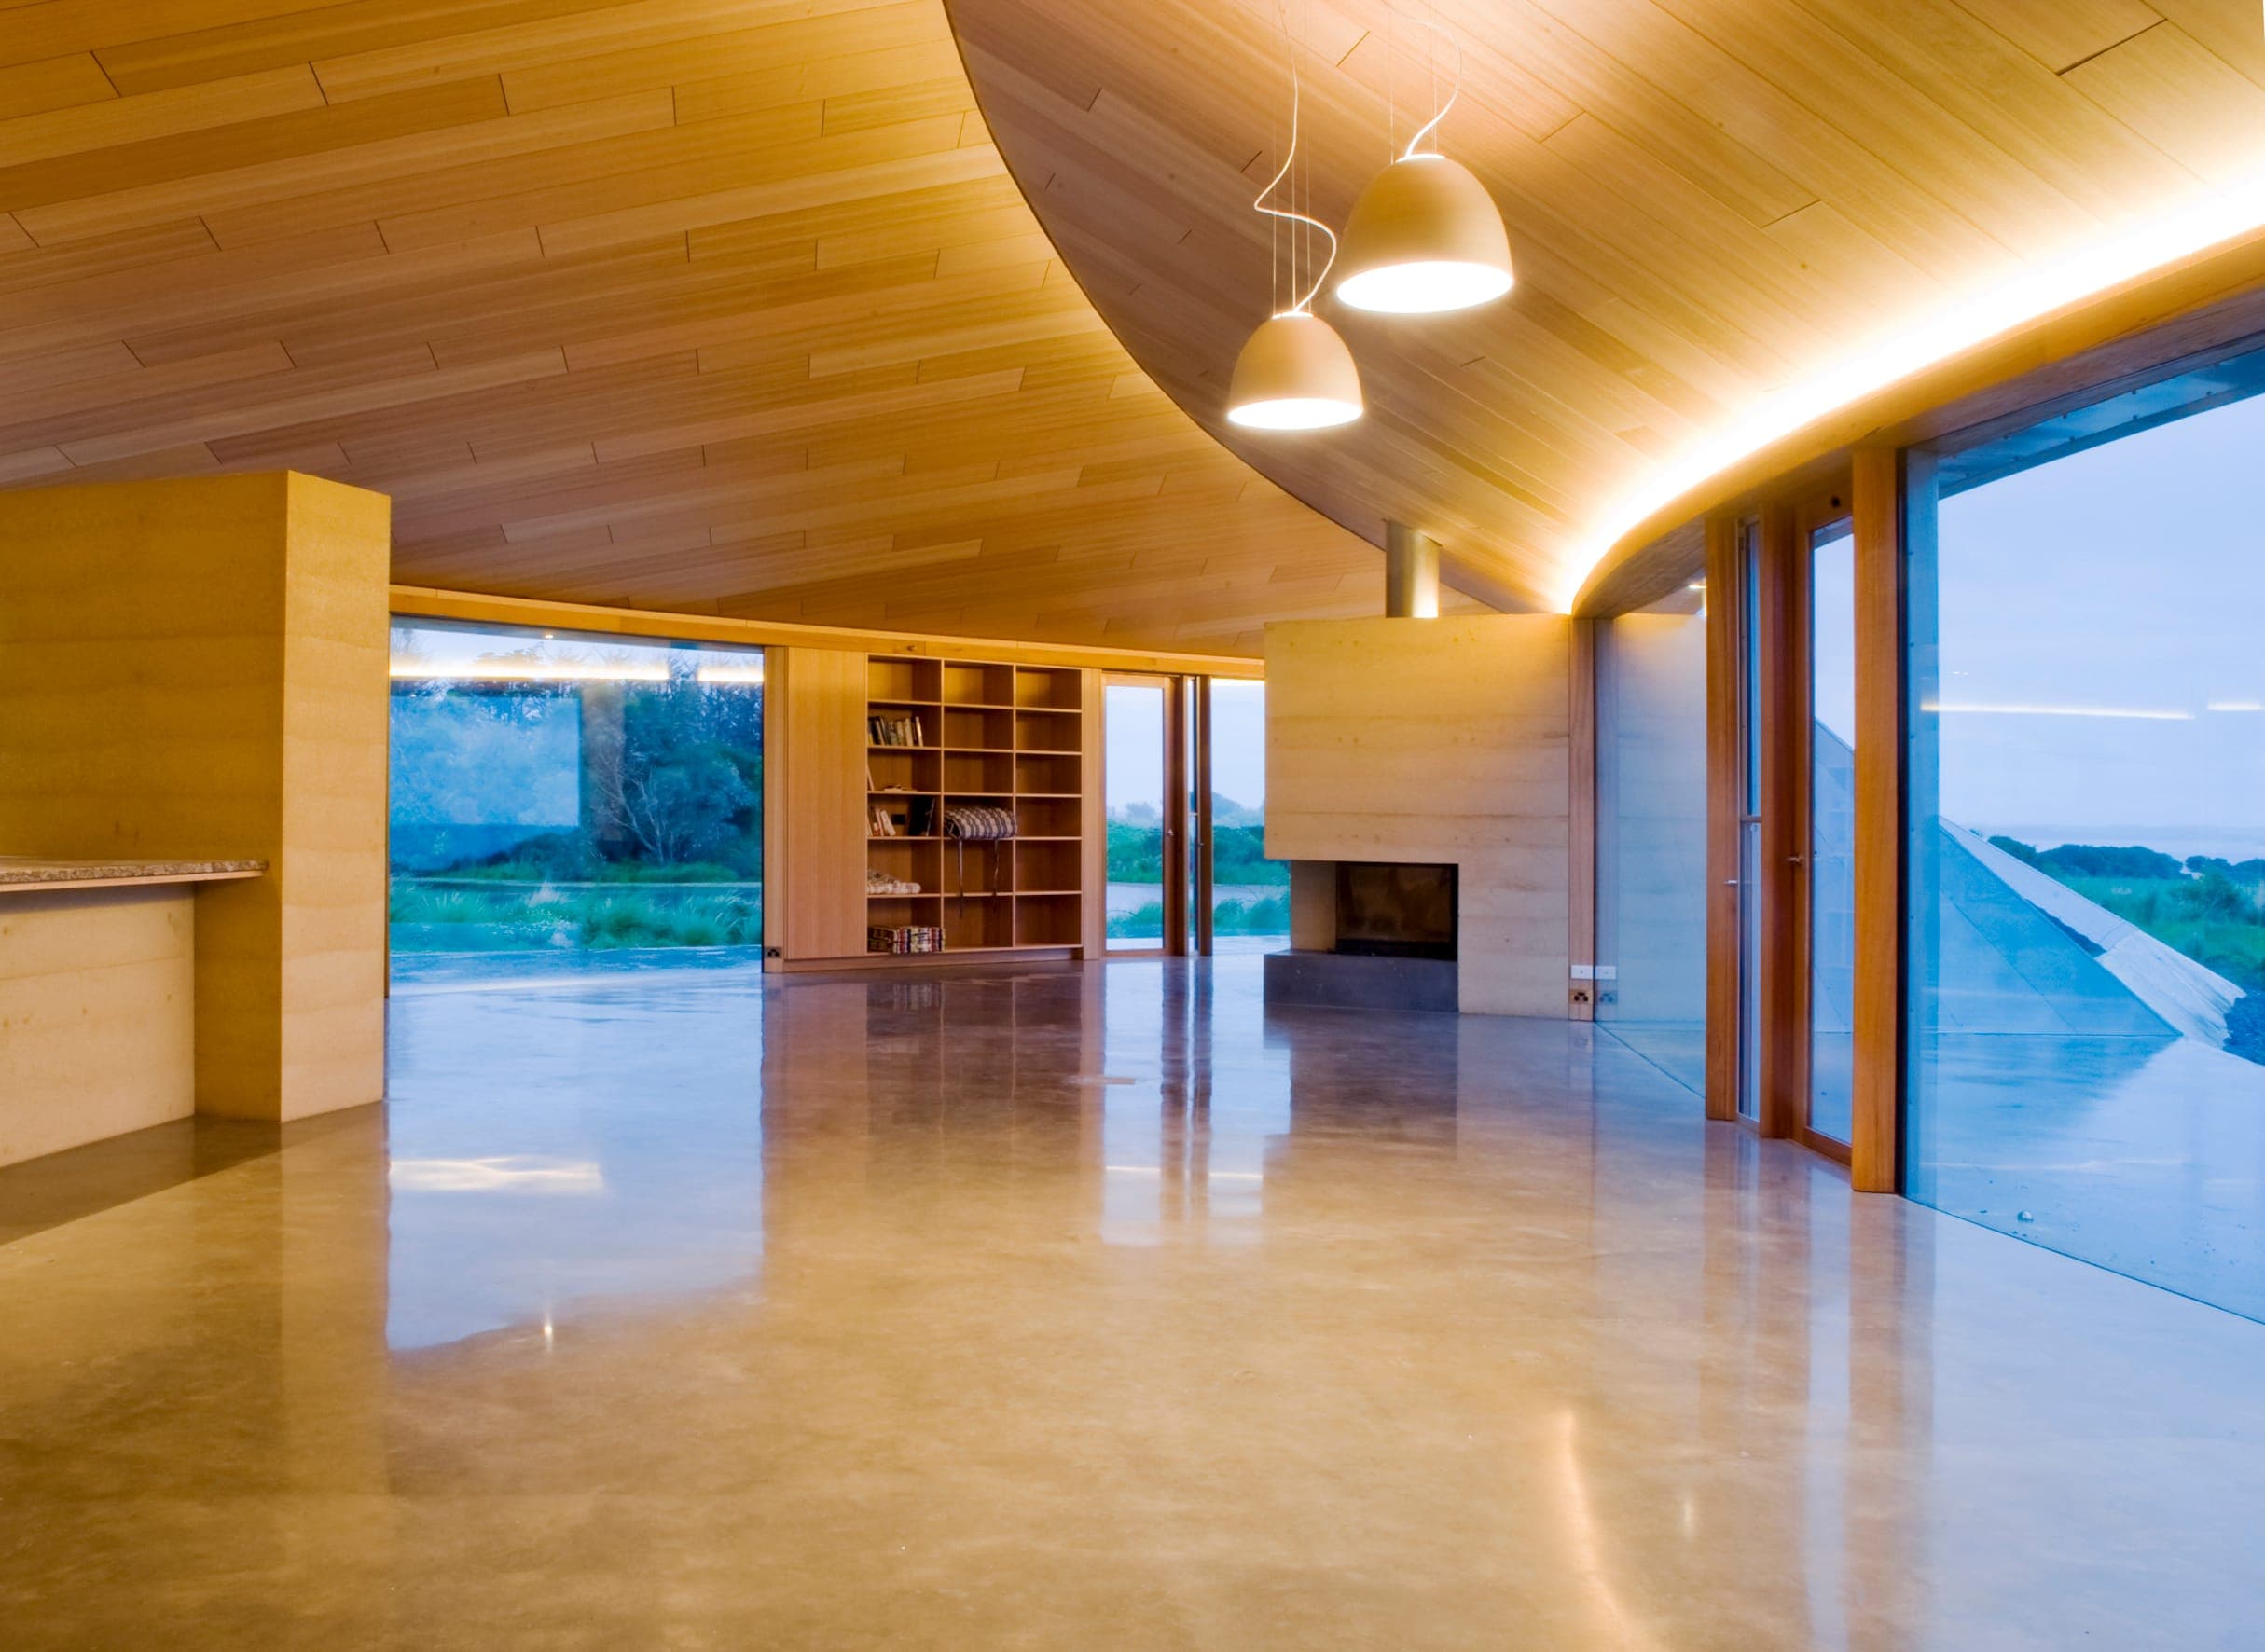
Softwood scissor trusses were erected in two days on laminated-timber ring beams — the natural curve of material ductility put to work. The process carries the 1950s modernist idea of 'plastic integrity': form, structure and use resolved as one continuous thing.
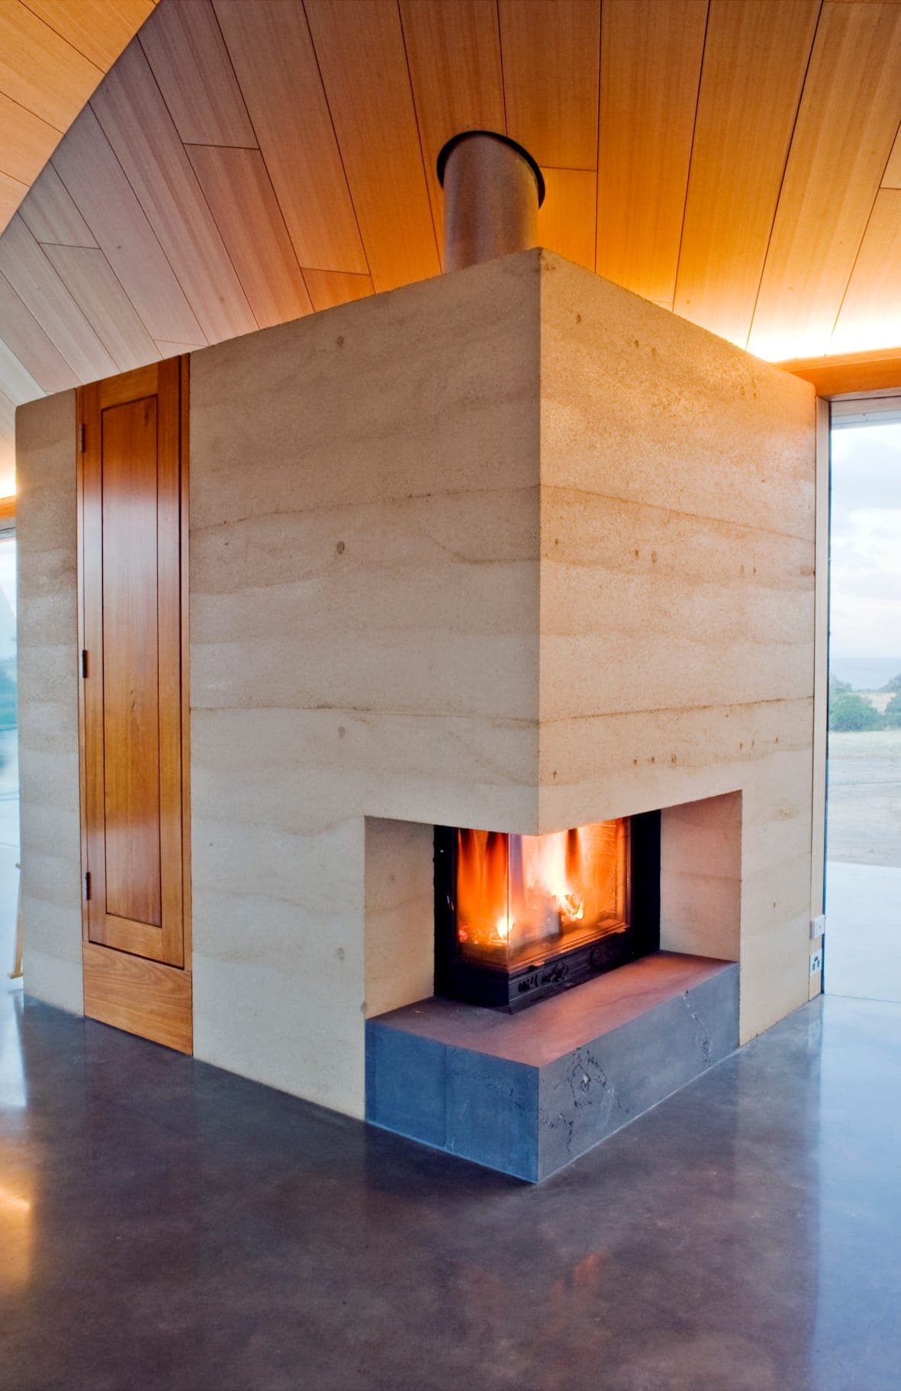
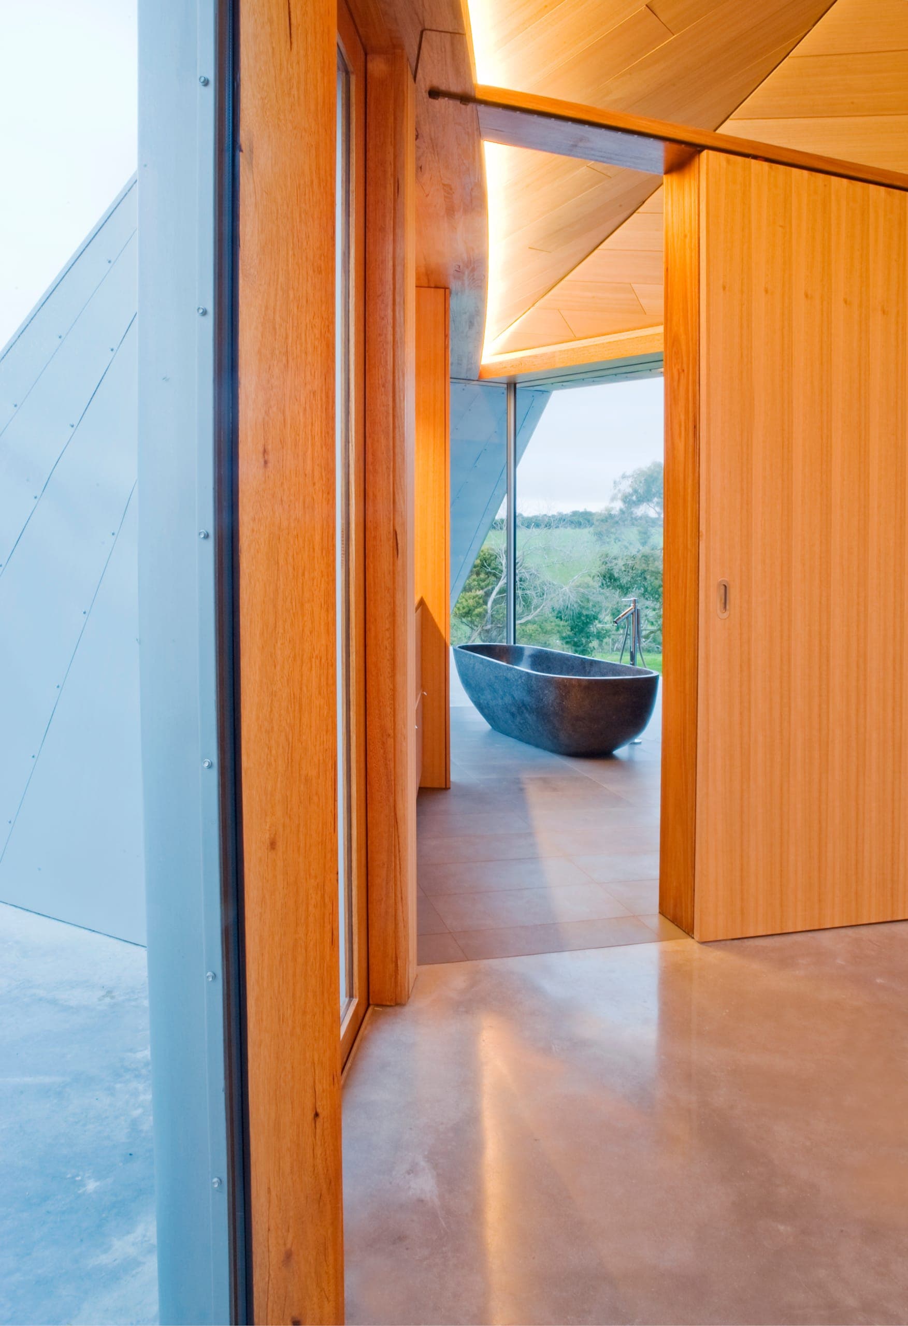
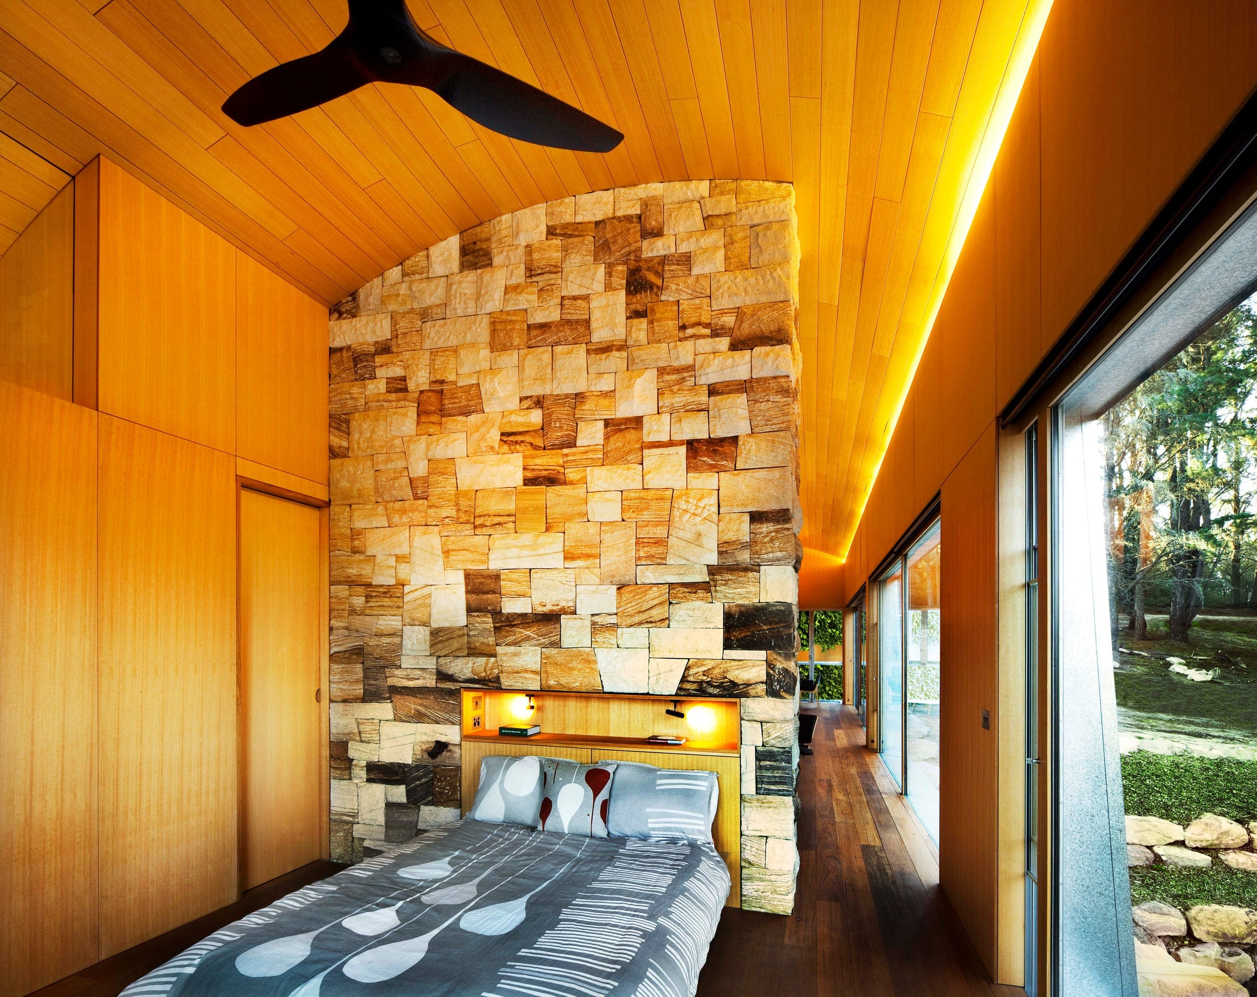
A small palette of grey corrugated metal and concrete settles the house into the muted shale geology. Inside, compressed-sand thermal-mass walls warm the protective shell like a fragment of distant dunes; the structure and joinery are Victorian ash and the wet areas bluestone, all sourced within the state to keep embodied energy low and the story local.
Materials
Material gives the work weight, texture and permanence.
Natural low embodied-energy materials are a key practice concern.
Climate / Sustainability
Environmental thinking is treated as architectural order.
Recognised for sustainable architecture and environmental clarity.
Related Projects
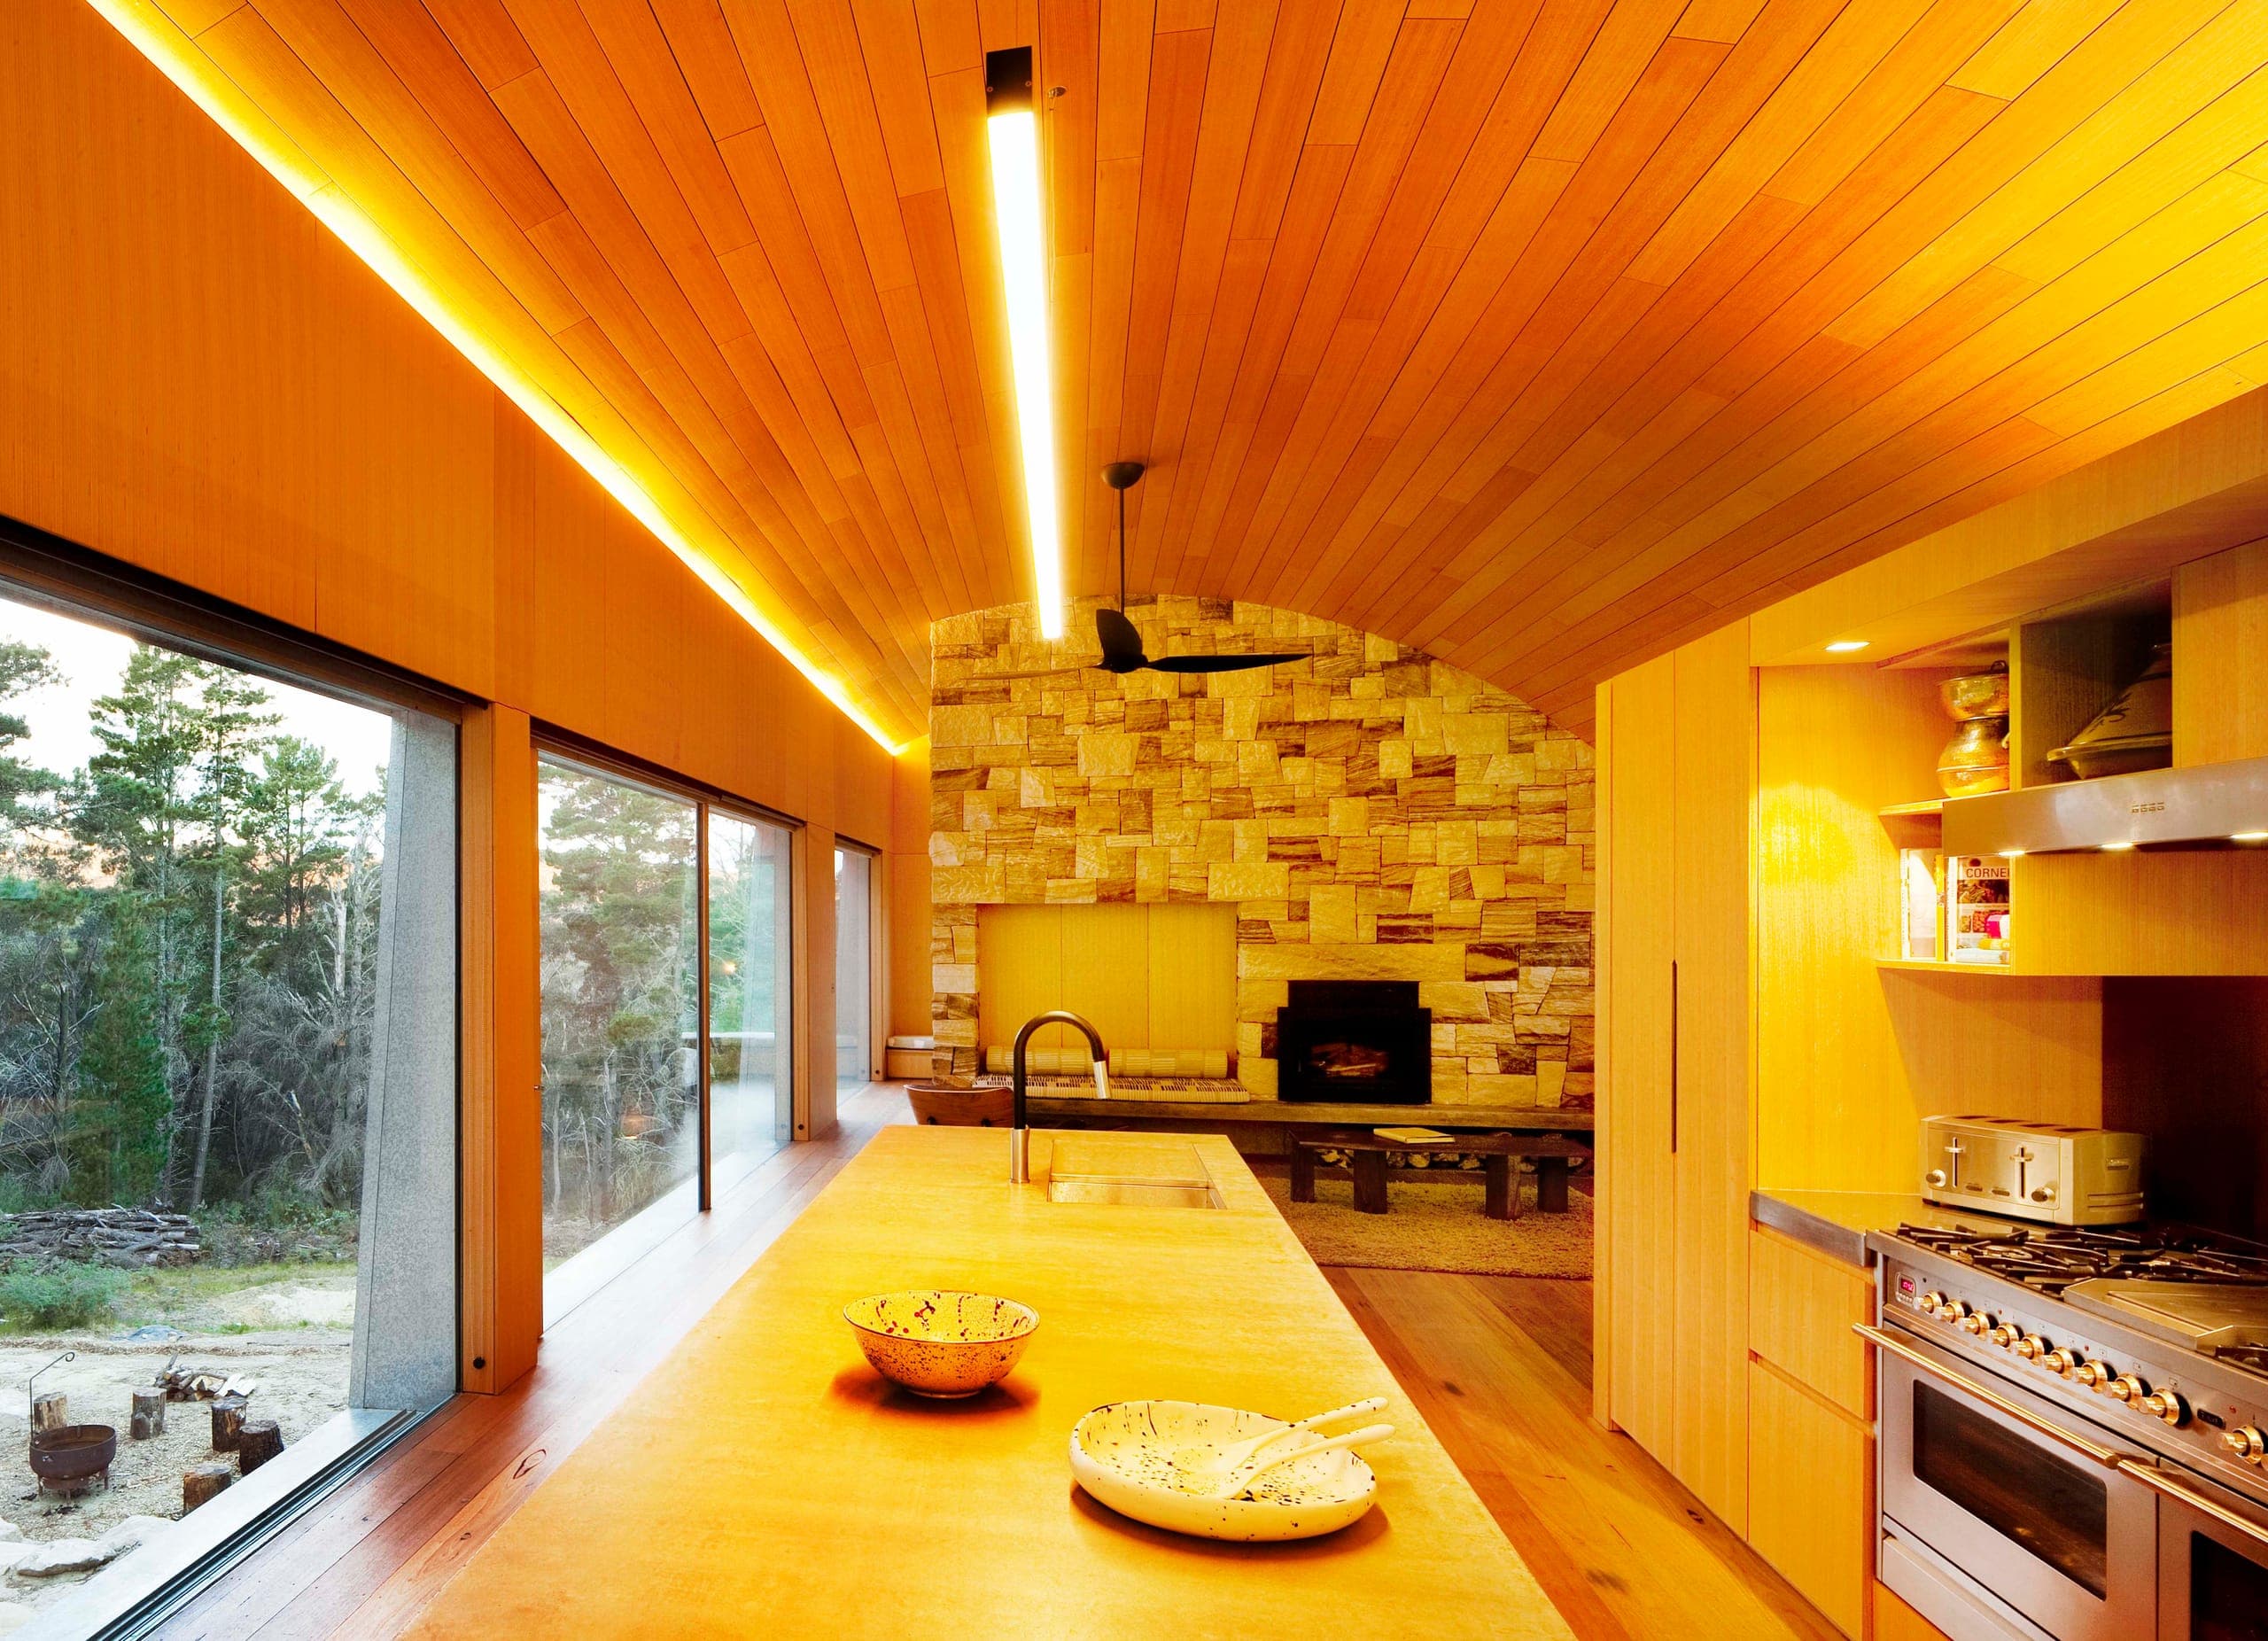 Blackheath HouseBlackheath, New South Wales / HouseA Blue Mountains house shaped by cool climate, quiet occupation and the drama of escarpment country.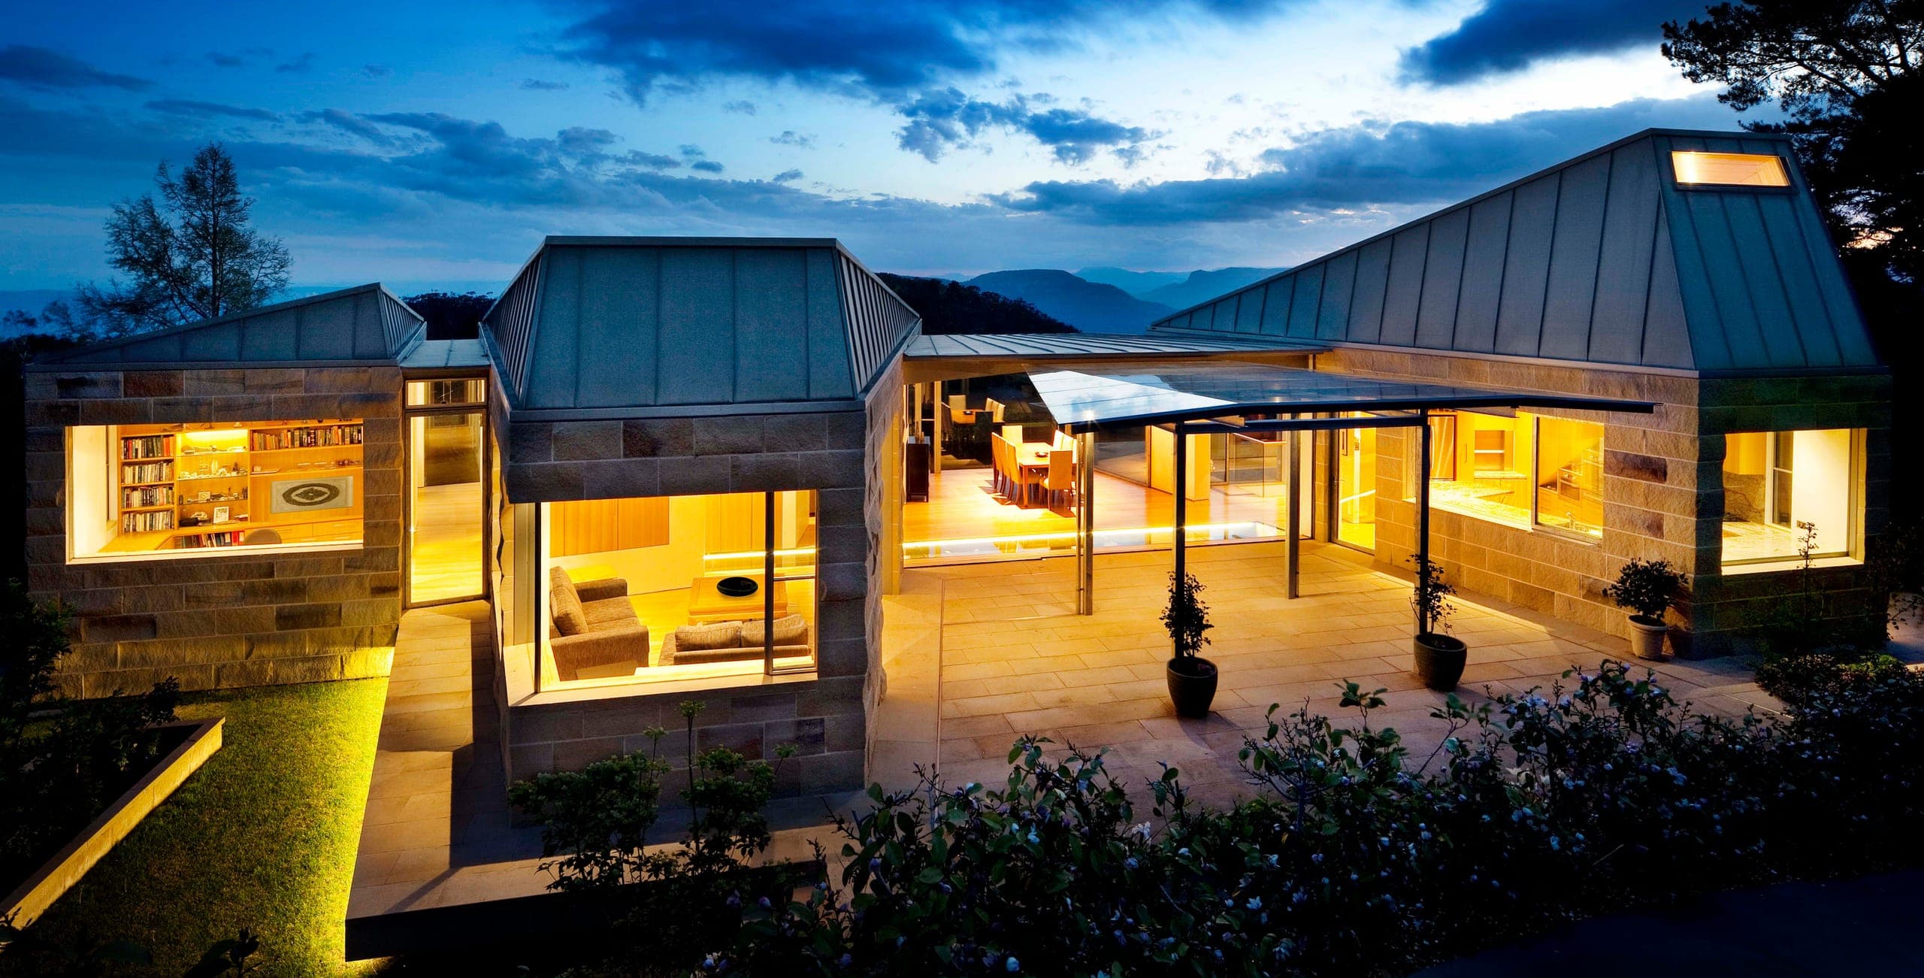
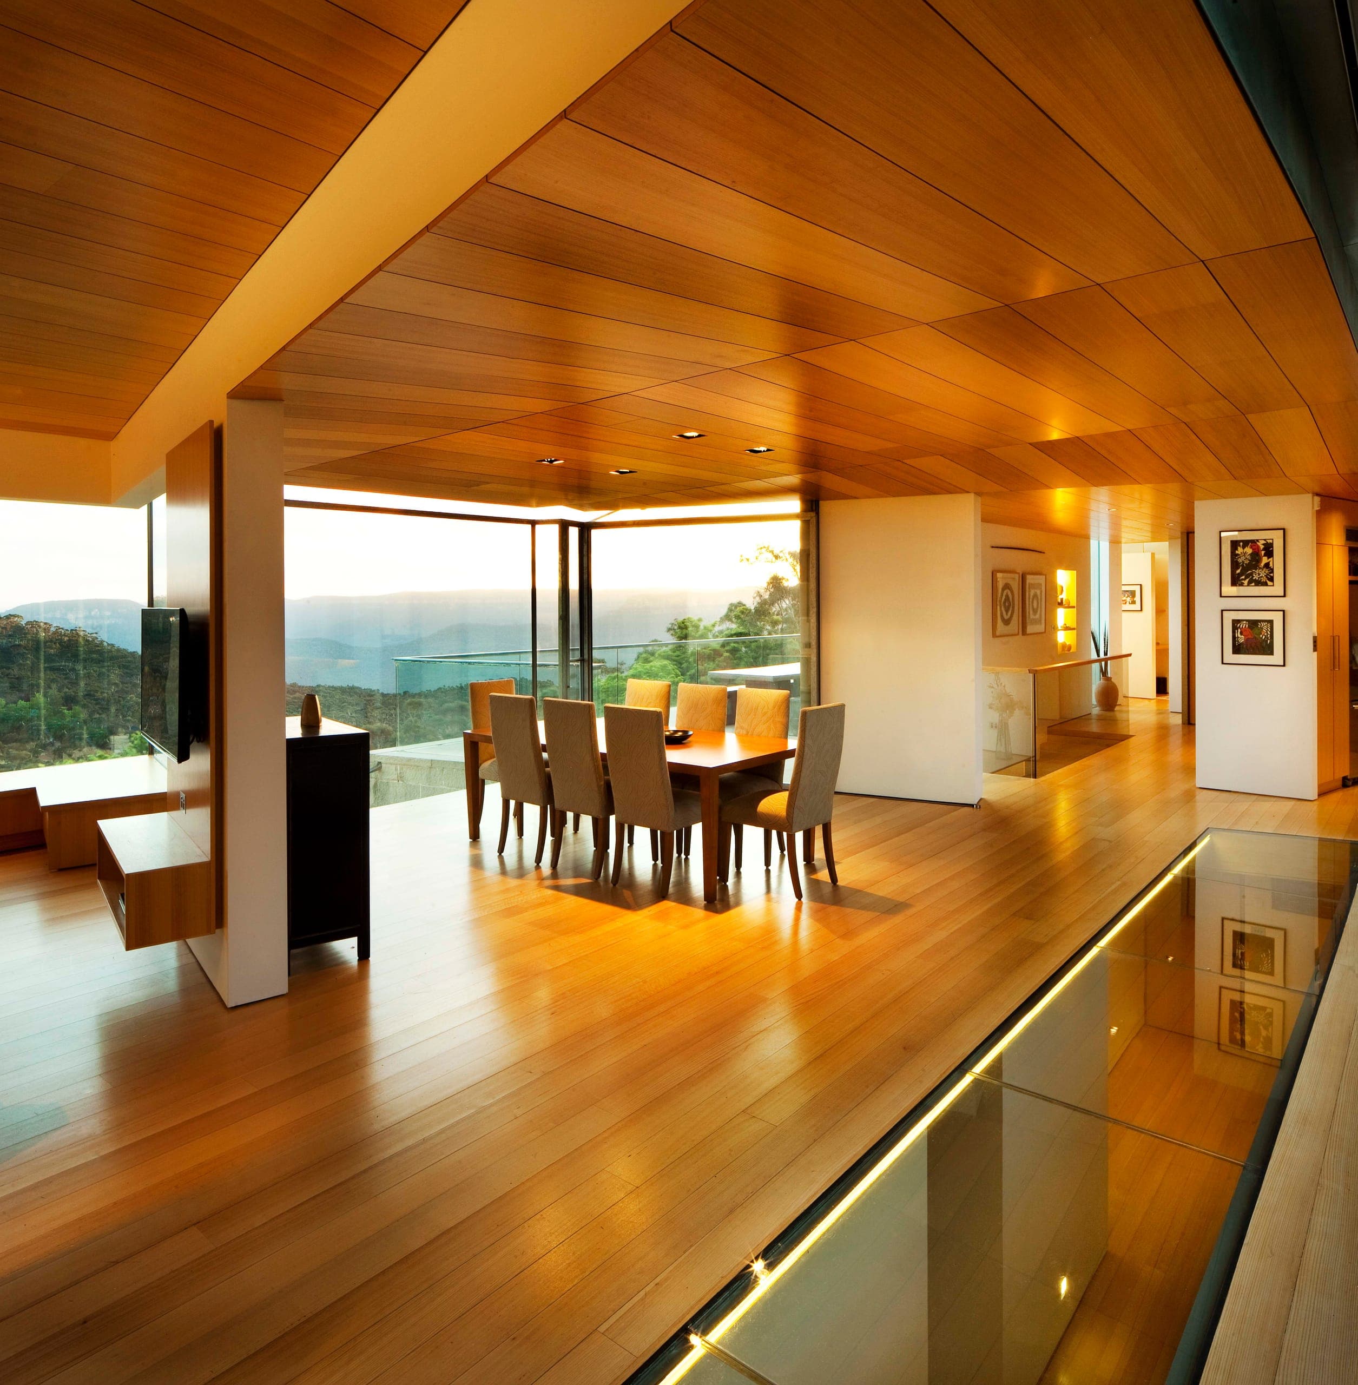 Blue Mountains HouseBlue Mountains, New South Wales / HouseA residential work embedded in the climate, topography and atmosphere of the Blue Mountains.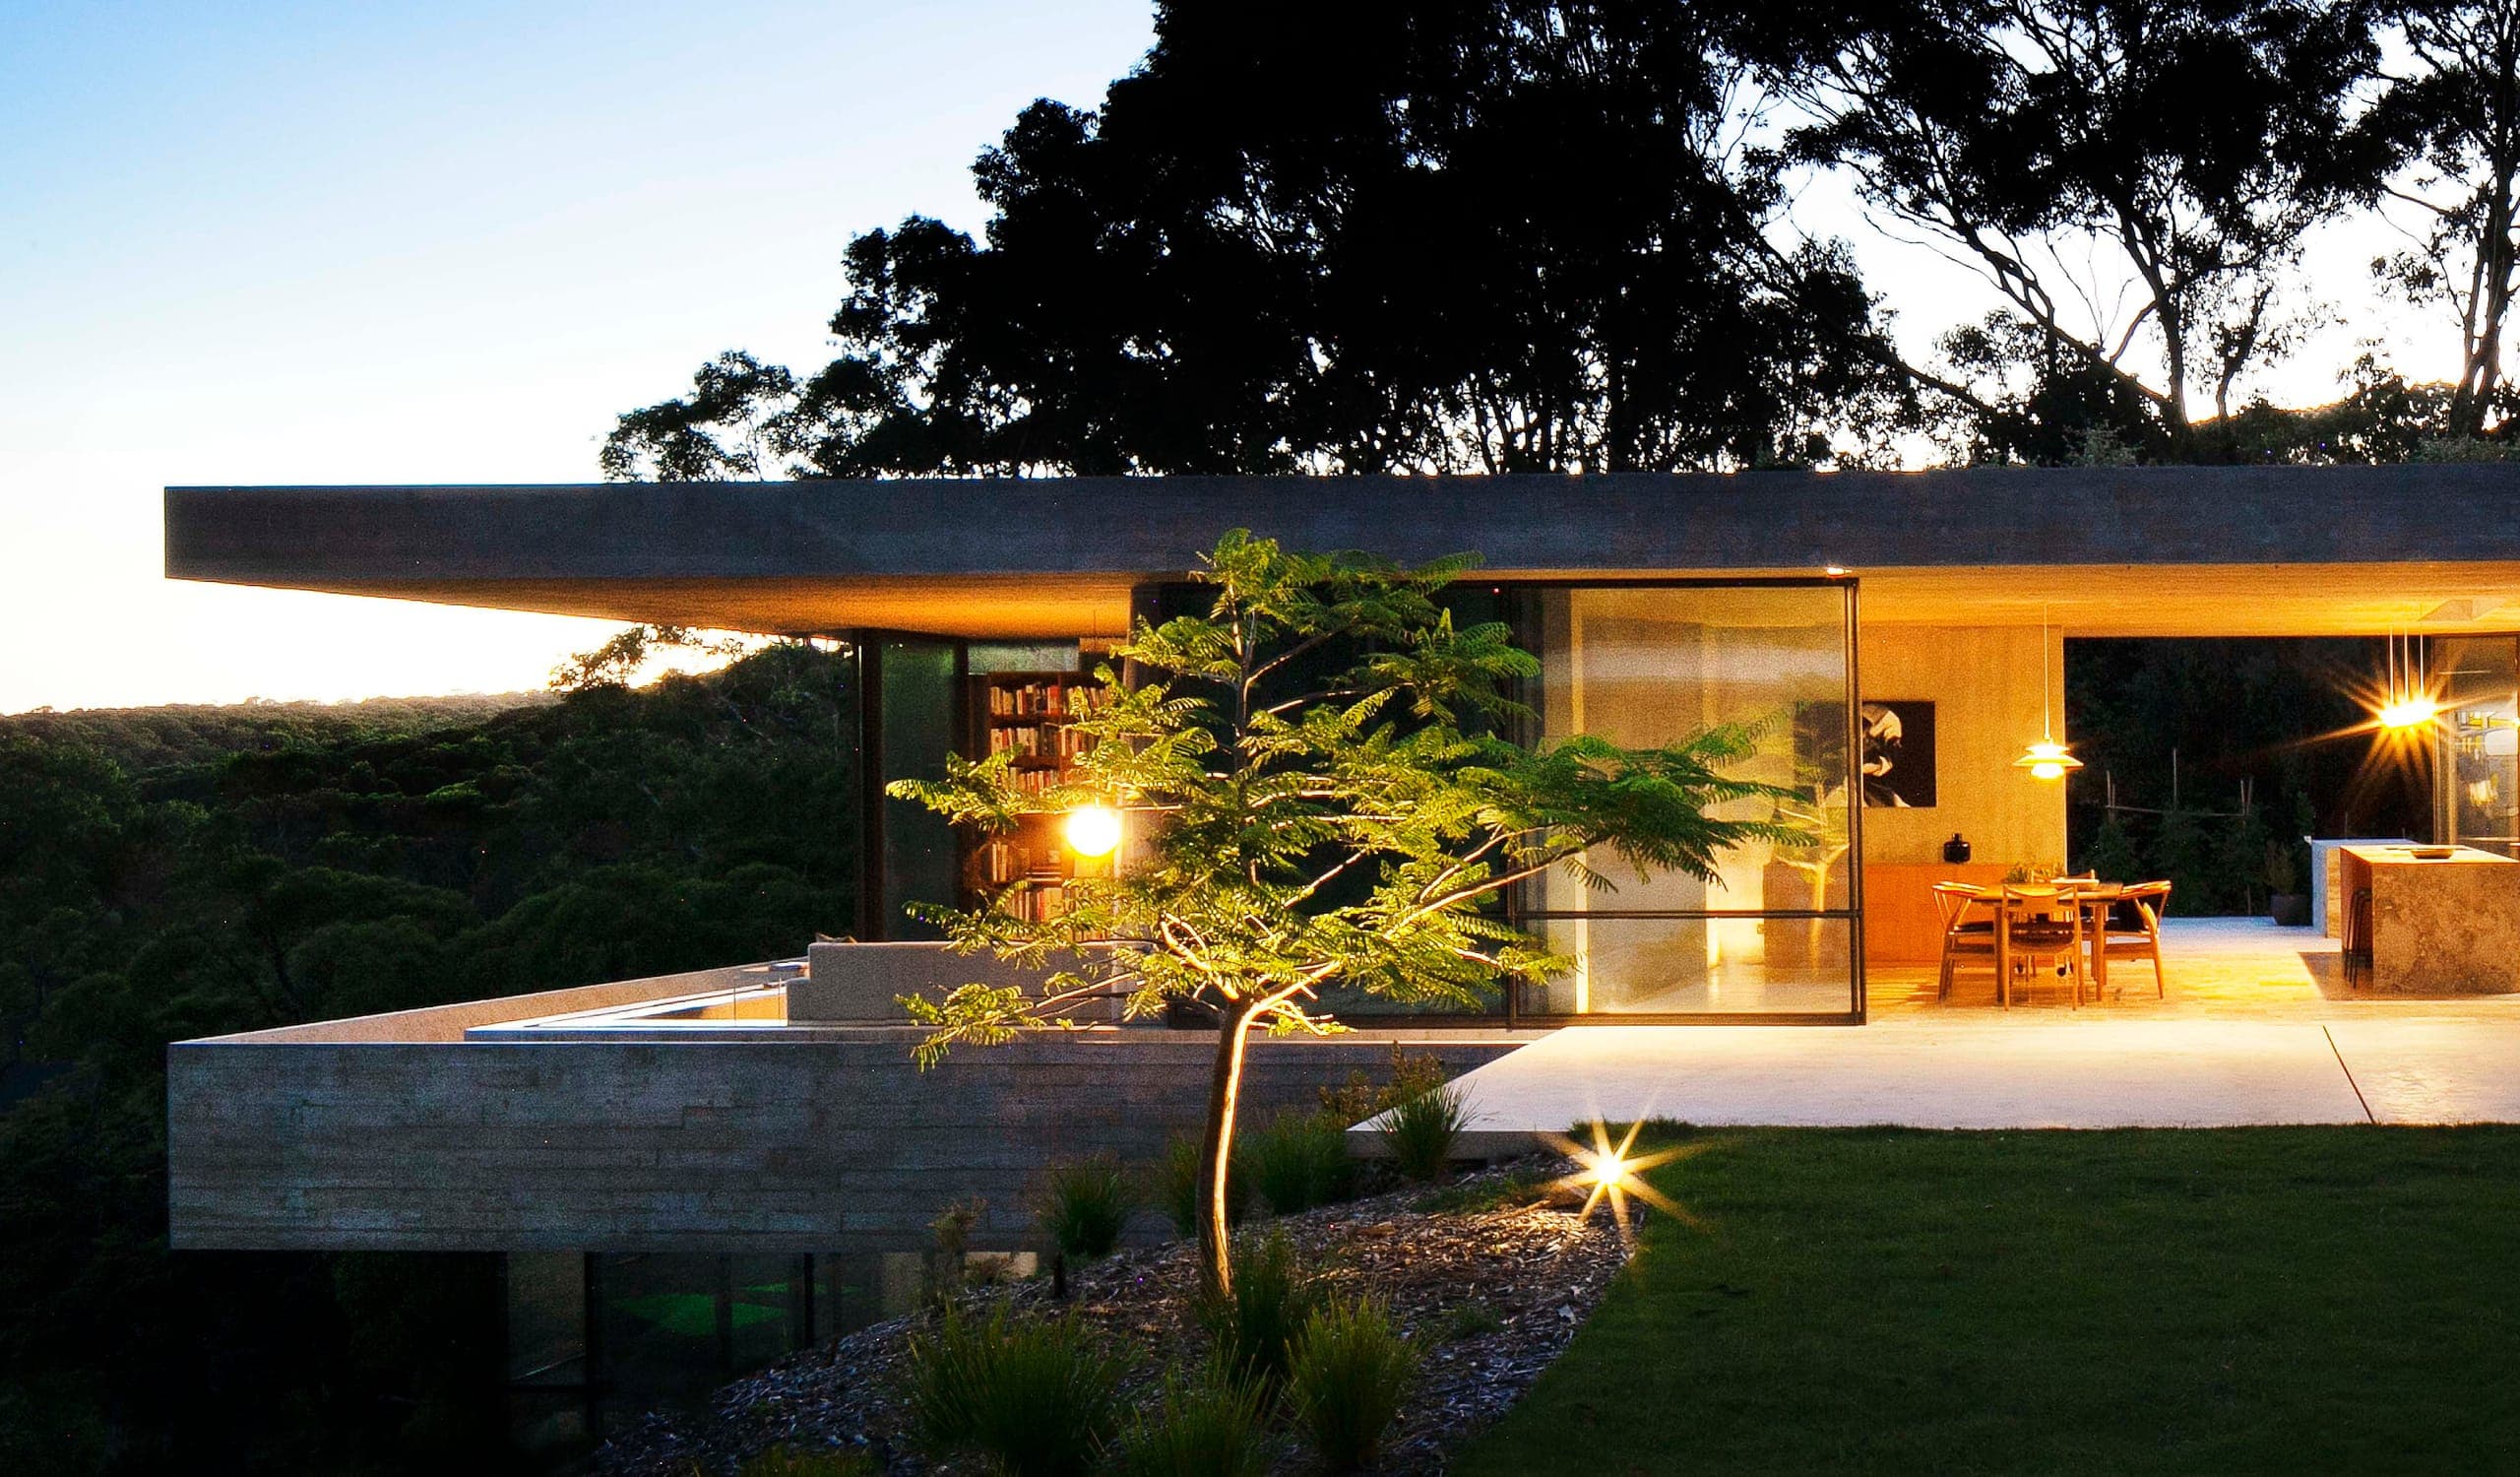
 BunkerenWhitebridge, Newcastle, NSW / 2021 / HouseA half-buried concrete house on Awabakal country at Whitebridge, Newcastle, whose garden roofs return the site to landscape.