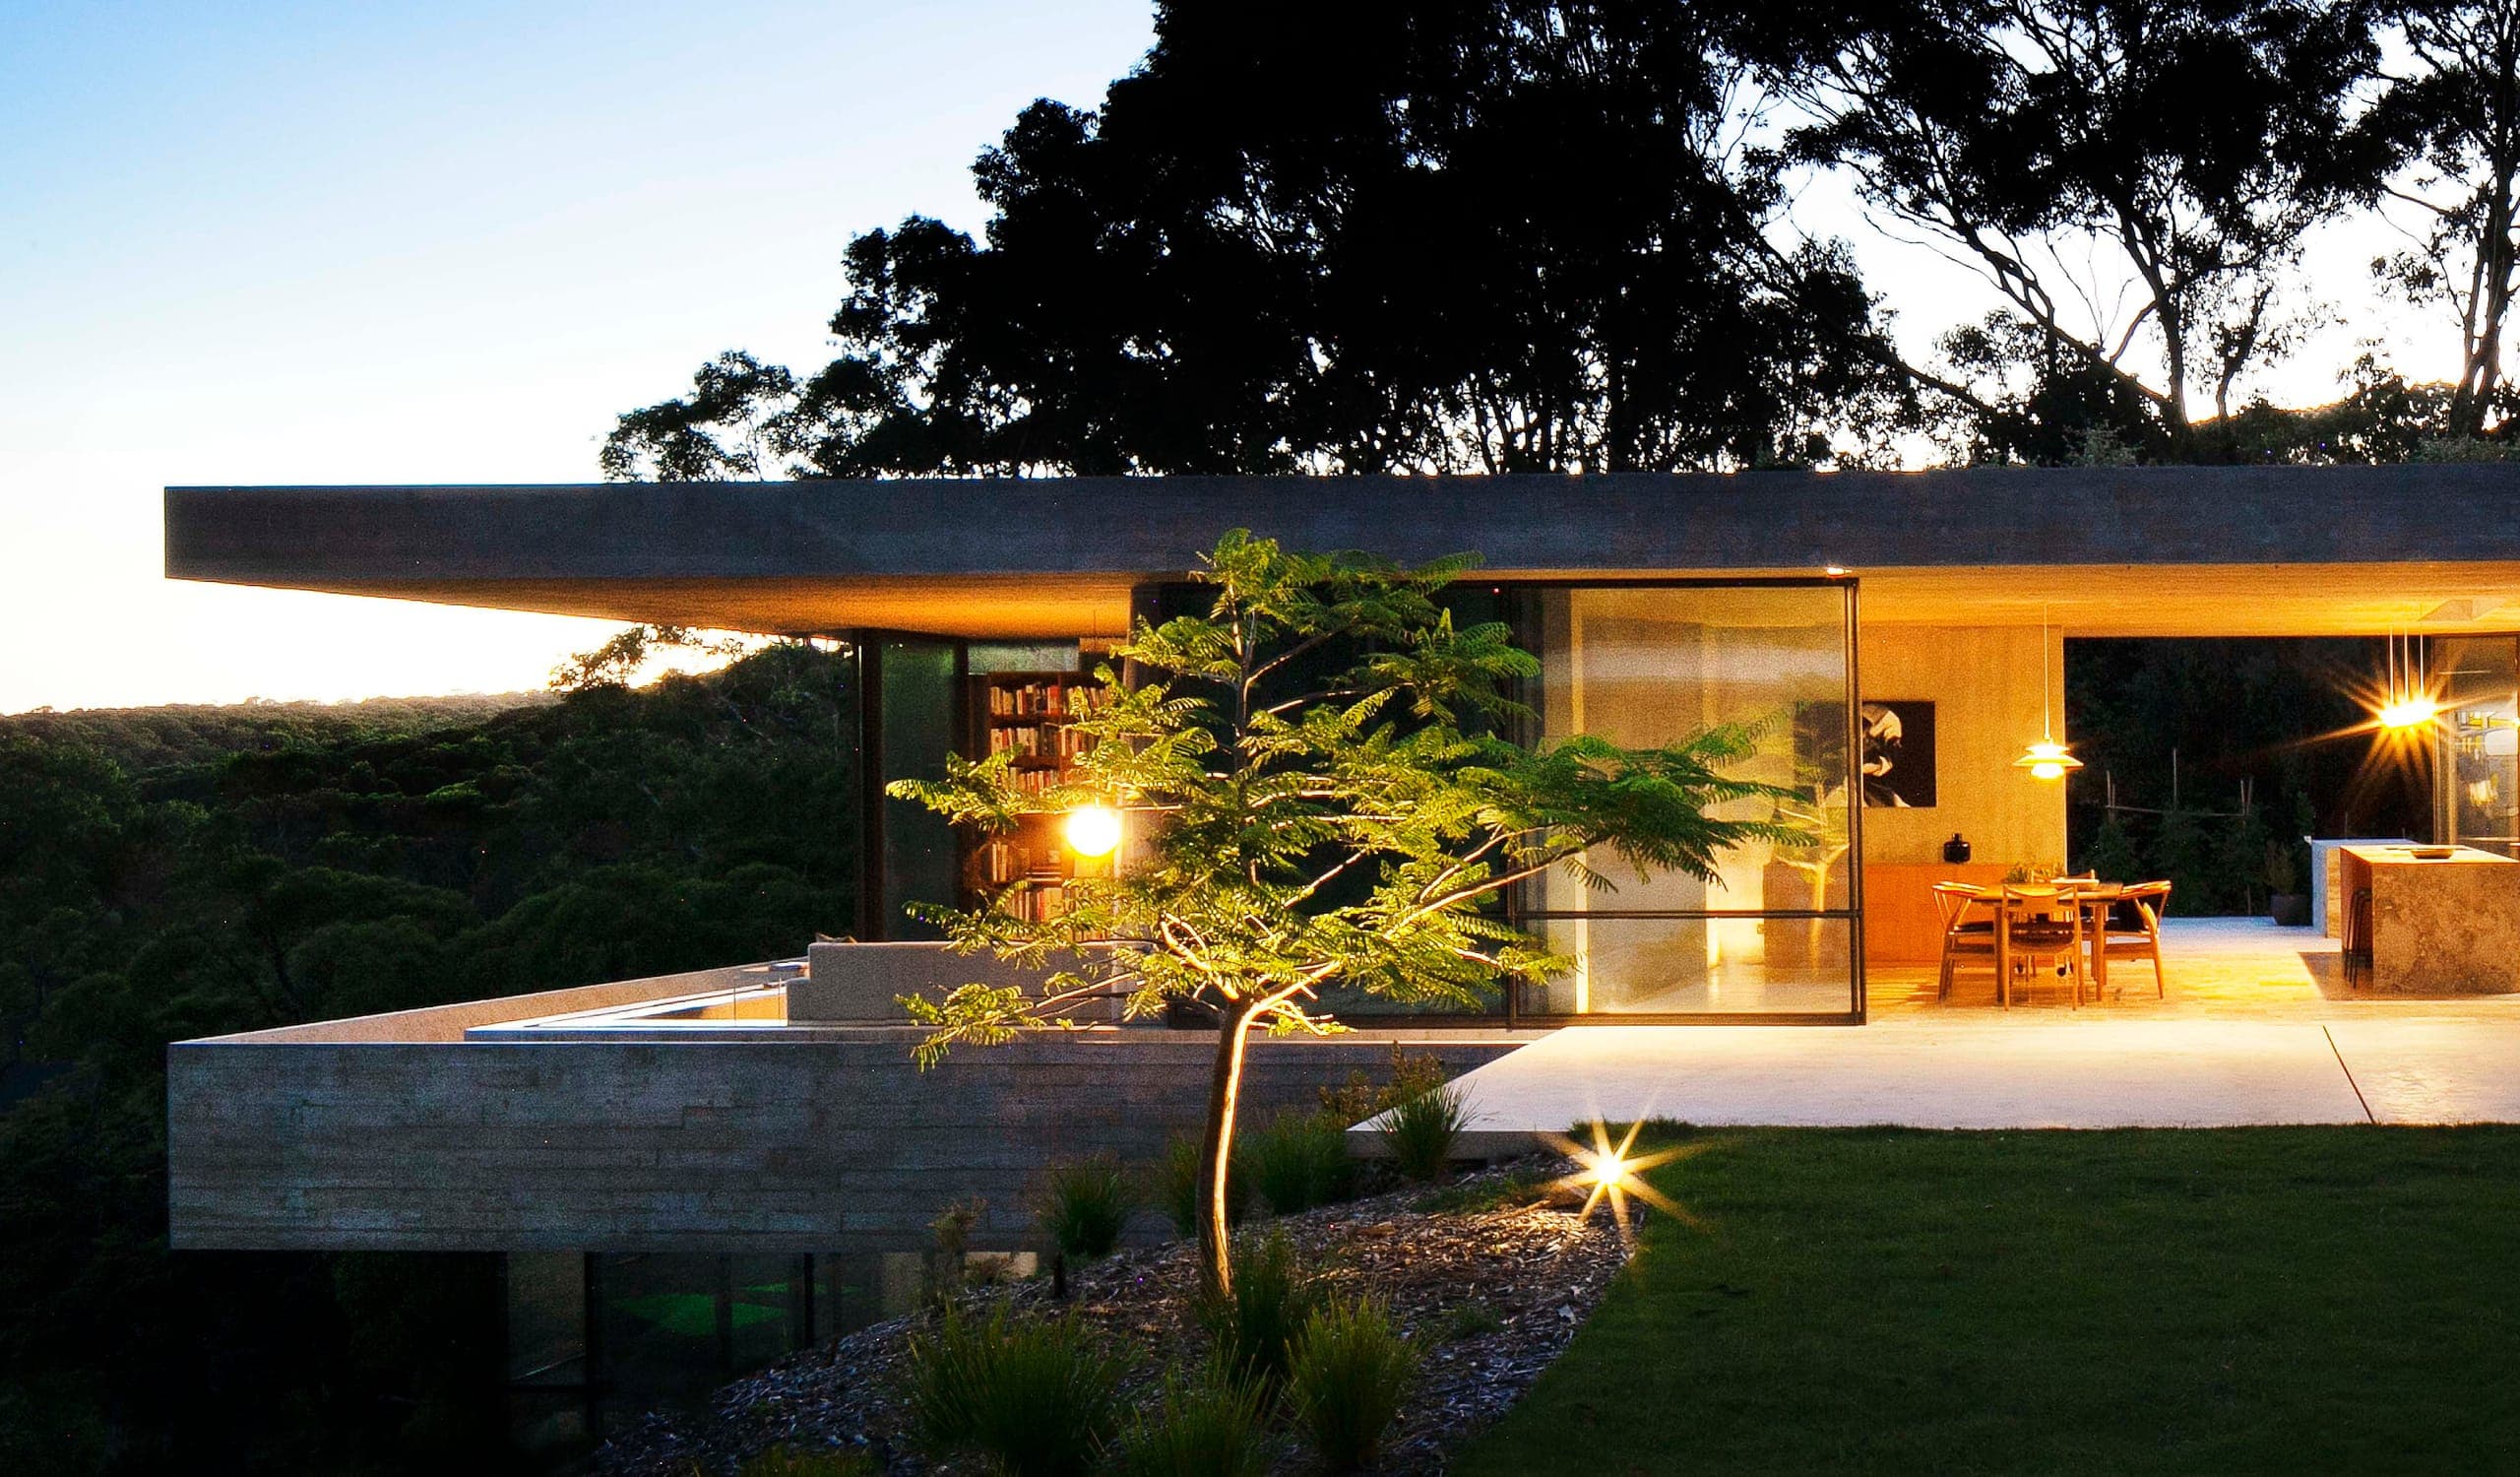
A half-buried concrete house on Awabakal country at Whitebridge, Newcastle, whose garden roofs return the site to landscape.
Architectural Response
Form follows the pressures of context and use.
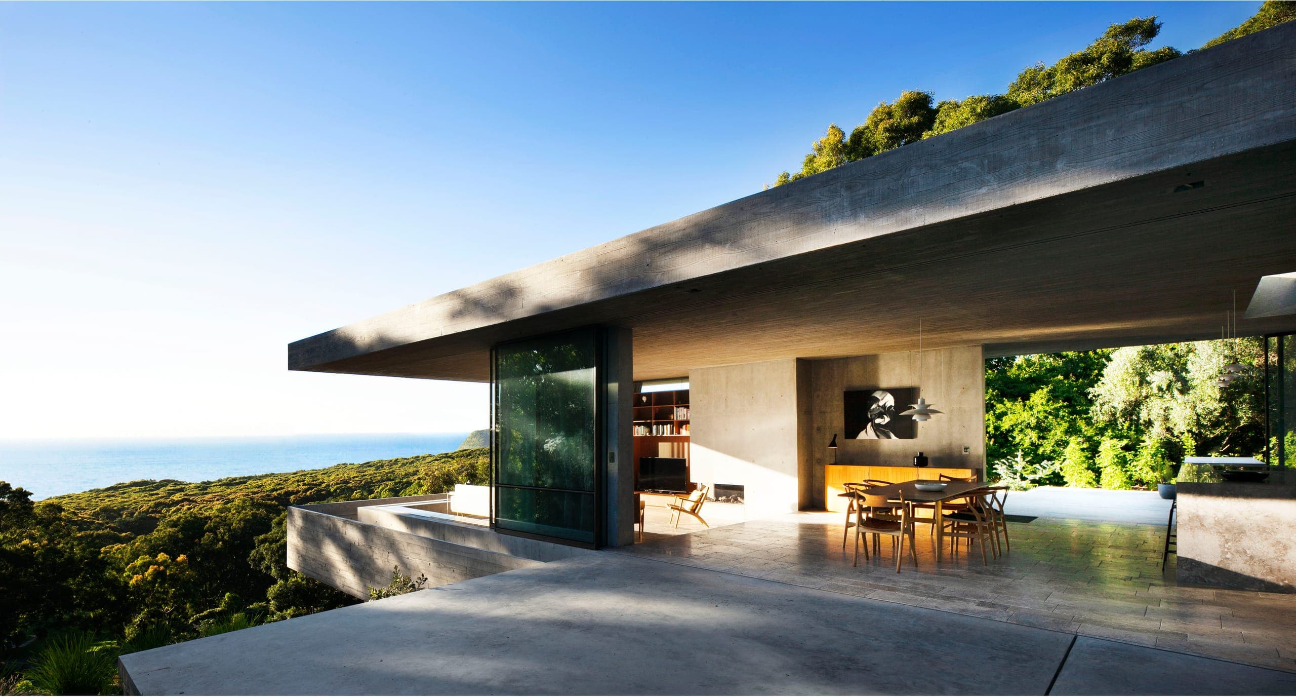
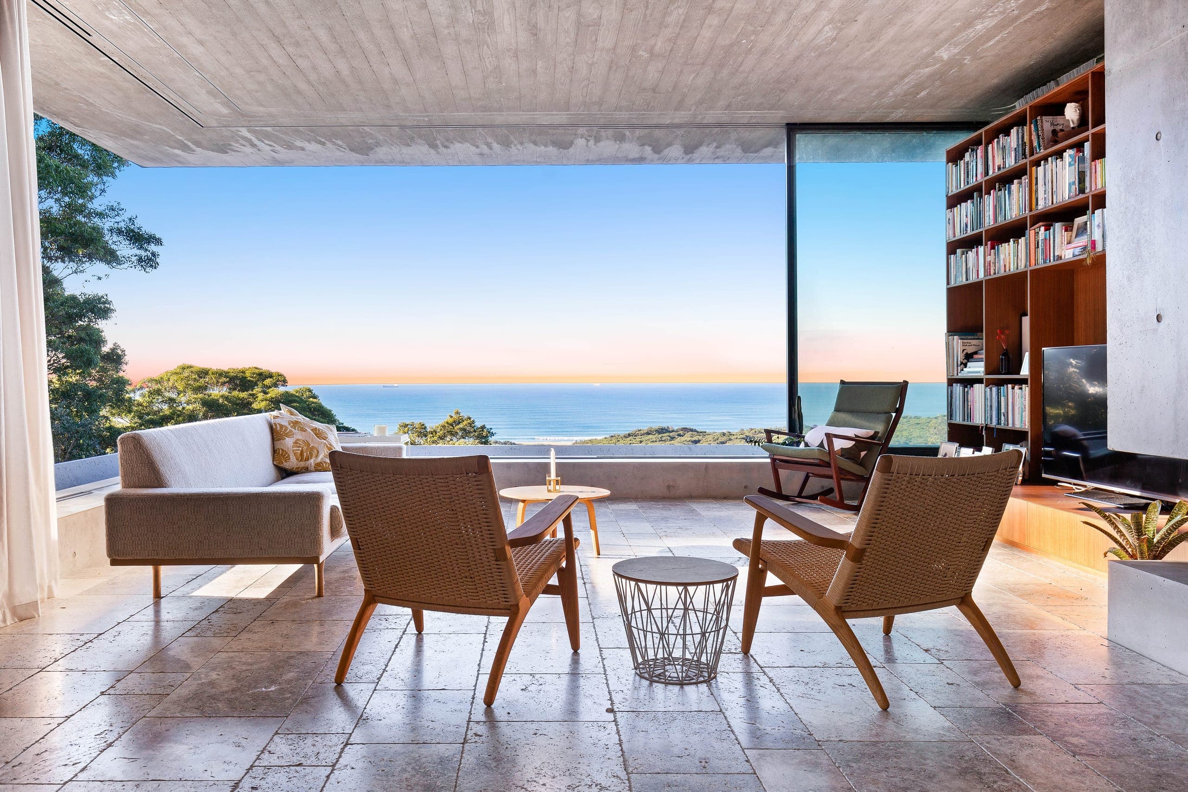
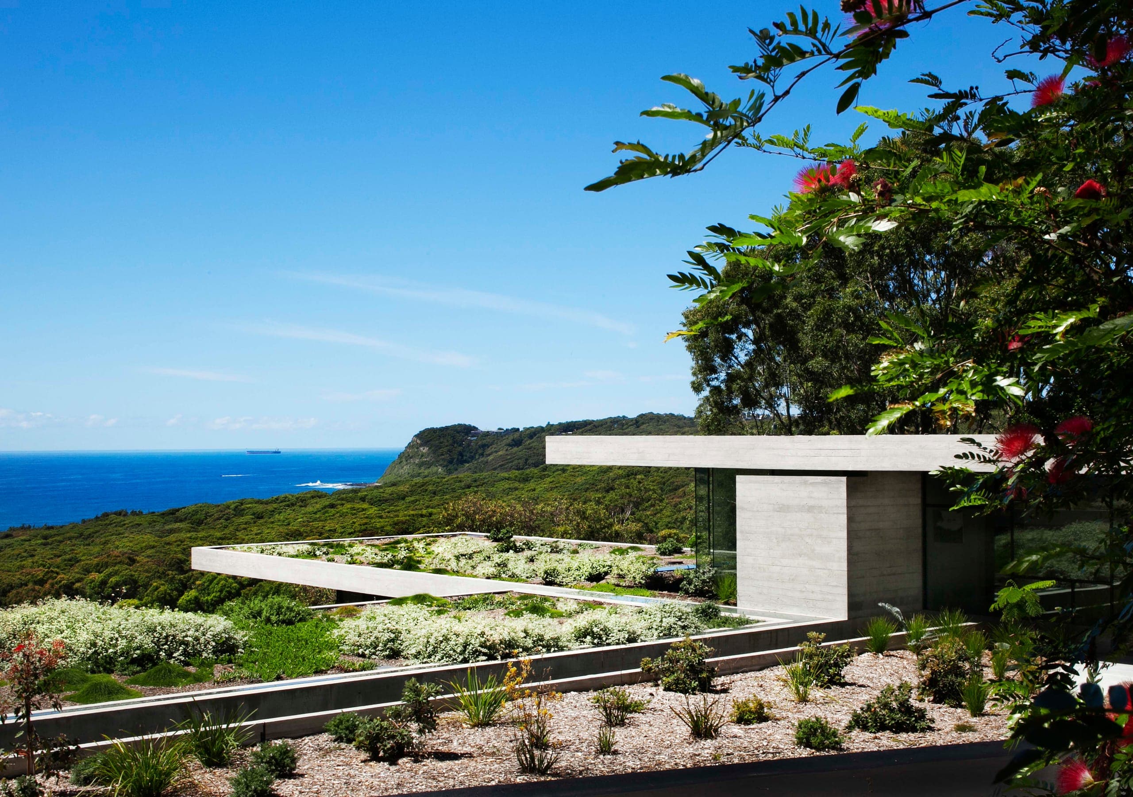
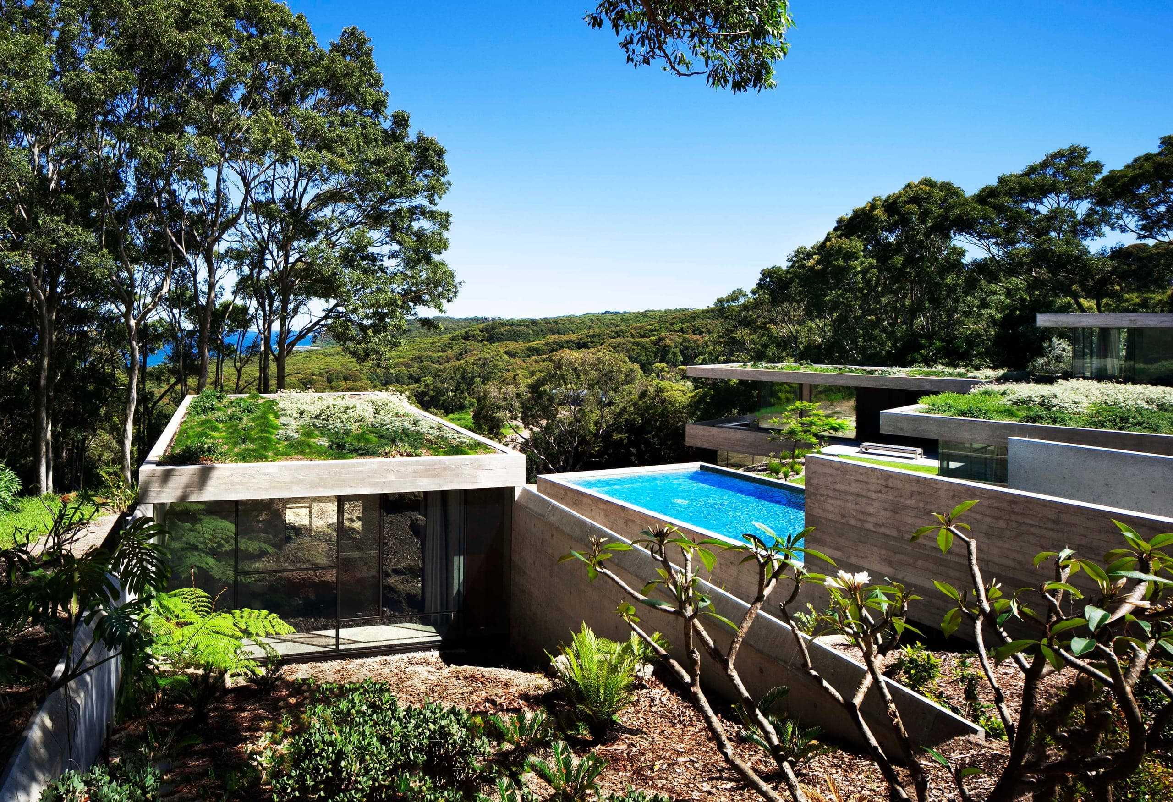
Bunkeren occupies a steep, rocky site at Whitebridge on the unceded lands of the Awabakal people, a short walk from the beaches south of Newcastle. Rather than clearing the bush to make room for a house, the project buries much of its floor area in the slope, keeping the tree canopy and the fall of the ground toward the coast intact.
The house was designed for a couple and their four children. The brief asked for a family home that would disappear into its setting, and the clients' Danish heritage brought a shared admiration for Jørn Utzon — for platforms, plateaus and buildings understood as landscape.
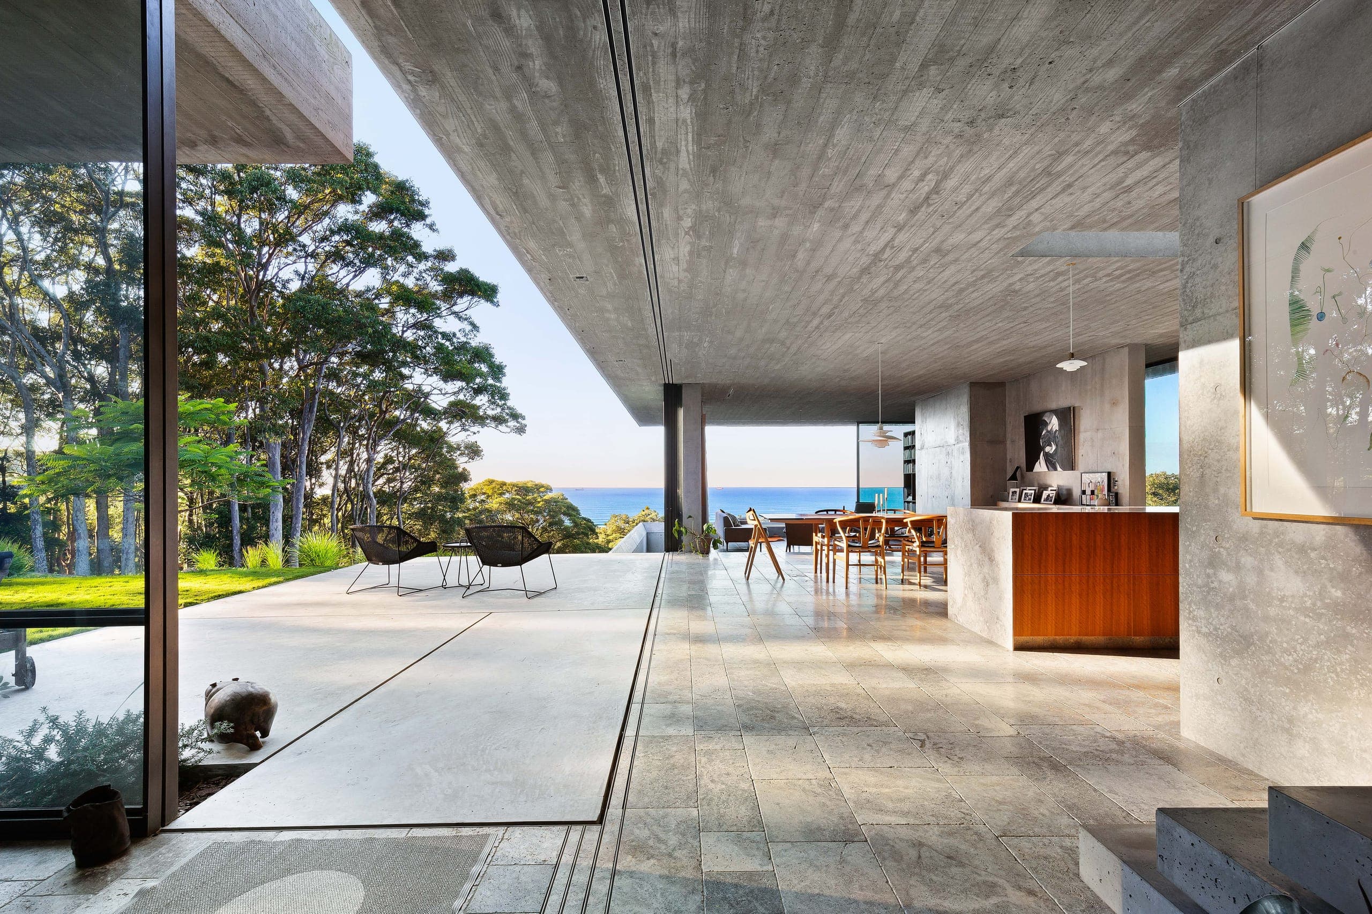
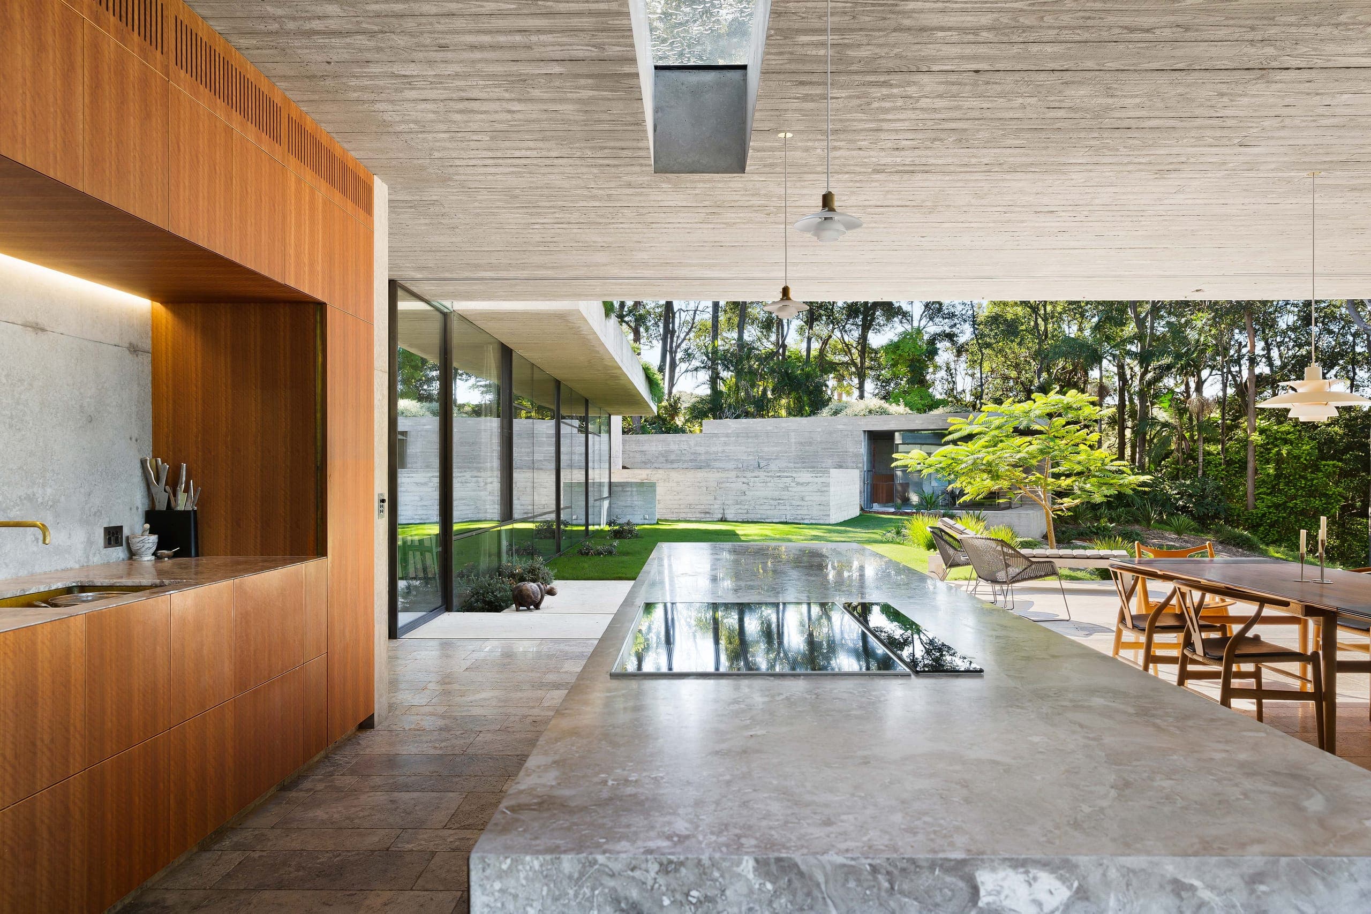
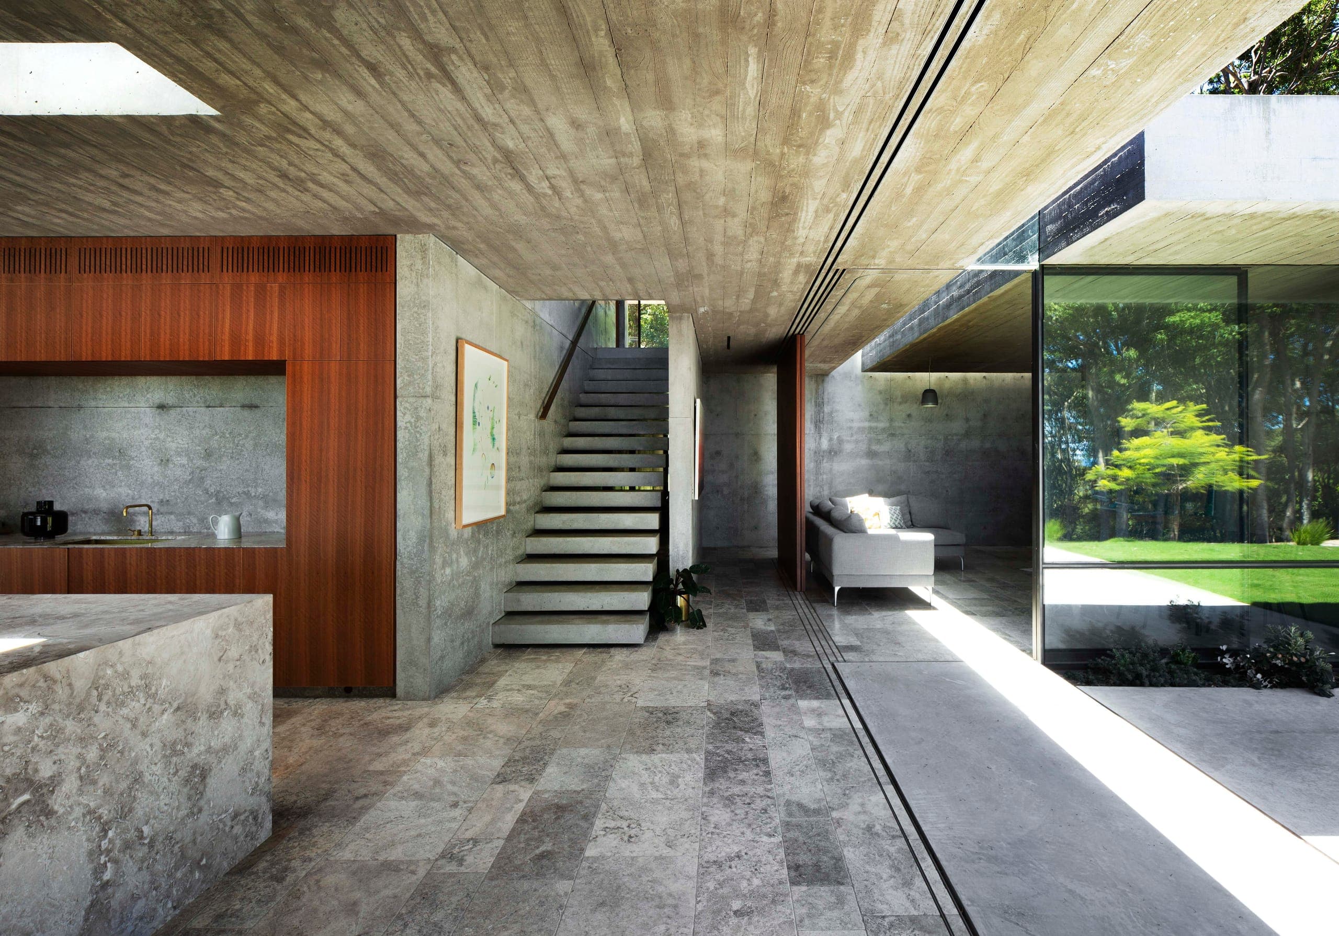
The architecture is a series of concrete plates carrying earth and gardens, held on slender supports and retaining walls so the building reads as a set of inhabited terraces rather than an object in the bush. Living spaces and a studio slip beneath these planted roofs in a generous L-shaped plan, opening to sheltered ground and northern sun.
The name — Danish for 'the bunker' — acknowledges the concrete structures of the Danish coast: heavy, elemental construction that offers protection while belonging to the dunes. Here that weight is turned to domestic ends, sheltering daily life from bushfire, coastal wind and summer heat.
Earth-sheltered rooms and exposed concrete give the house a deep thermal reservoir that evens out temperature across the seasons, while the planted roofs return the building's footprint to habitat. In a fire-prone landscape, the buried, sealed form is intrinsically resilient — protection achieved through ground rather than gadgetry.
Related Projects
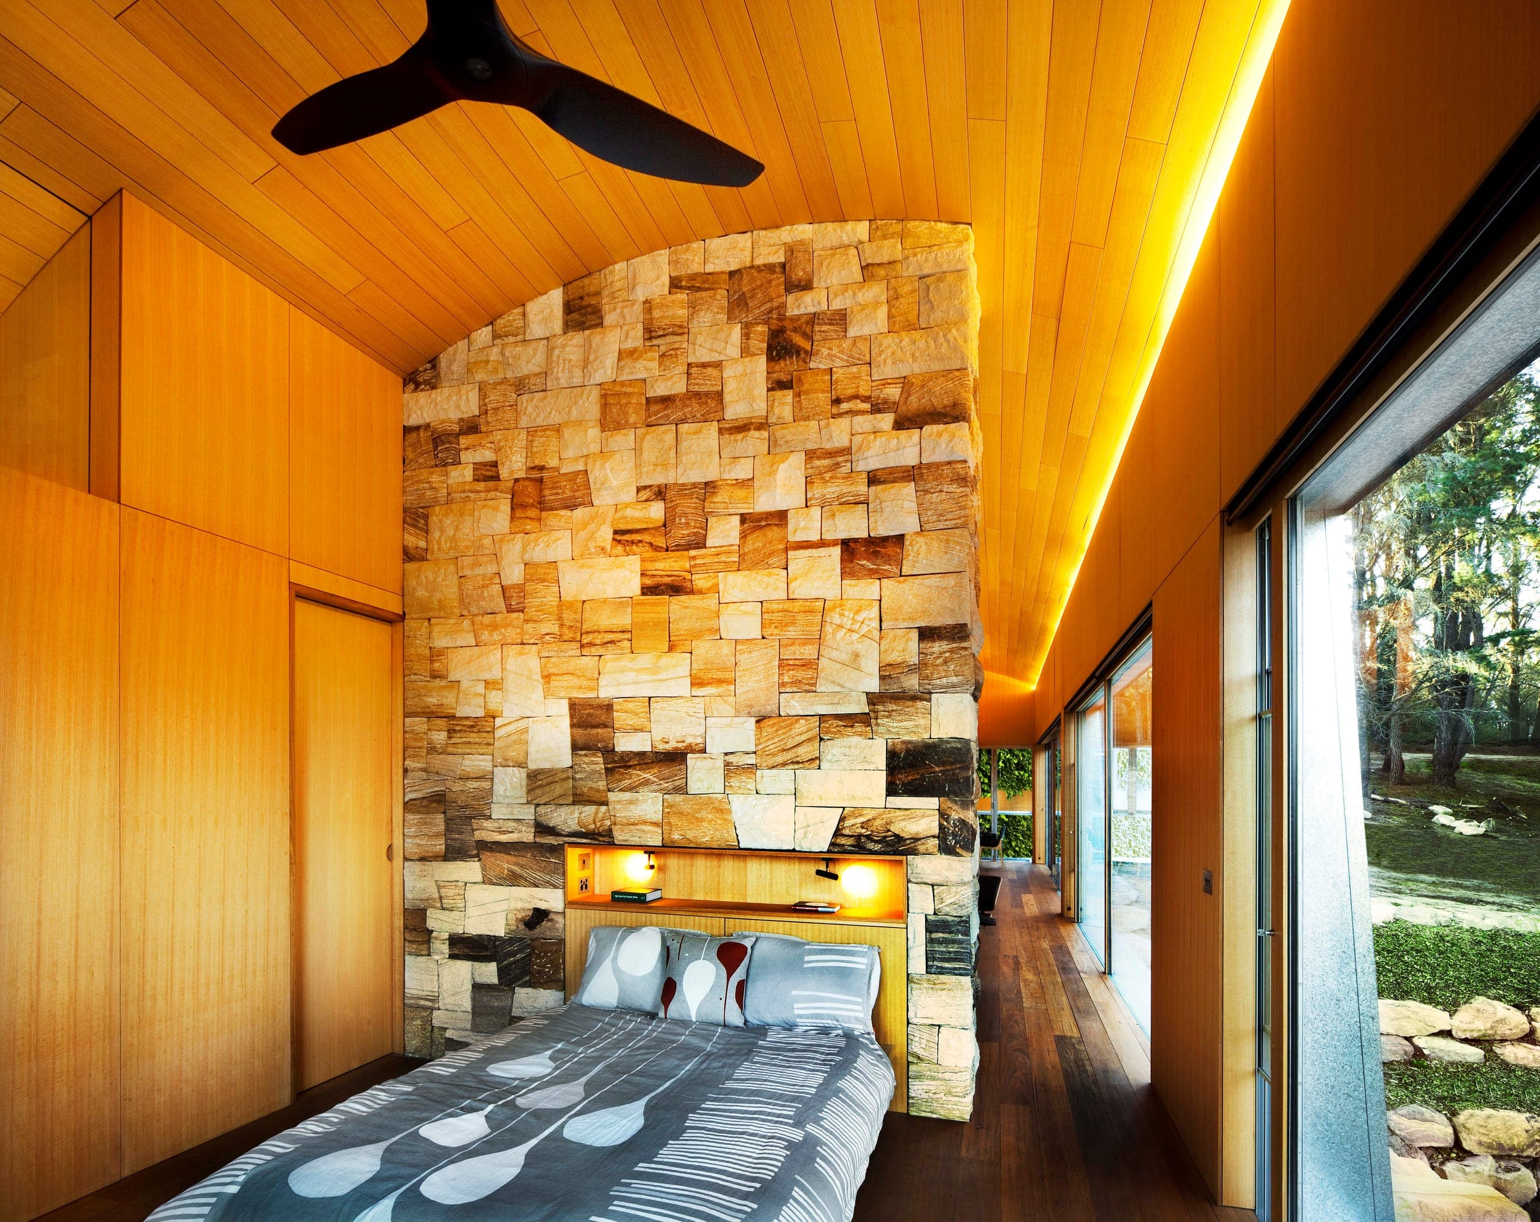
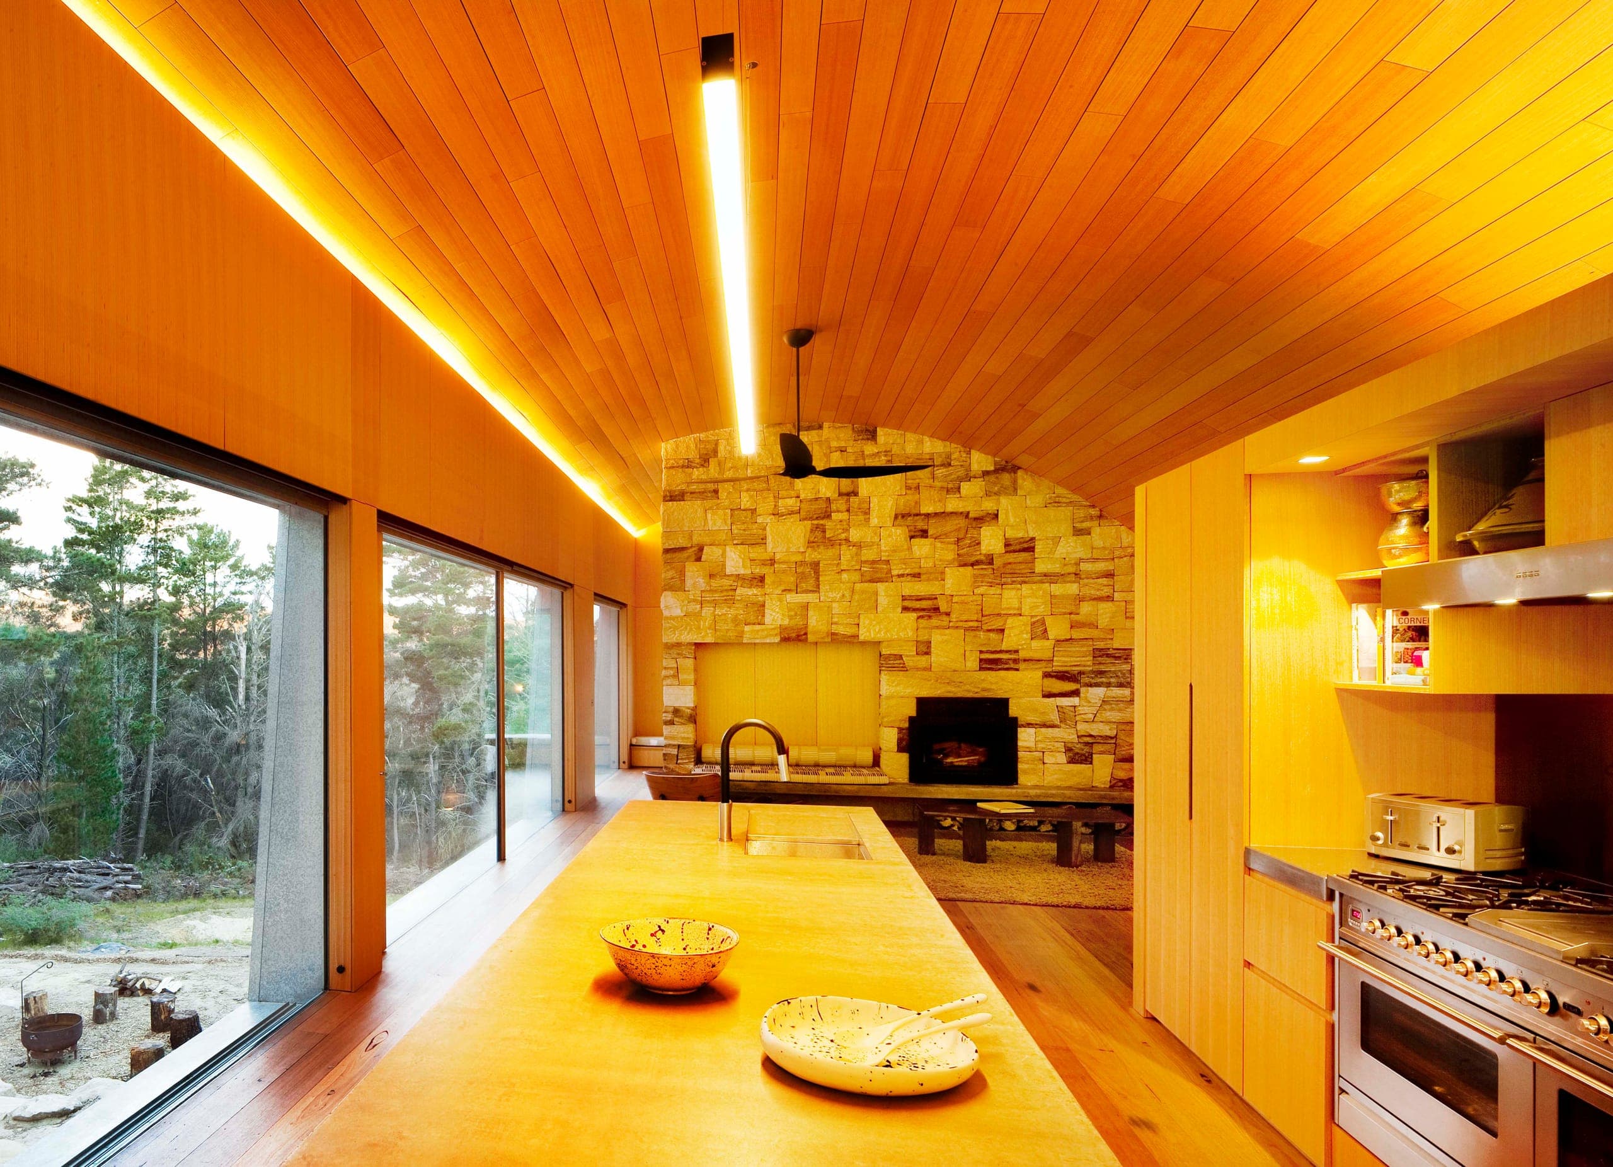 Blackheath HouseBlackheath, New South Wales / HouseA Blue Mountains house shaped by cool climate, quiet occupation and the drama of escarpment country.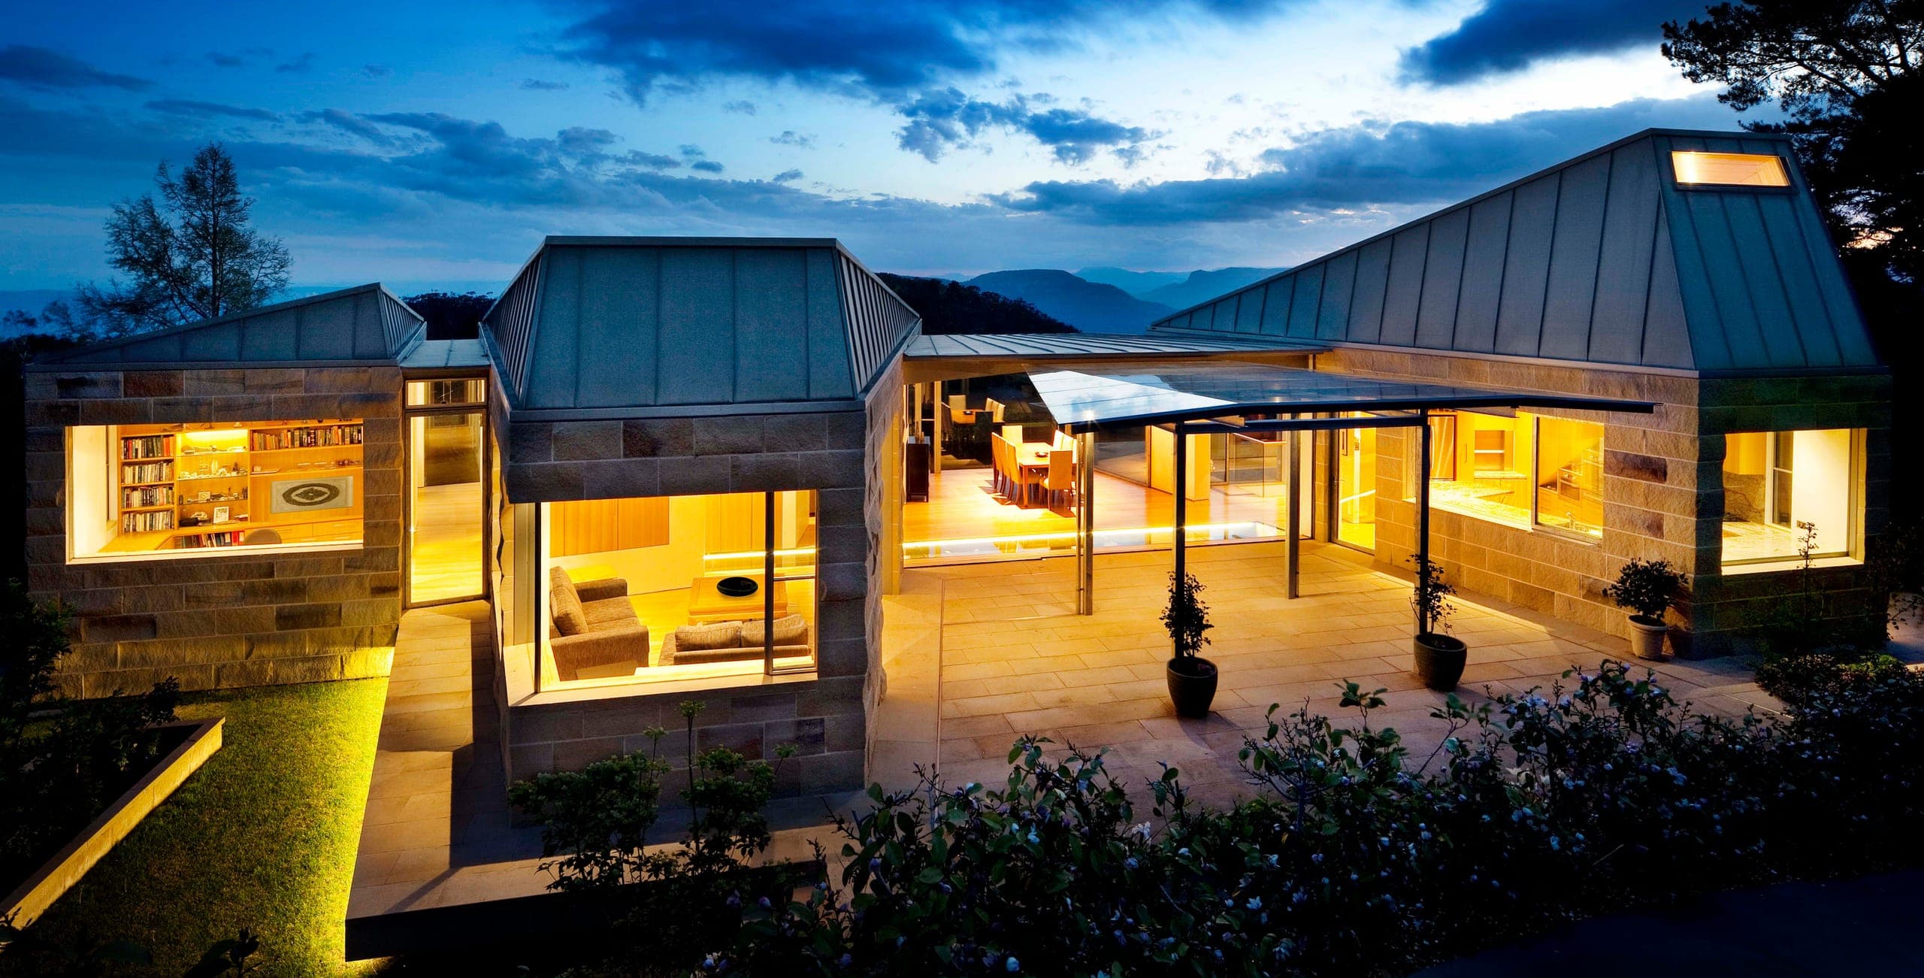
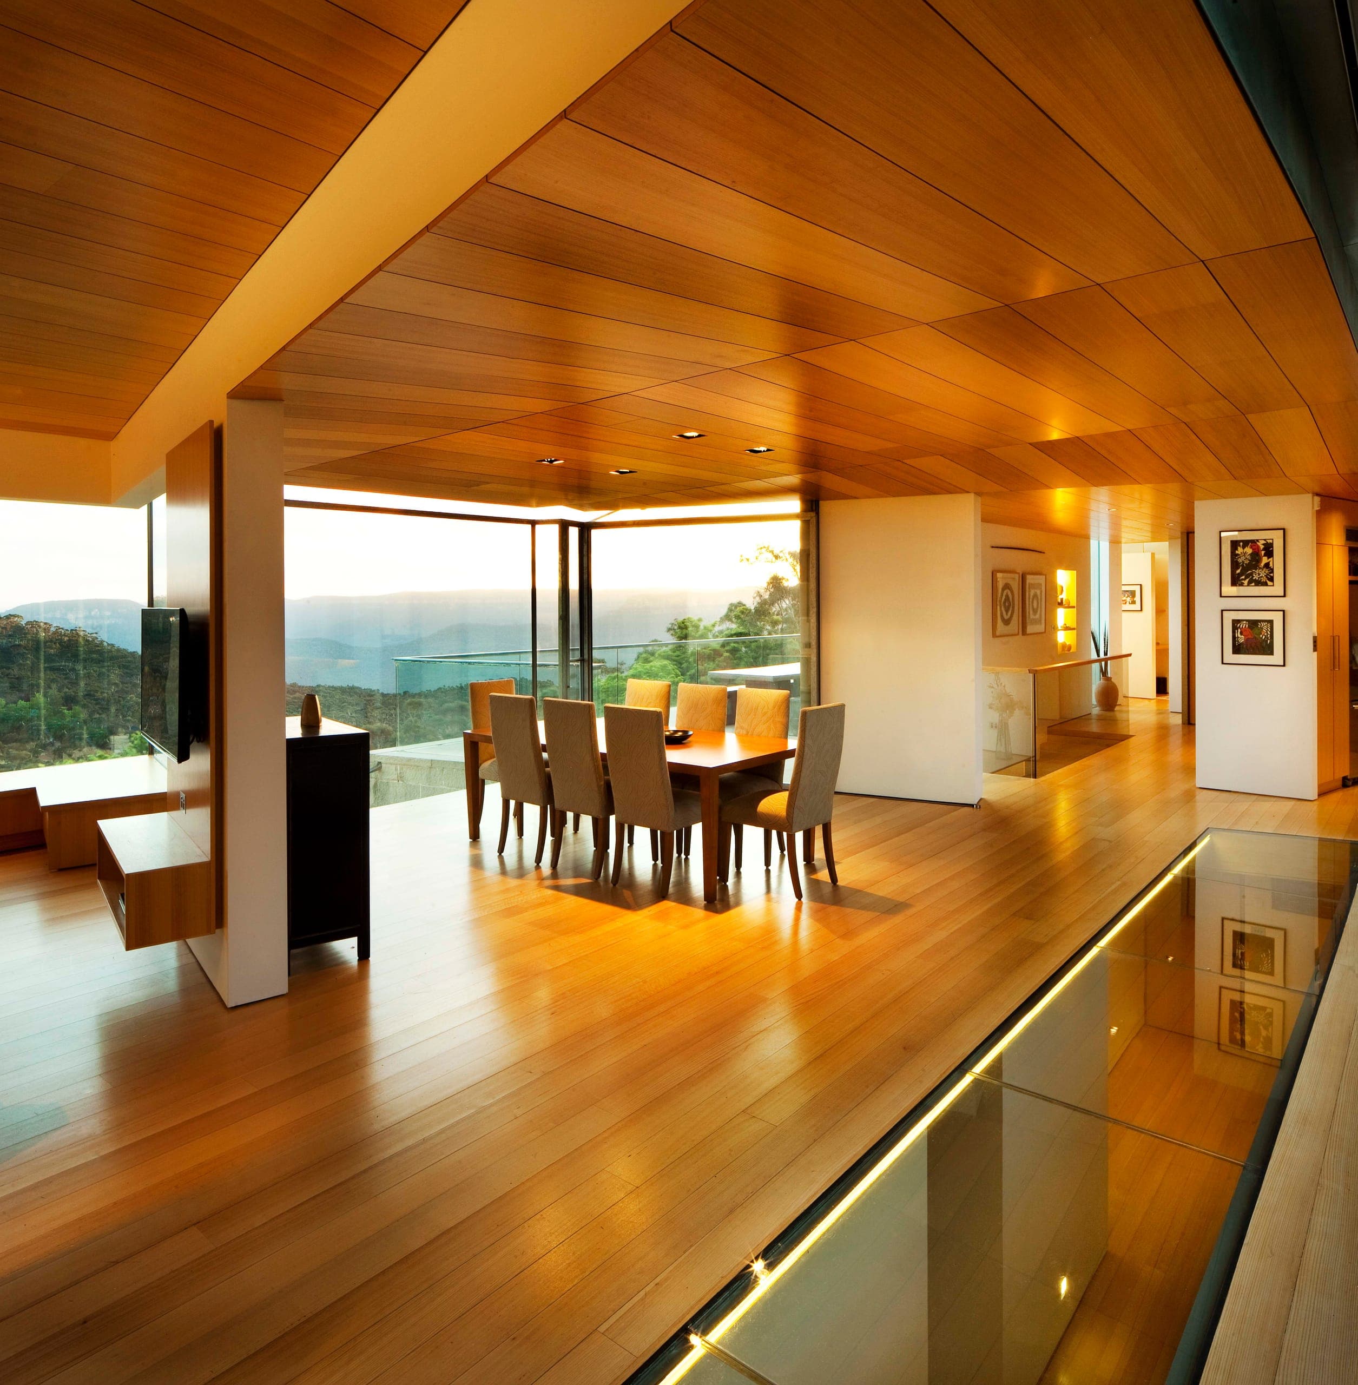 Blue Mountains HouseBlue Mountains, New South Wales / HouseA residential work embedded in the climate, topography and atmosphere of the Blue Mountains.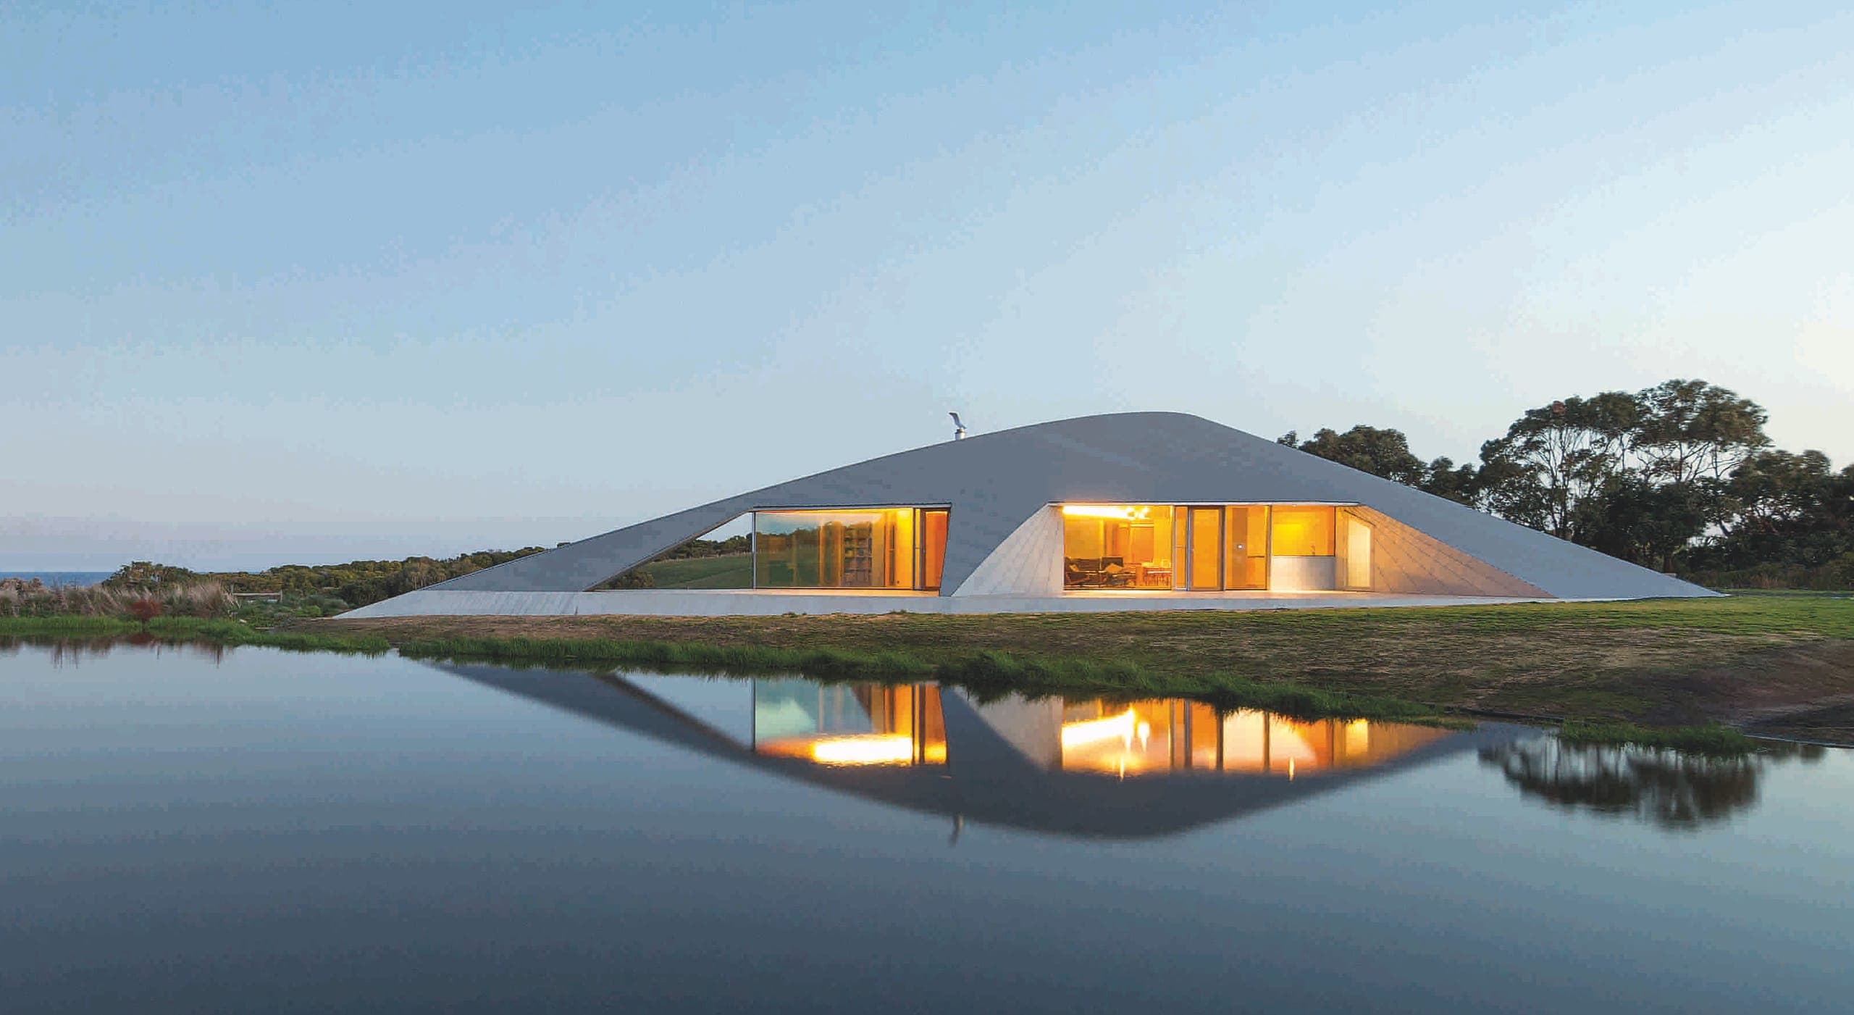
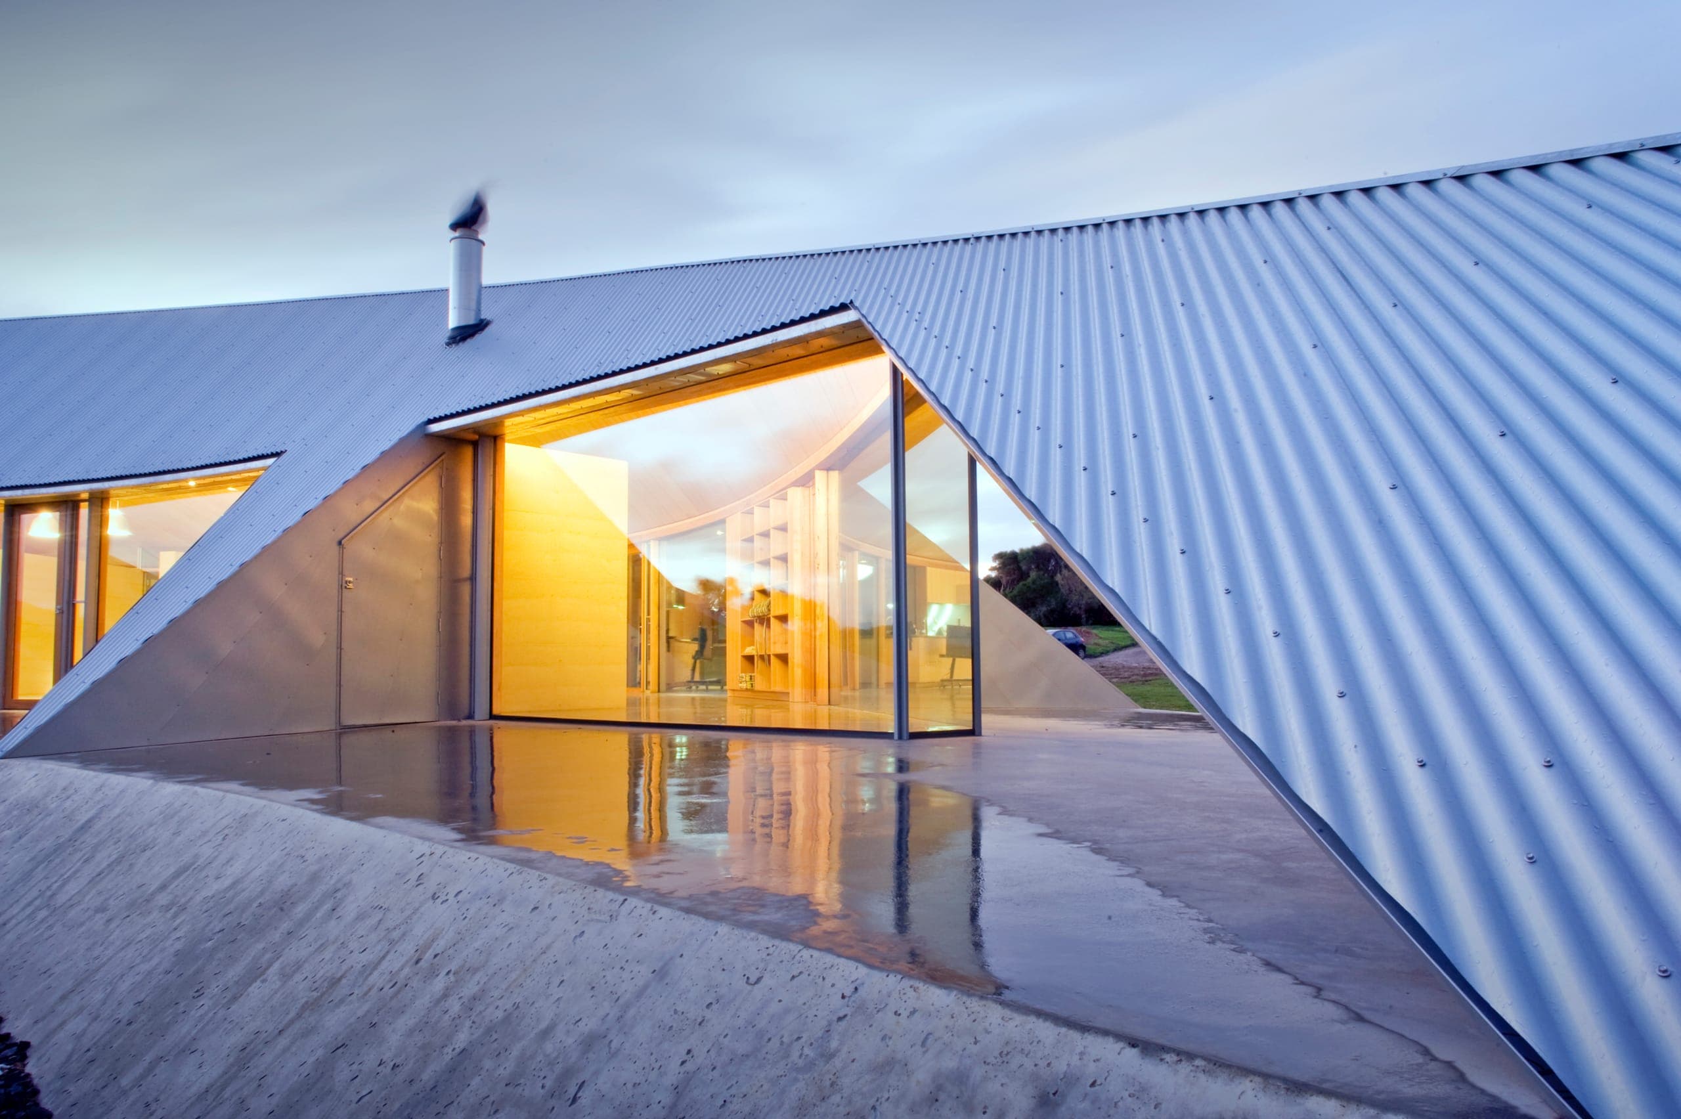 Croft HouseVictoria, Australia / 2013 / HouseAn award-winning sustainable house recognised for clarity, restraint and environmental performance.