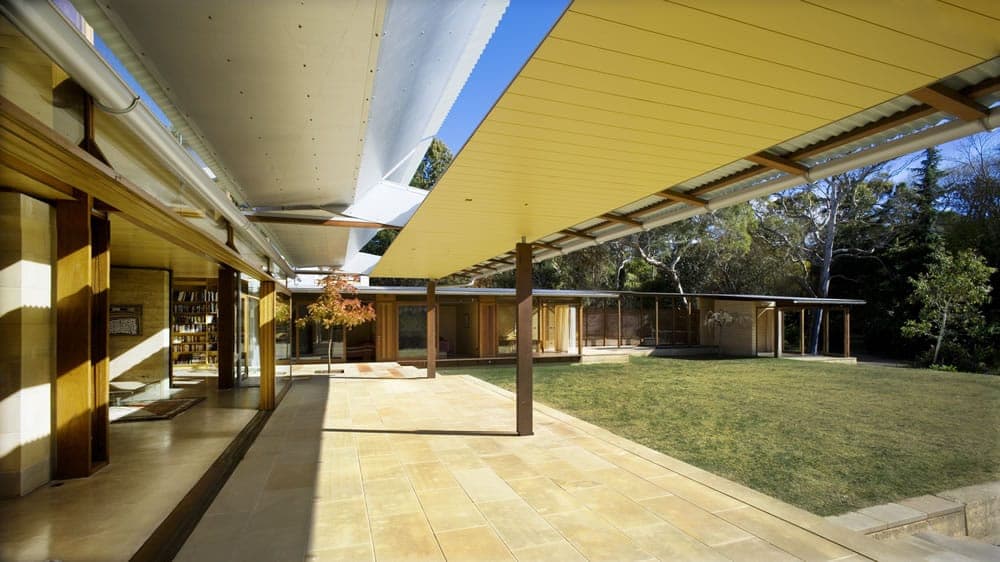
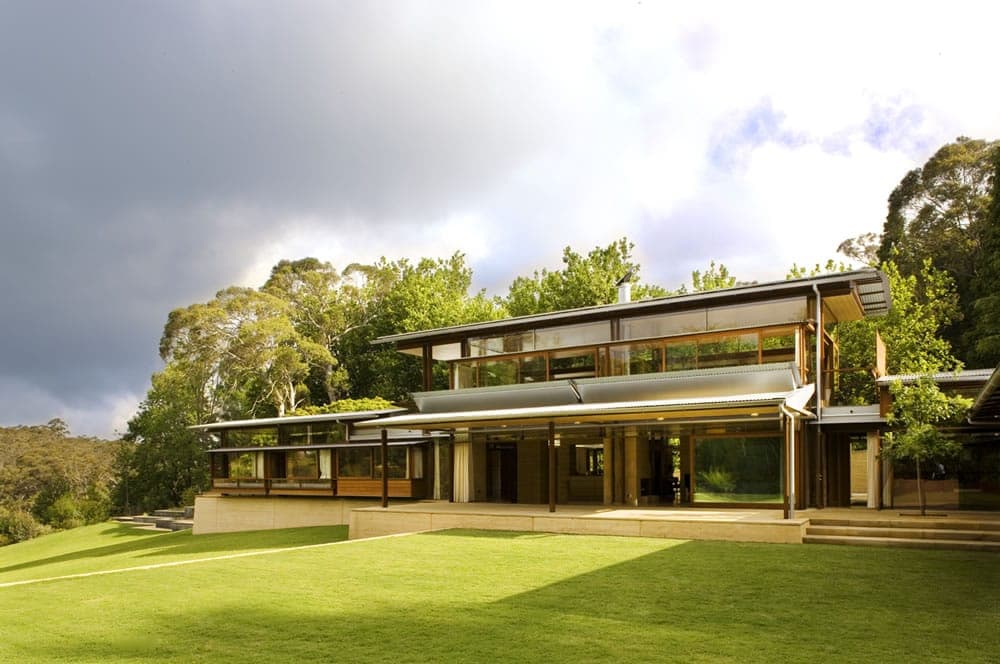
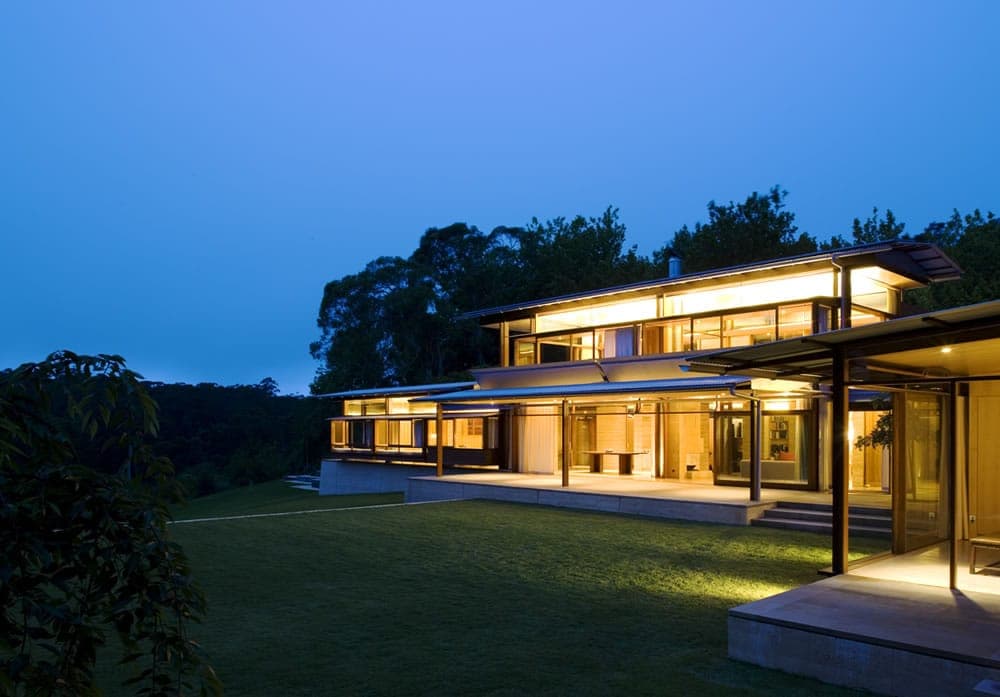
A Blue Mountains house recognised for a harmonious relationship between people, building and landscape.
Site / Context
The project begins with ground, climate and view.
Blue Mountains site and landscape.
Architectural Response
Form follows the pressures of context and use.
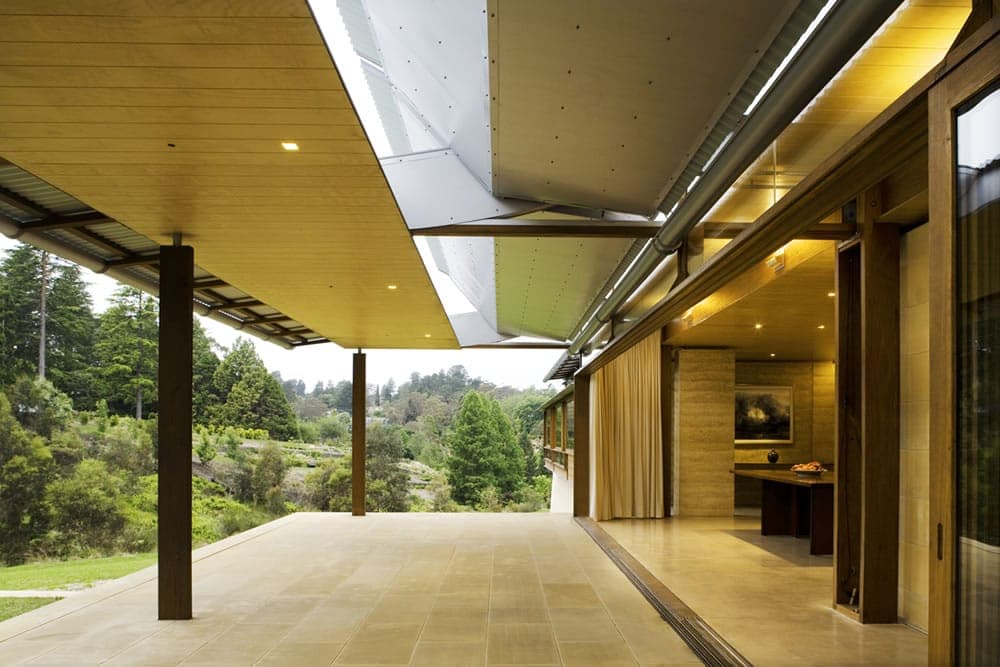
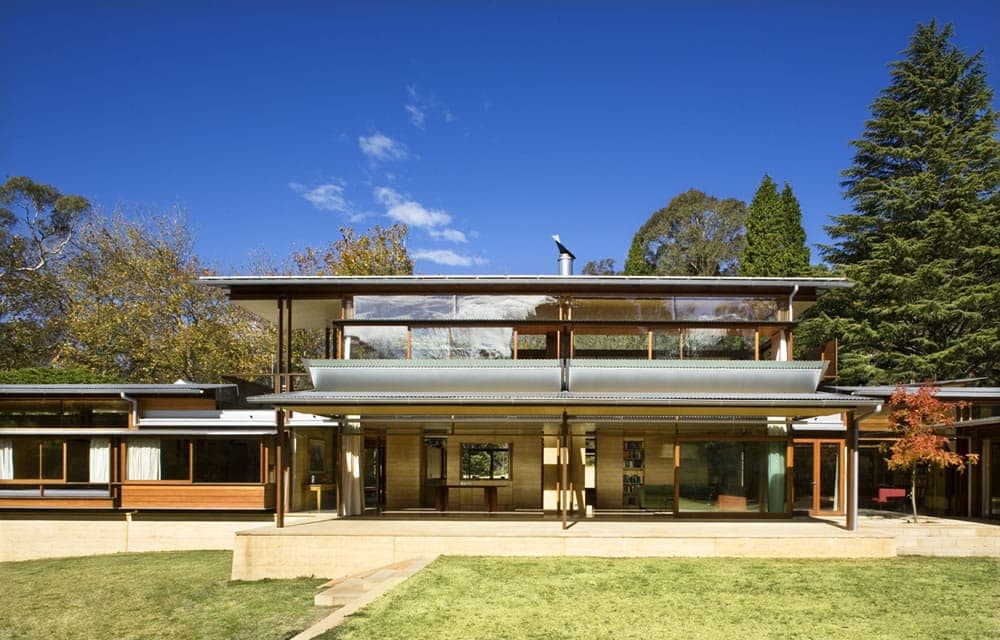
The geology of the upper Blue Mountains — its edges, cliffs, caves and ponds — and the form of the valley below shaped the design. The house is conceived as the last step in a sequence of landscape spaces climbing from the valley floor to the verandah.
Owner and architect shared an admiration for the early timber and corrugated-iron buildings of the mountains, and the project continues that Australian palette while asking far more of it in comfort and passive solar performance.
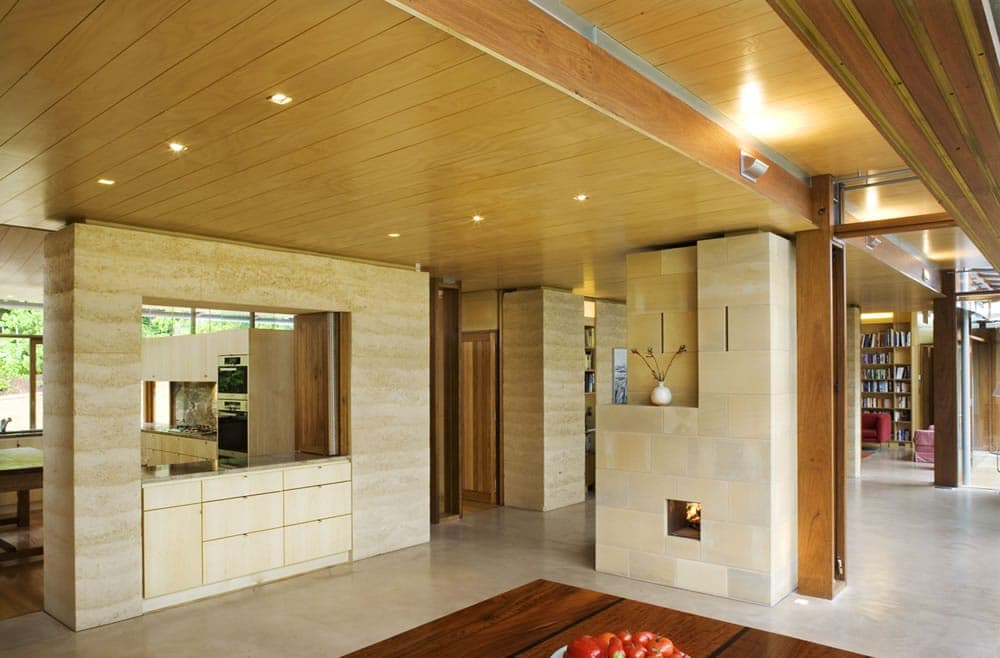
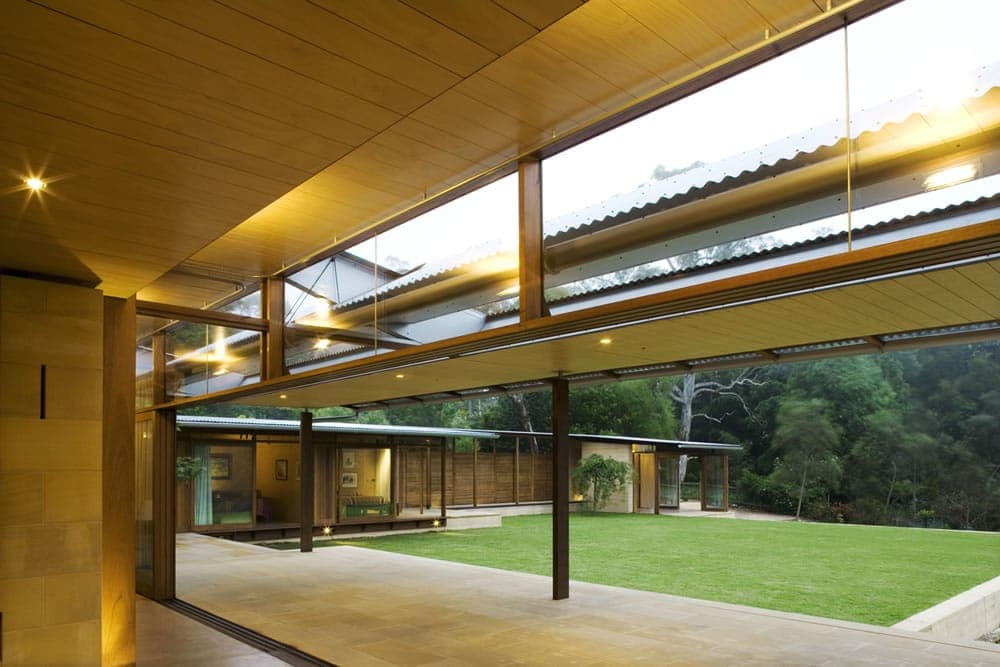
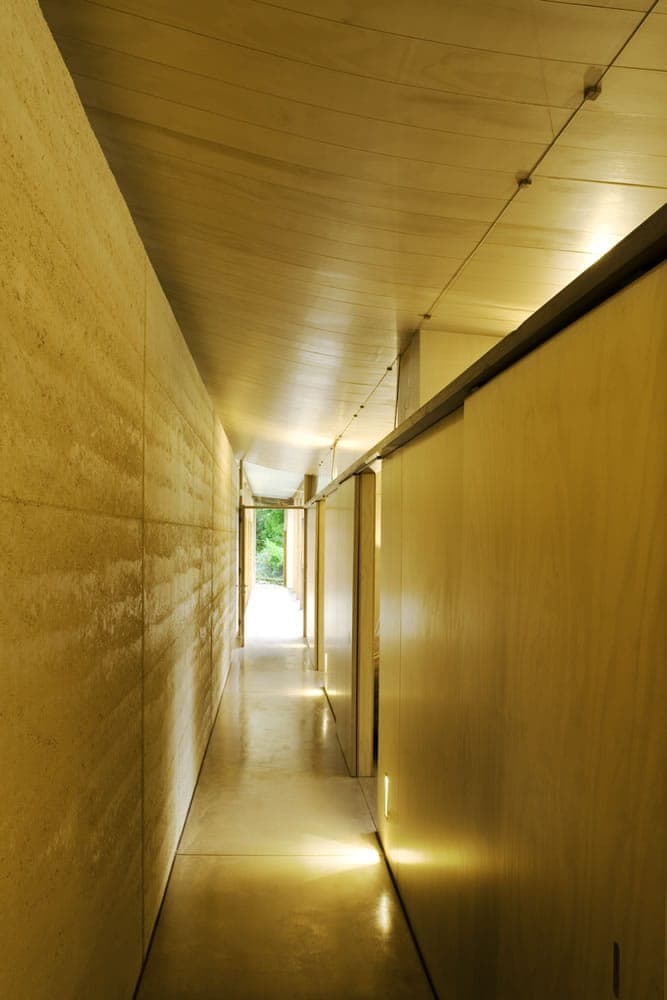
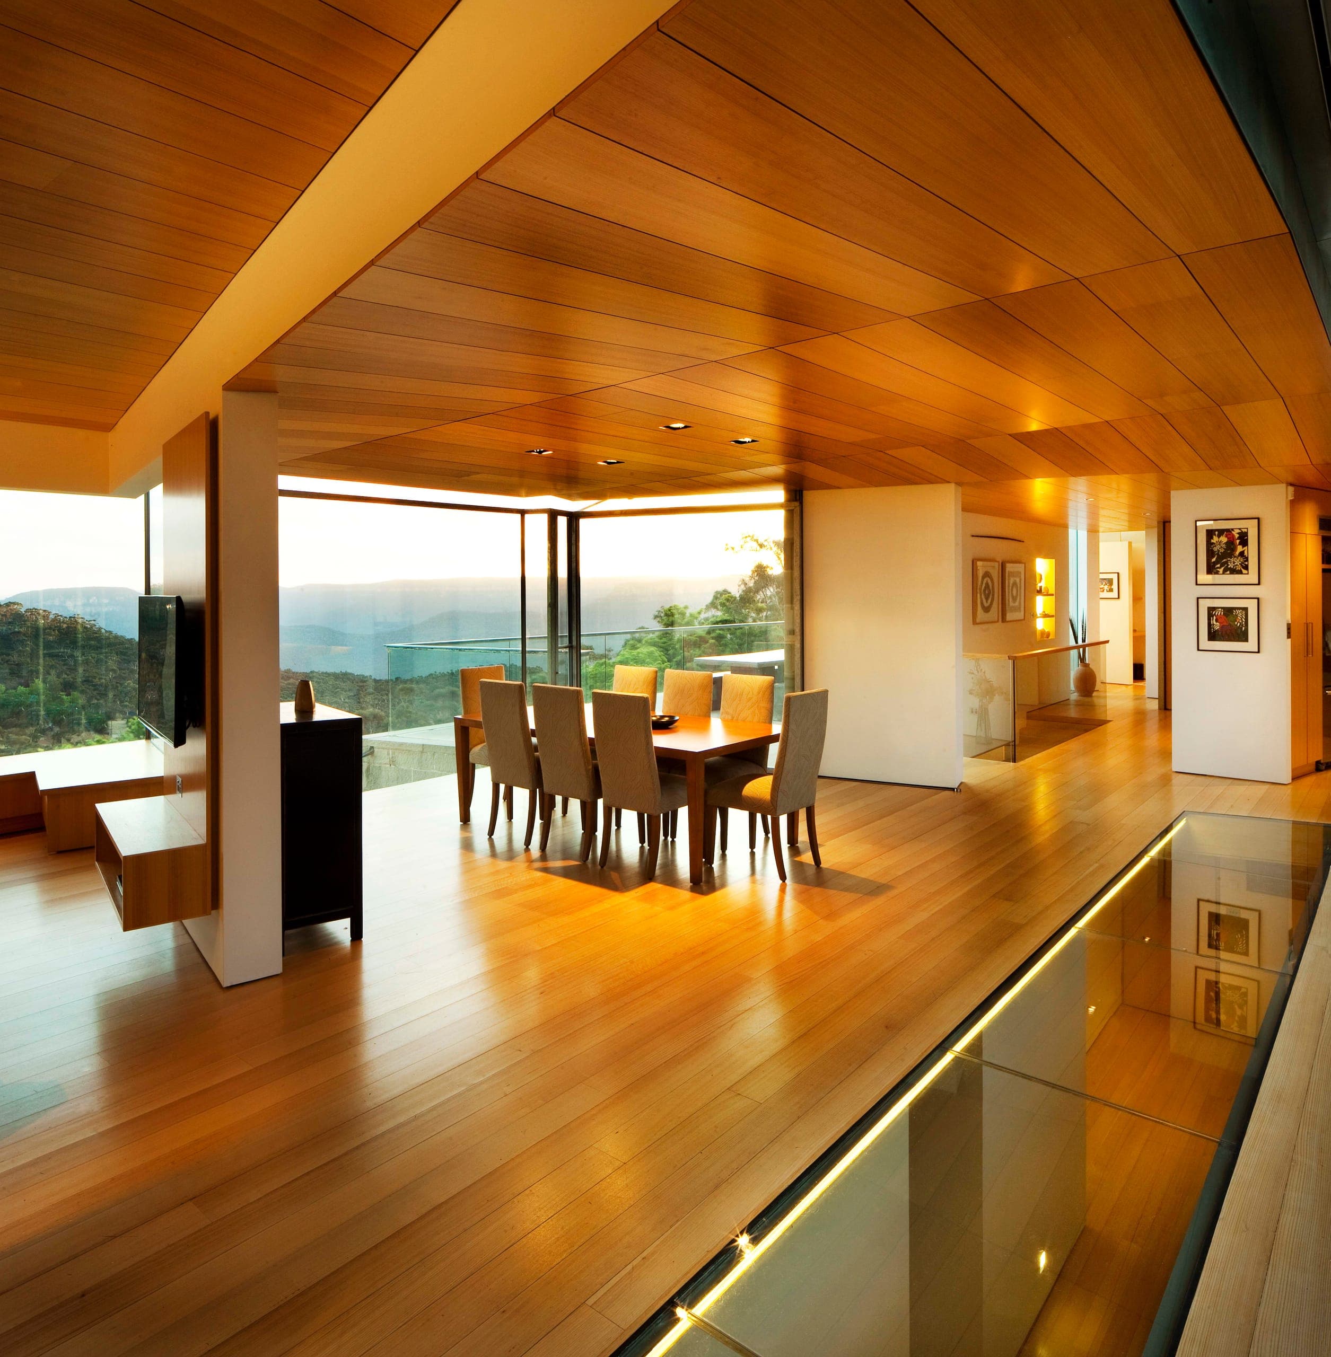
The plan borrows a Japanese idea — 'discontinuous unity', explored in the 1940s by the architects Yoshizaka and Sakakura — in which spaces are incompletely separated from one another. Doors are concealed, thresholds dissolve, and walls create pauses in a larger journey rather than sealed rooms, leaving the occupants to complete the architecture through the act of dwelling.
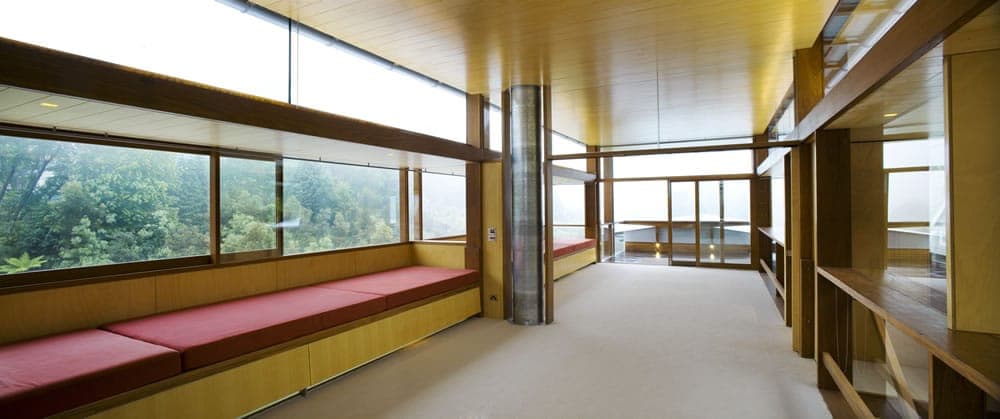
The house is made for the owners, their children, grandchildren and friends — the loft alone sleeps twelve grandchildren, boys and girls on separate sides. The journey along the building's edges offers constantly changing places from which to experience the mountain valley.
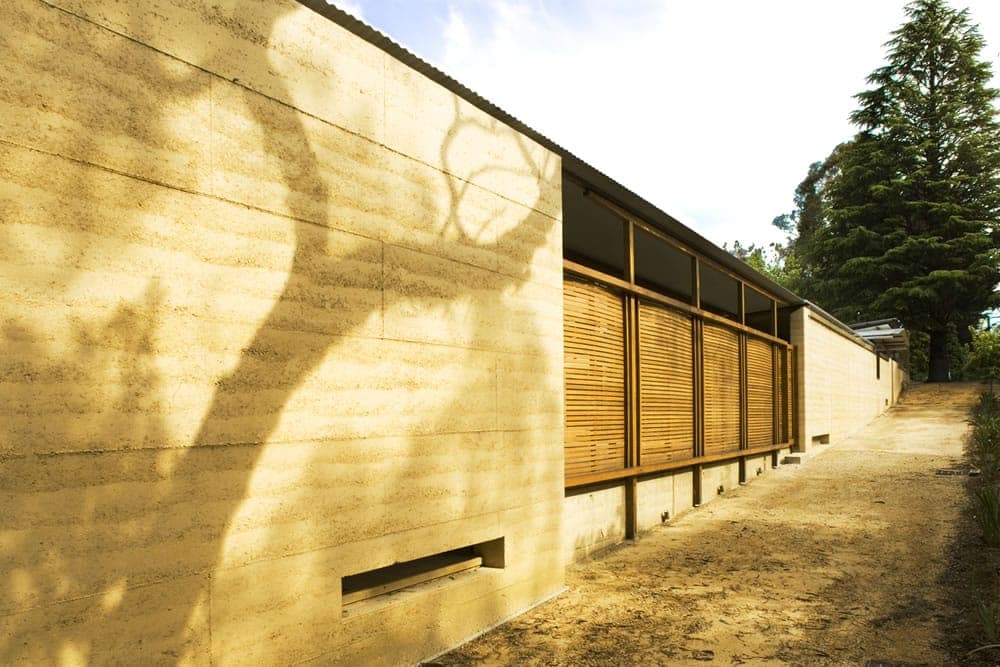
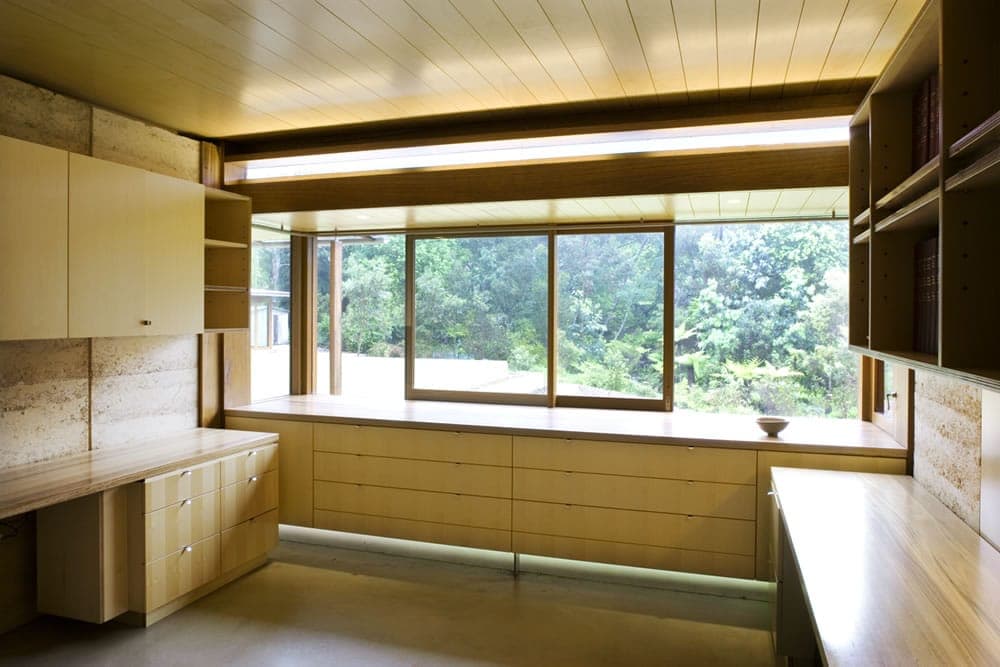
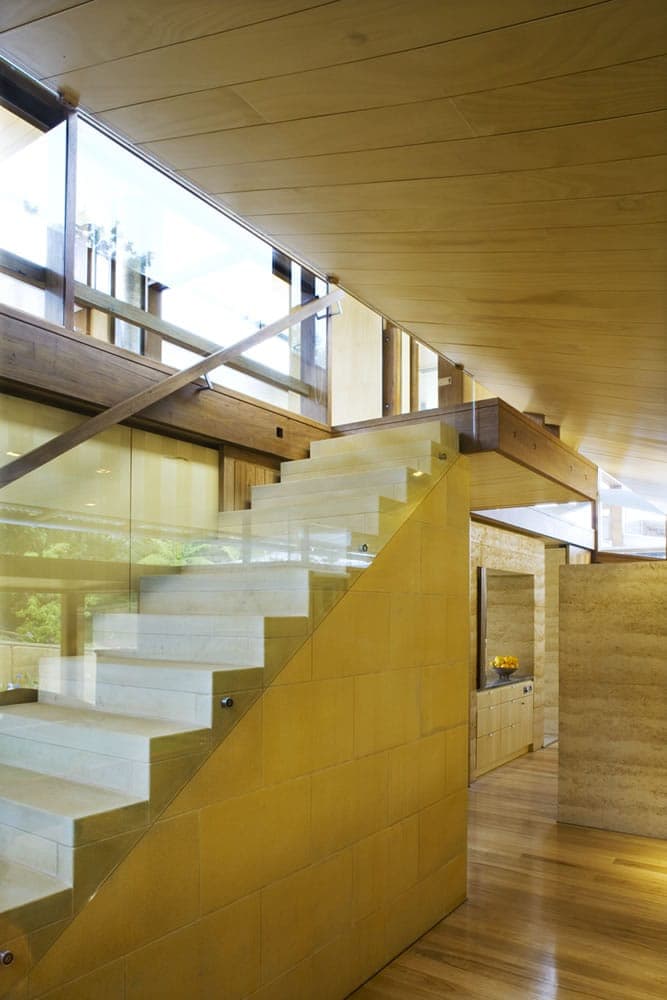
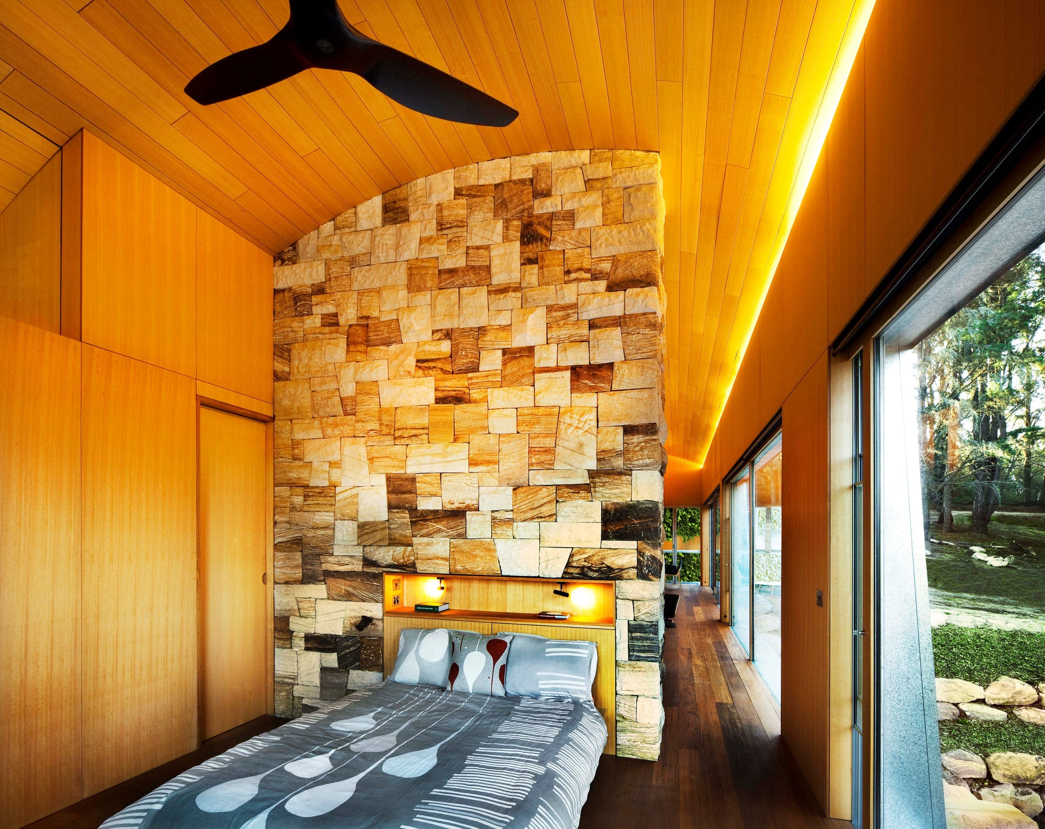
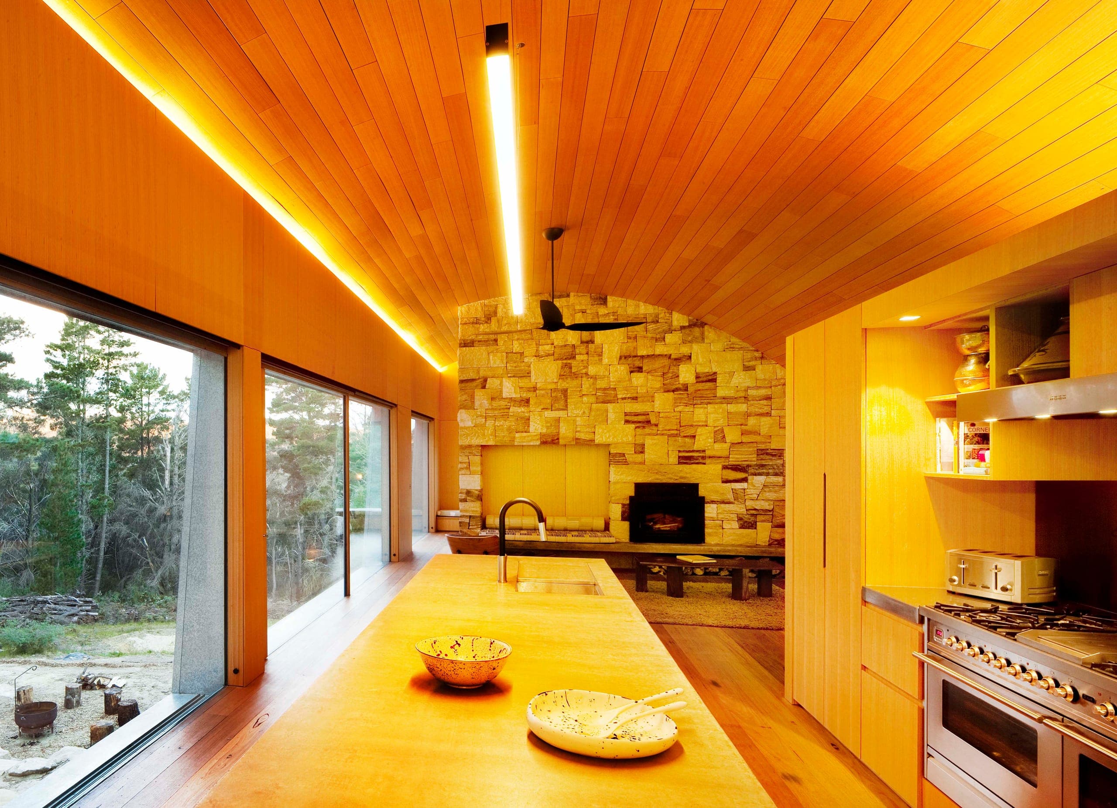
The walls are 'rammed sandstone' — crushed sandstone with ten per cent cement, compacted into formwork with chips of ironstone and quartz — so that the house appears sketched out in the sediment of the mountain itself.
Plywood ceiling strips tune the acoustics as well as the character of the rooms. Warmth, cooling and ventilation are handled by simple passive means backed by hydronic heating; twenty photovoltaic panels produce the house's power and a 100,000-litre water tank is built beneath the bedroom wing.
Related Projects
 Blackheath HouseBlackheath, New South Wales / HouseA Blue Mountains house shaped by cool climate, quiet occupation and the drama of escarpment country.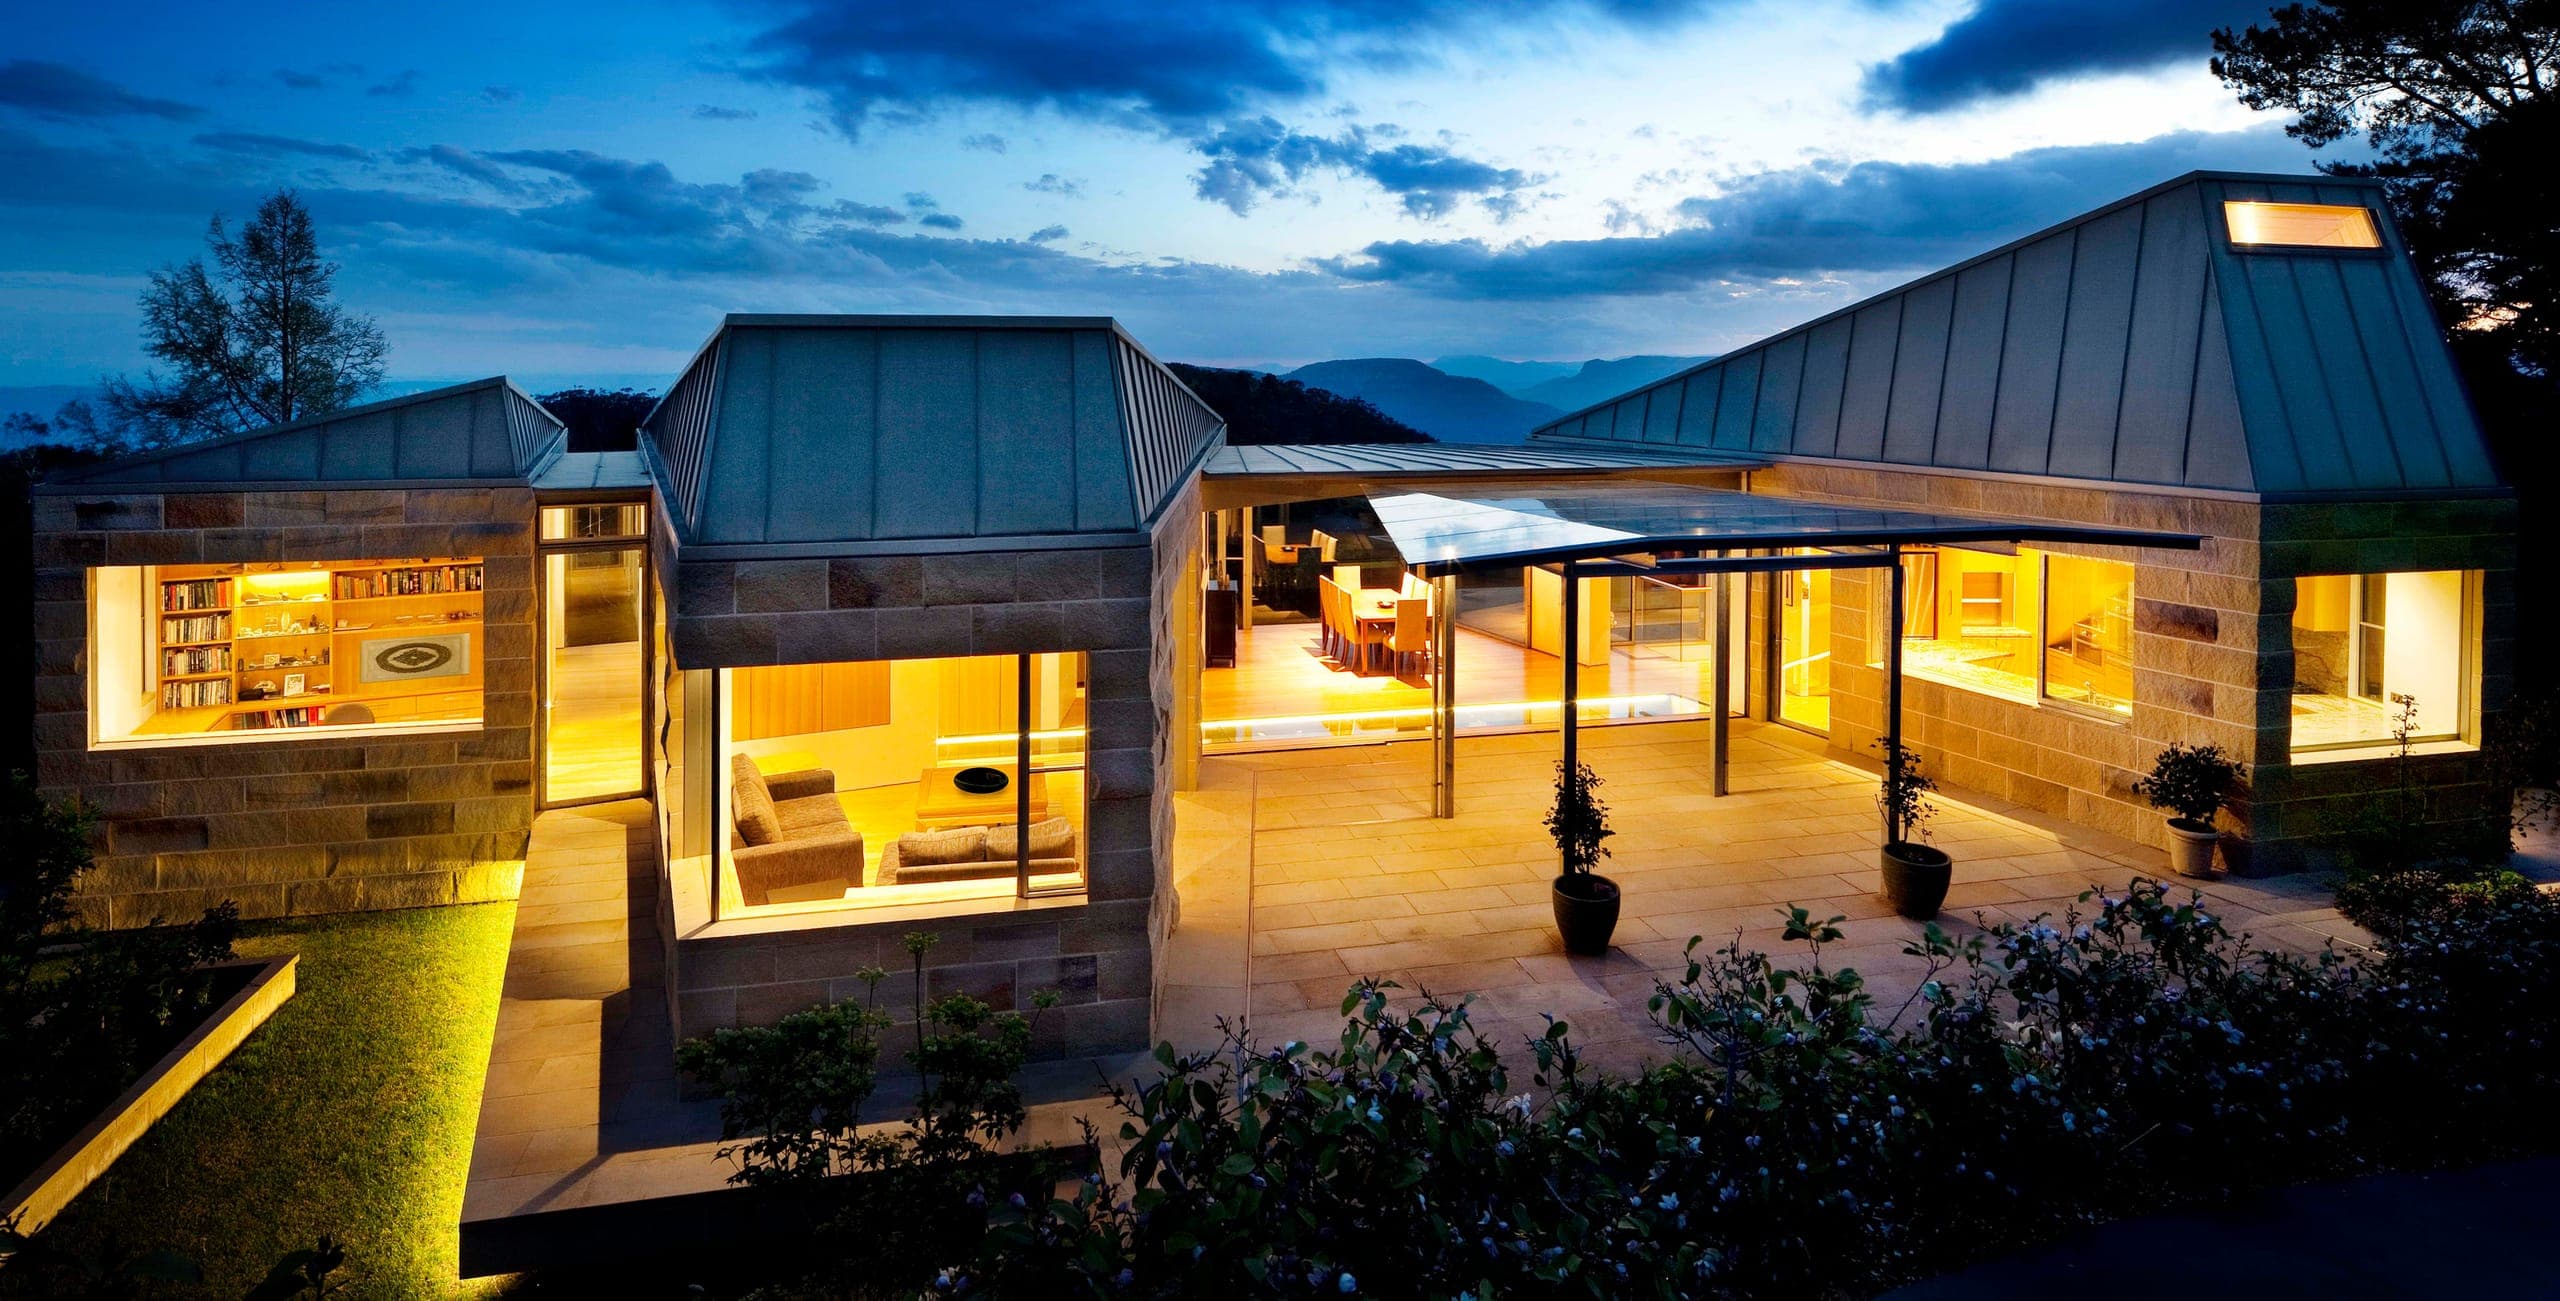
 Blue Mountains HouseBlue Mountains, New South Wales / HouseA residential work embedded in the climate, topography and atmosphere of the Blue Mountains.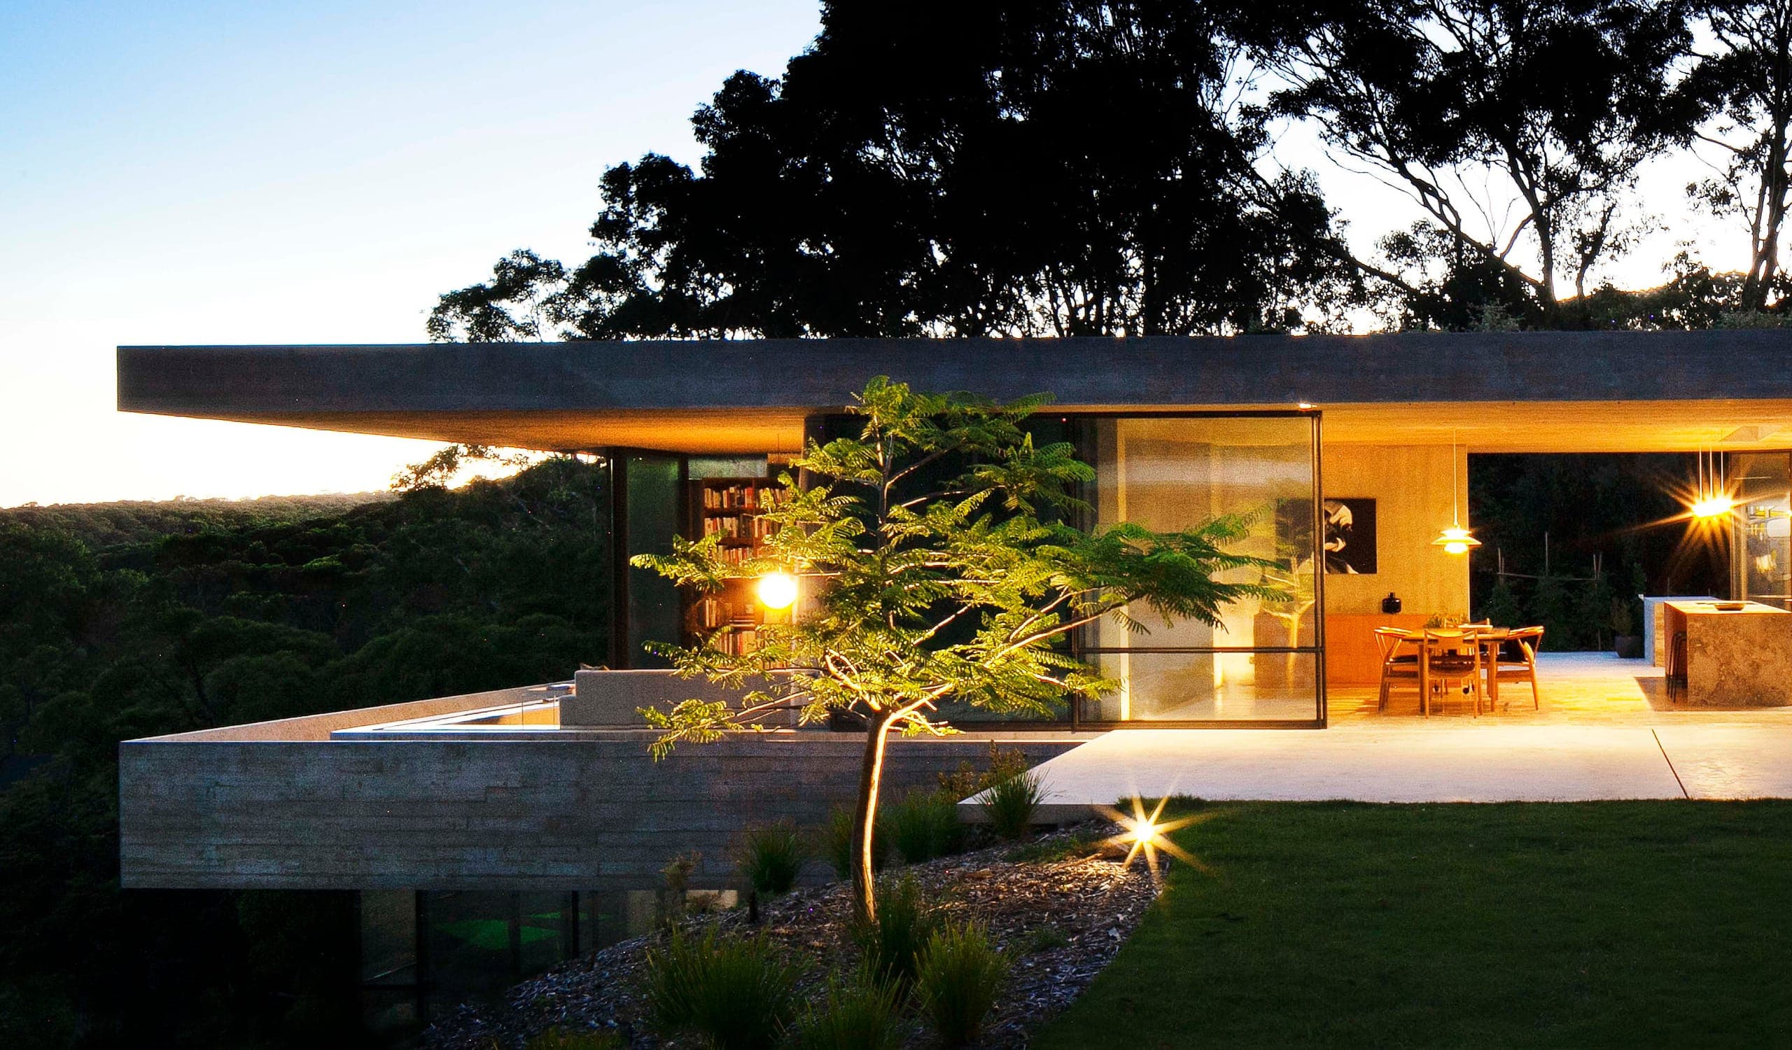
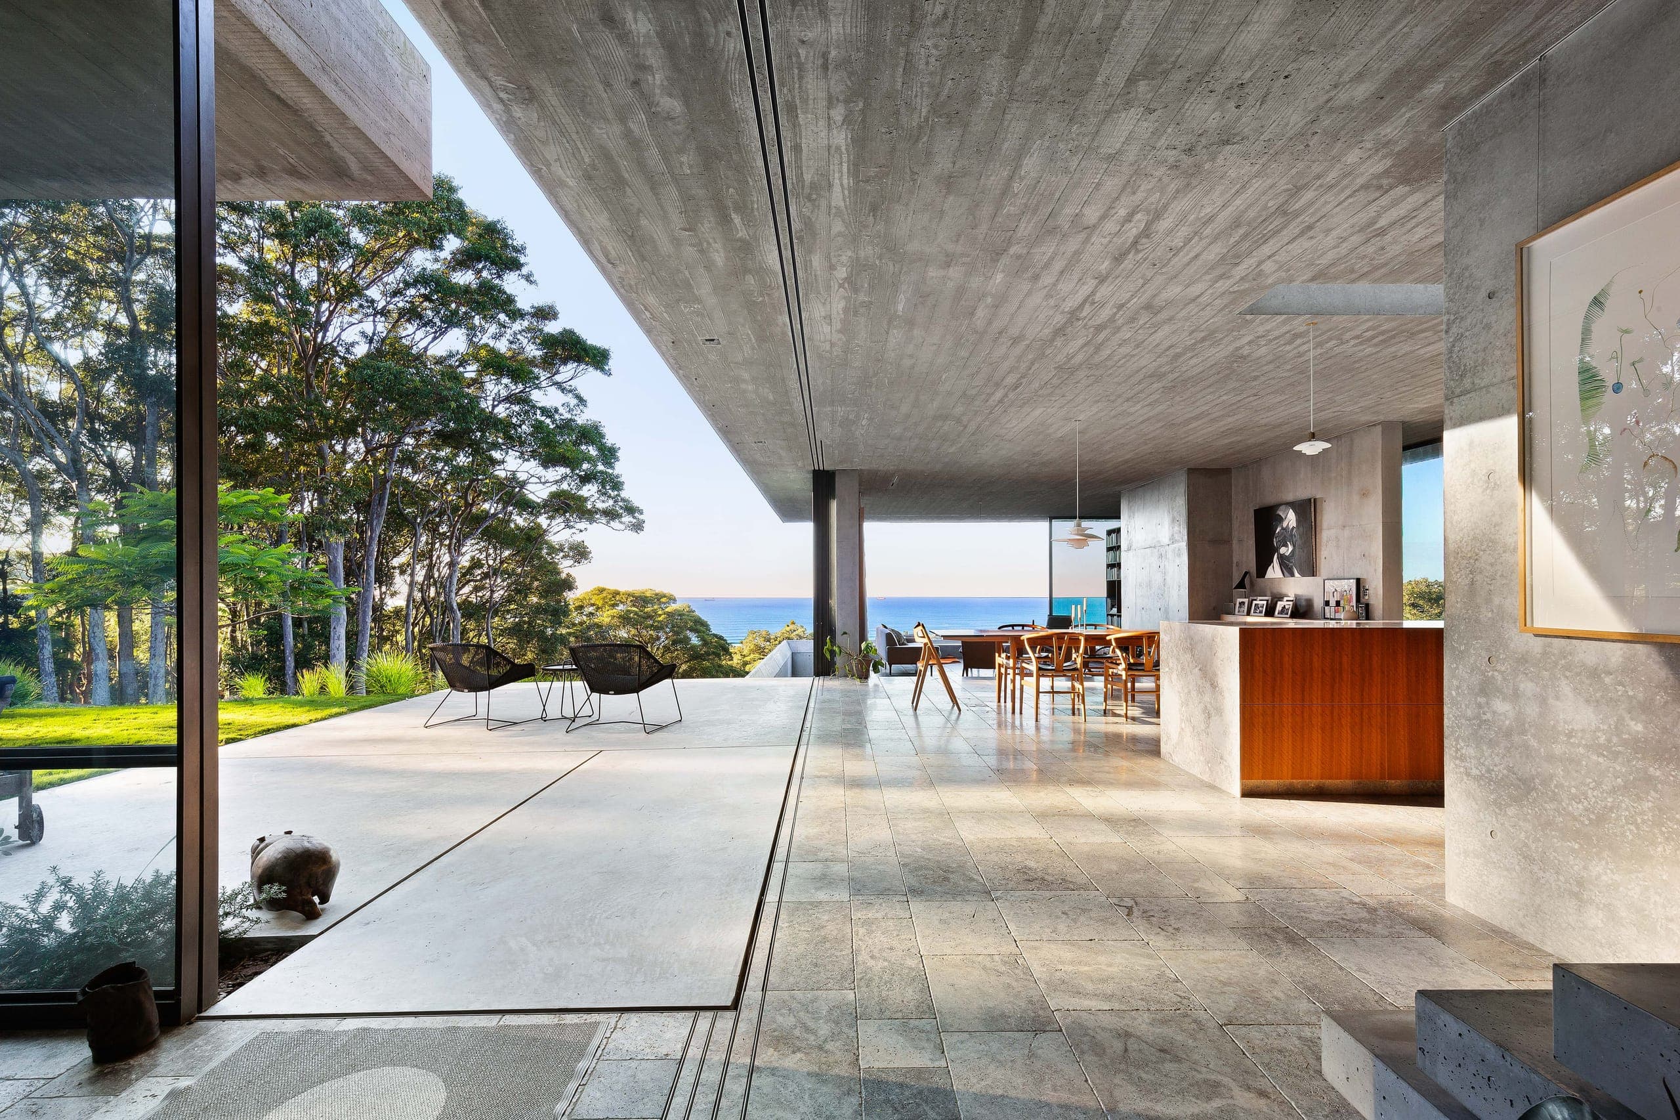 BunkerenWhitebridge, Newcastle, NSW / 2021 / HouseA half-buried concrete house on Awabakal country at Whitebridge, Newcastle, whose garden roofs return the site to landscape.