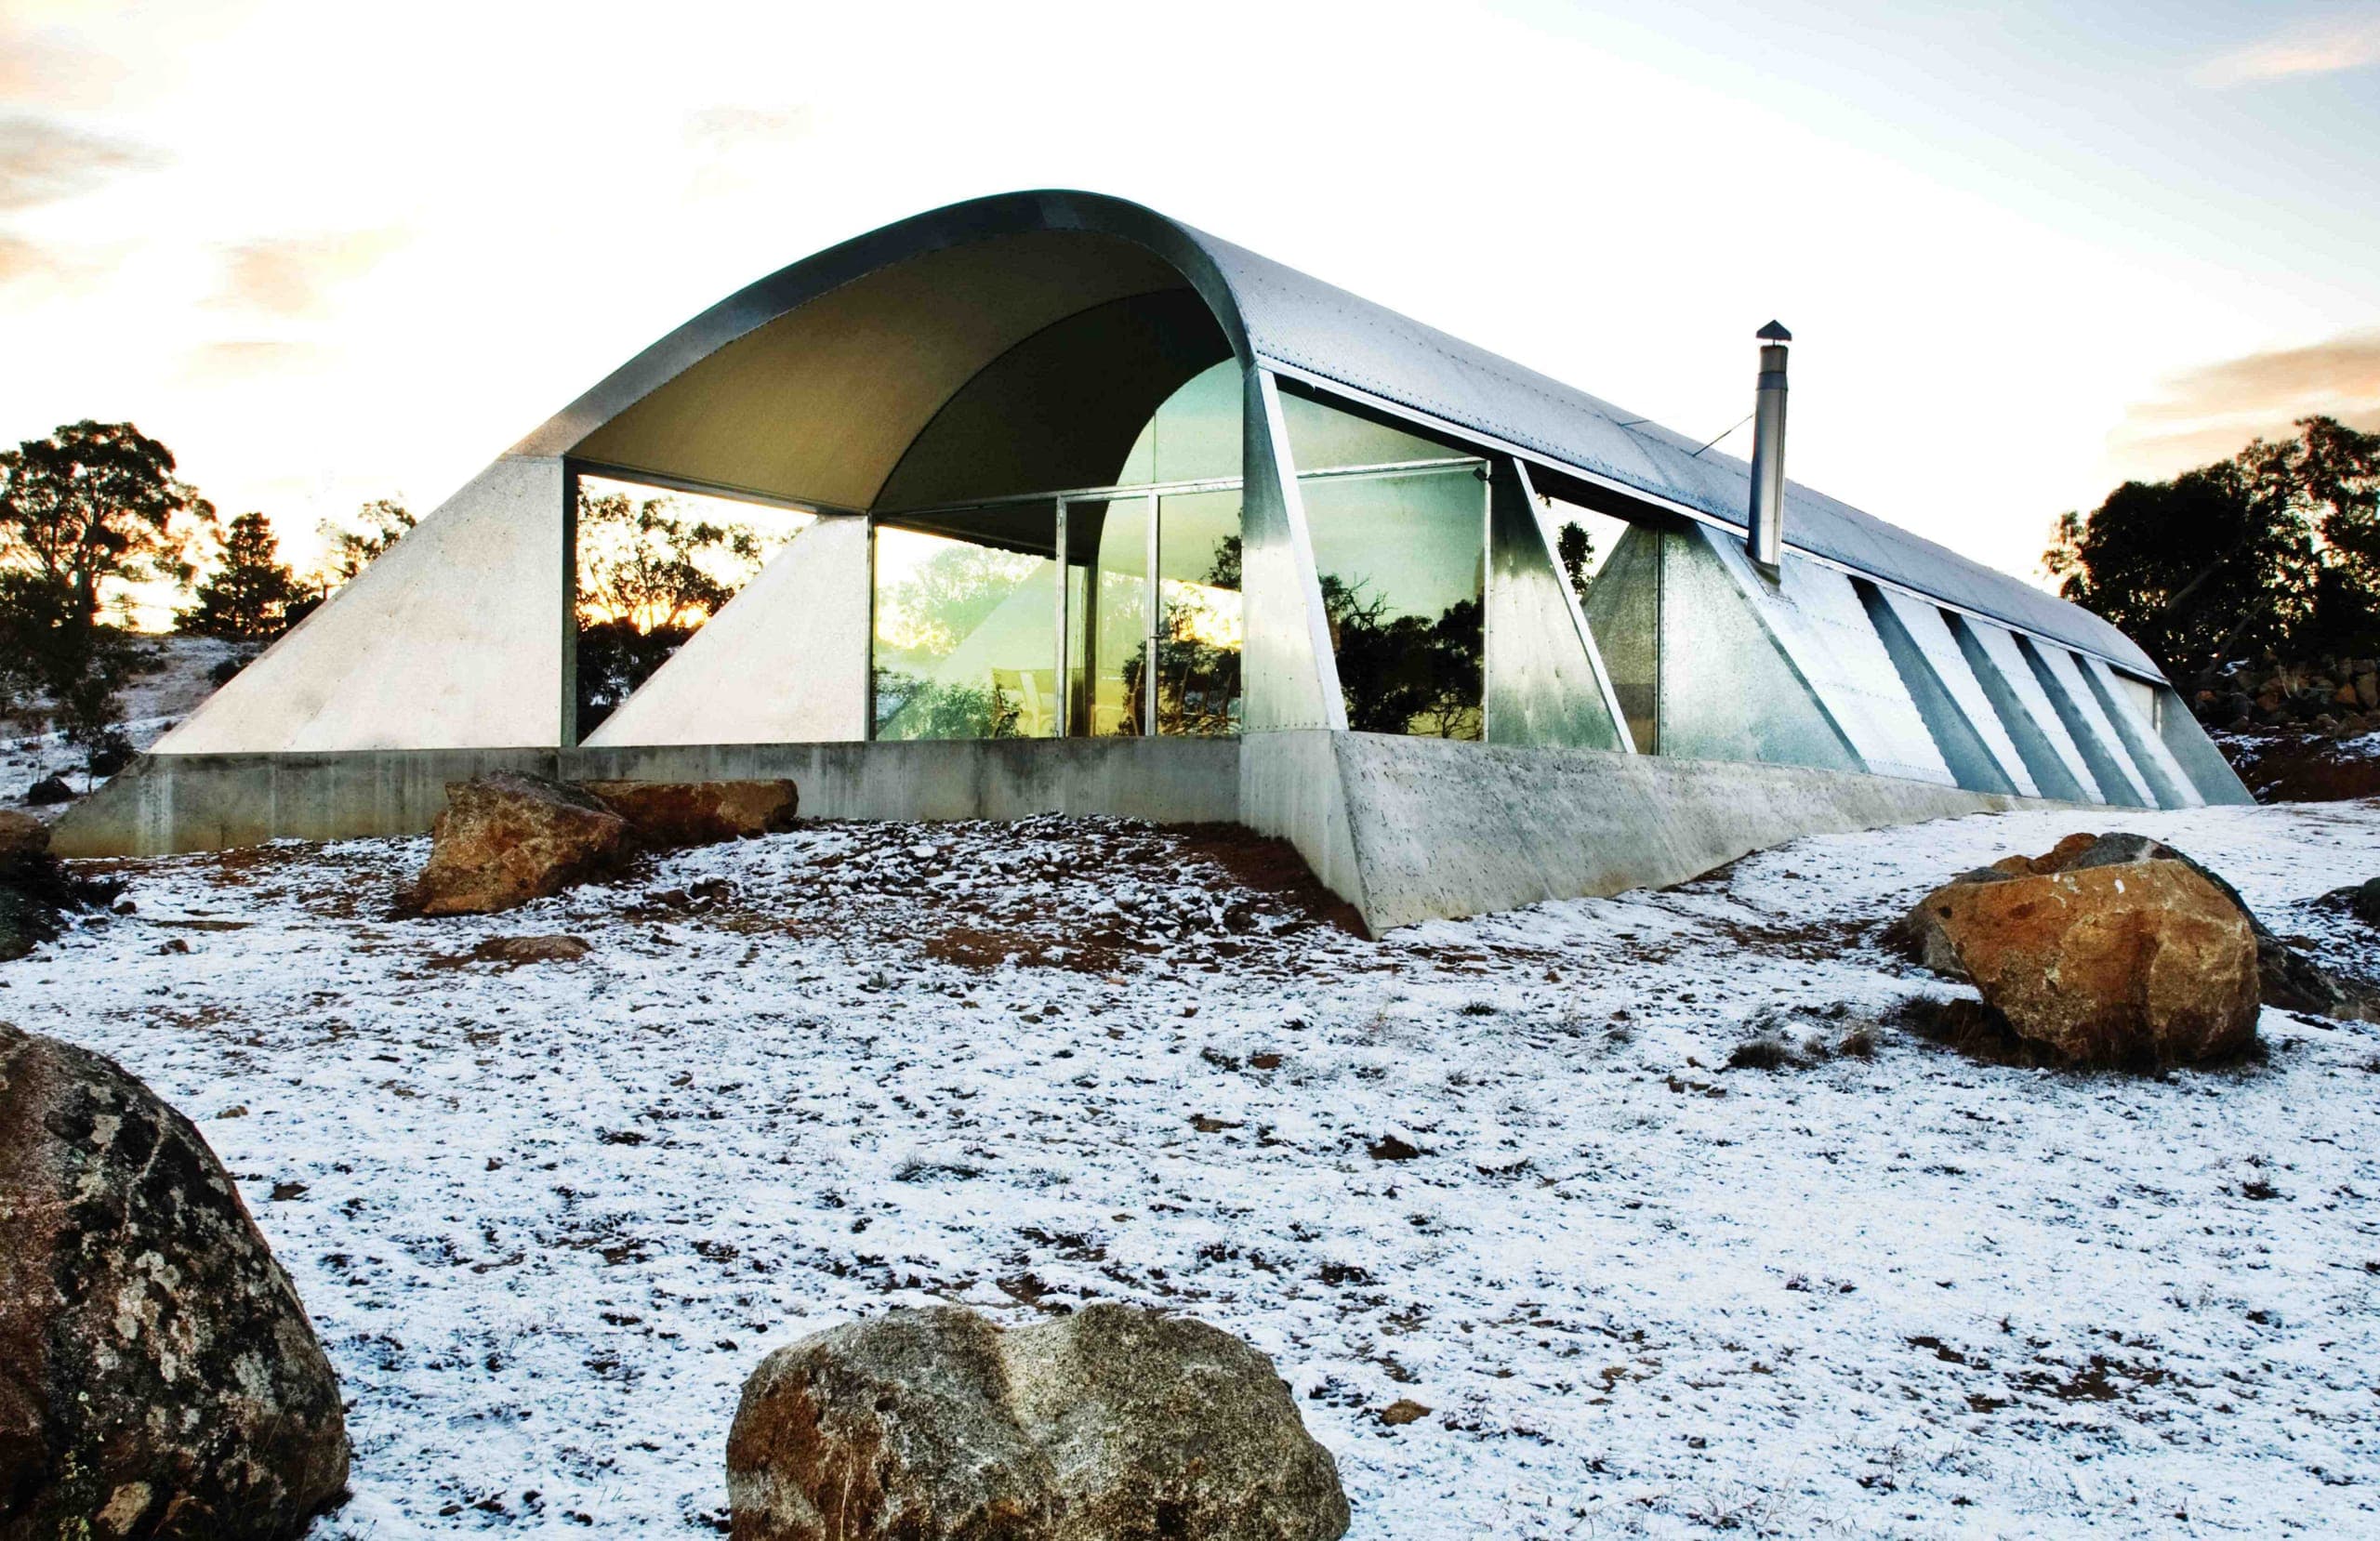
An awarded mountain house shaped by climate, terrain and elemental exposure.
Site / Context
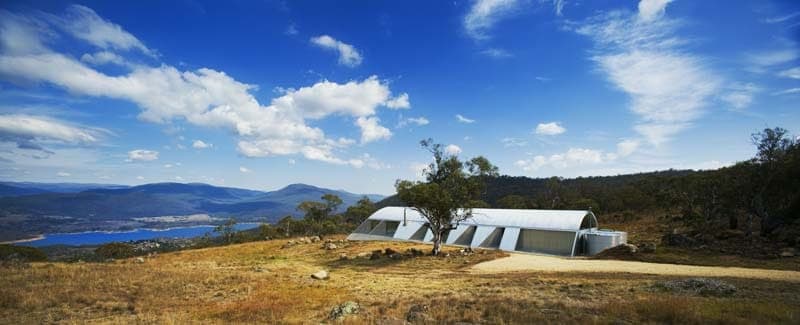
The project begins with ground, climate and view.
Snowy Mountains climate and terrain.
Architectural Response
Form follows the pressures of context and use.
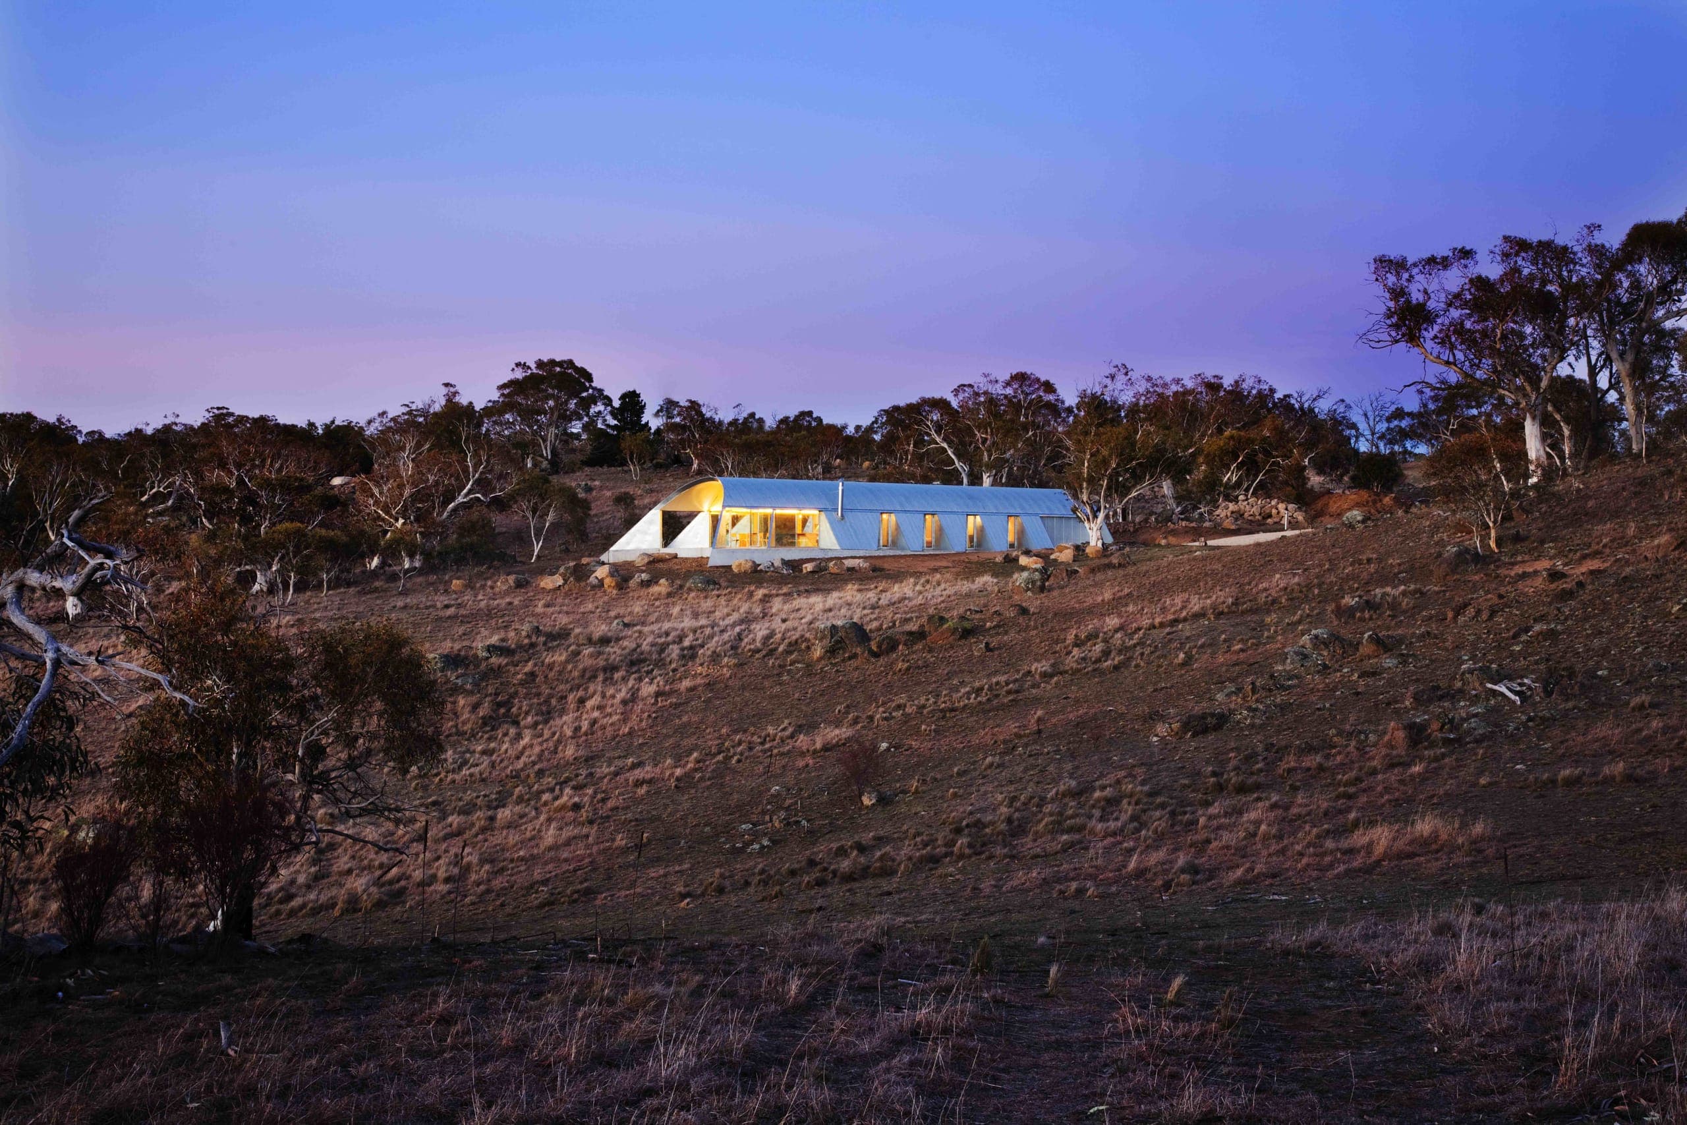
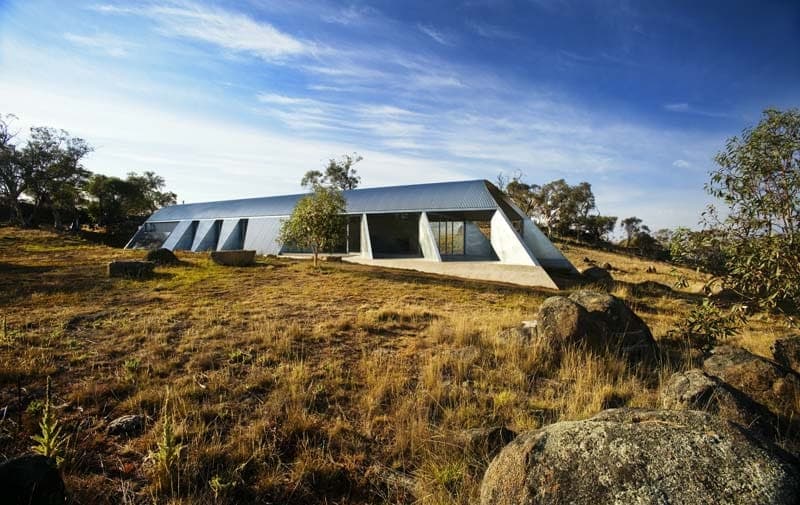
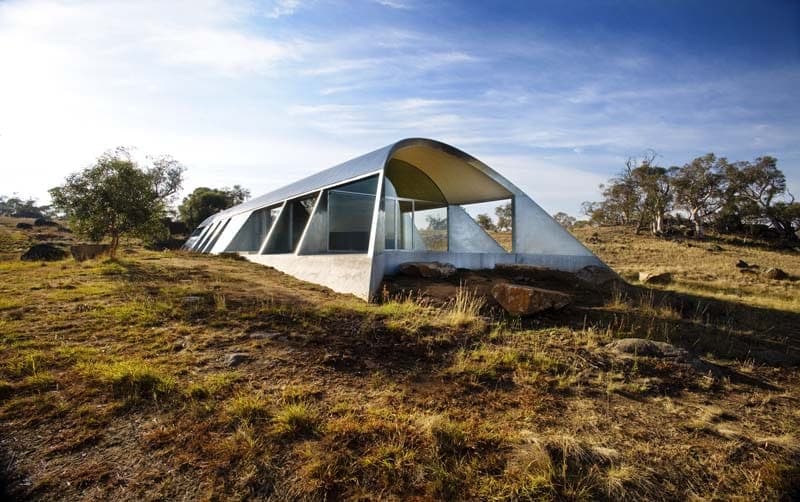
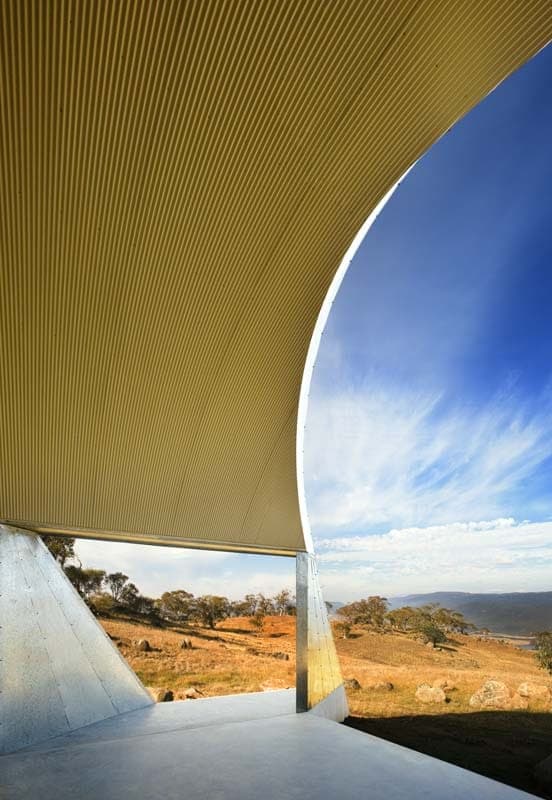
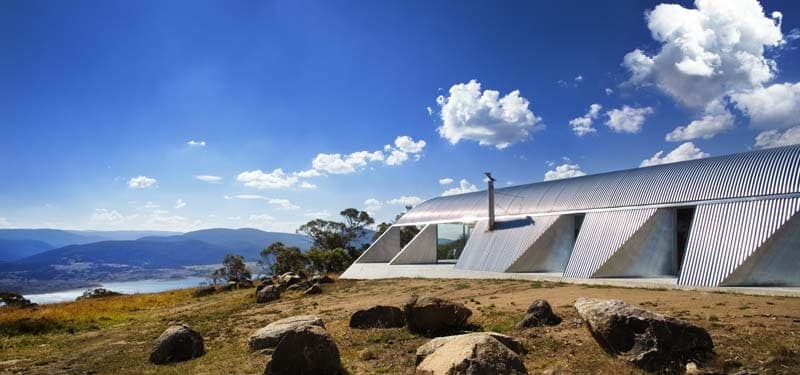
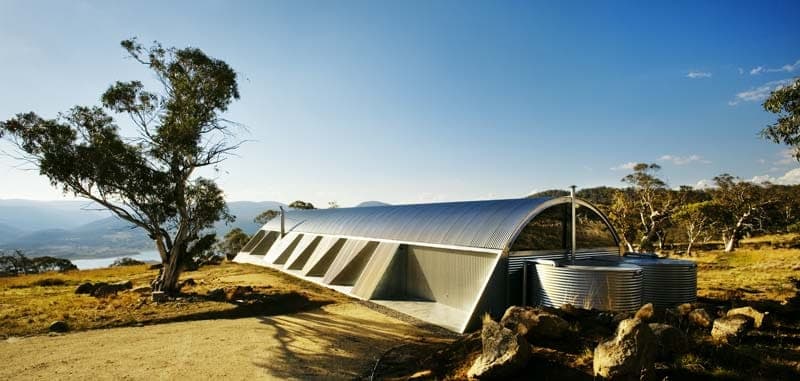
On Kalkite Mountain above the Snowy River valley, wind is the dominant fact of the site. The house hugs the ground in a chiselled, vaulted form whose section is a parabolic arch — an exact diagram of the structural forces the weather applies to it.
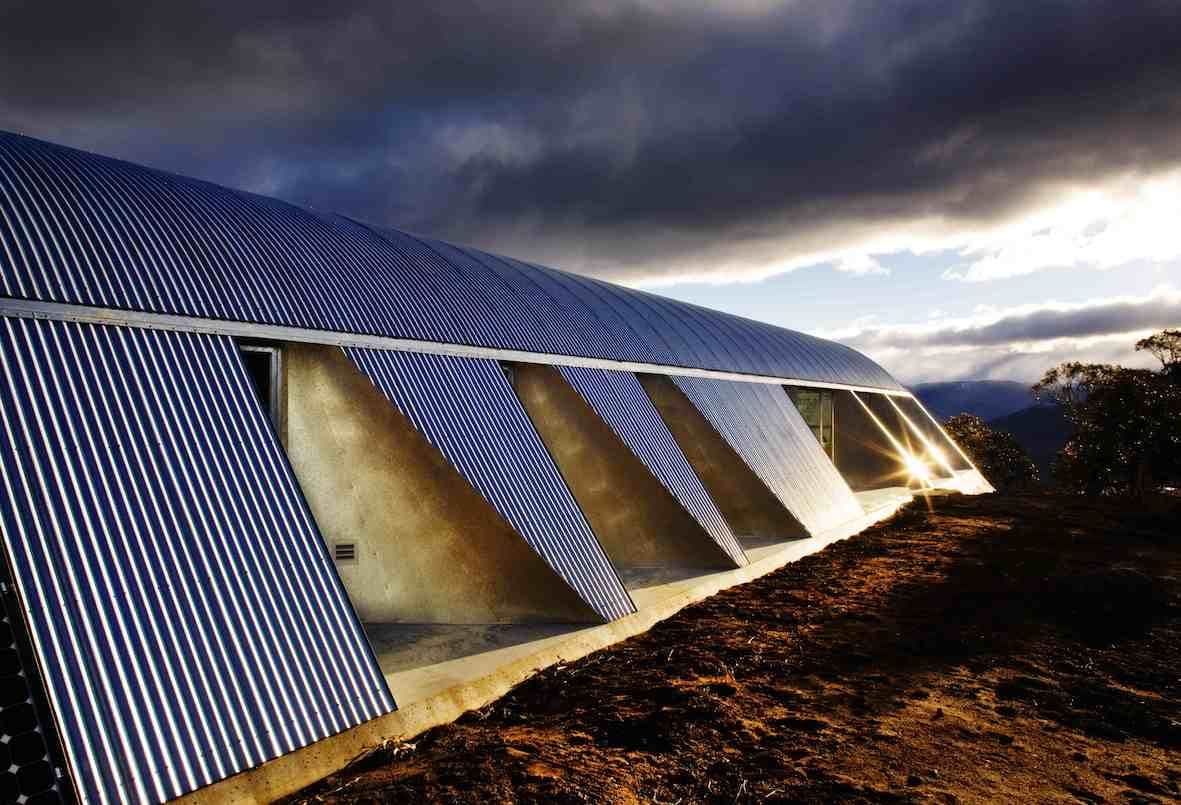
Wind uplift is carried down into a concrete plinth, and the same smooth geometry that deflects the gale over the building's surface also releases snow, collects water and works efficiently under alpine snow loads.
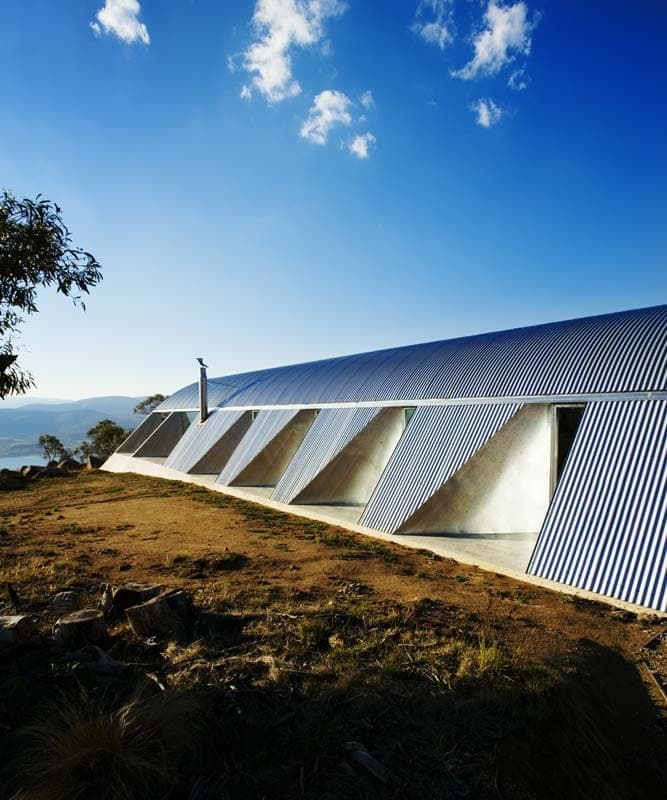
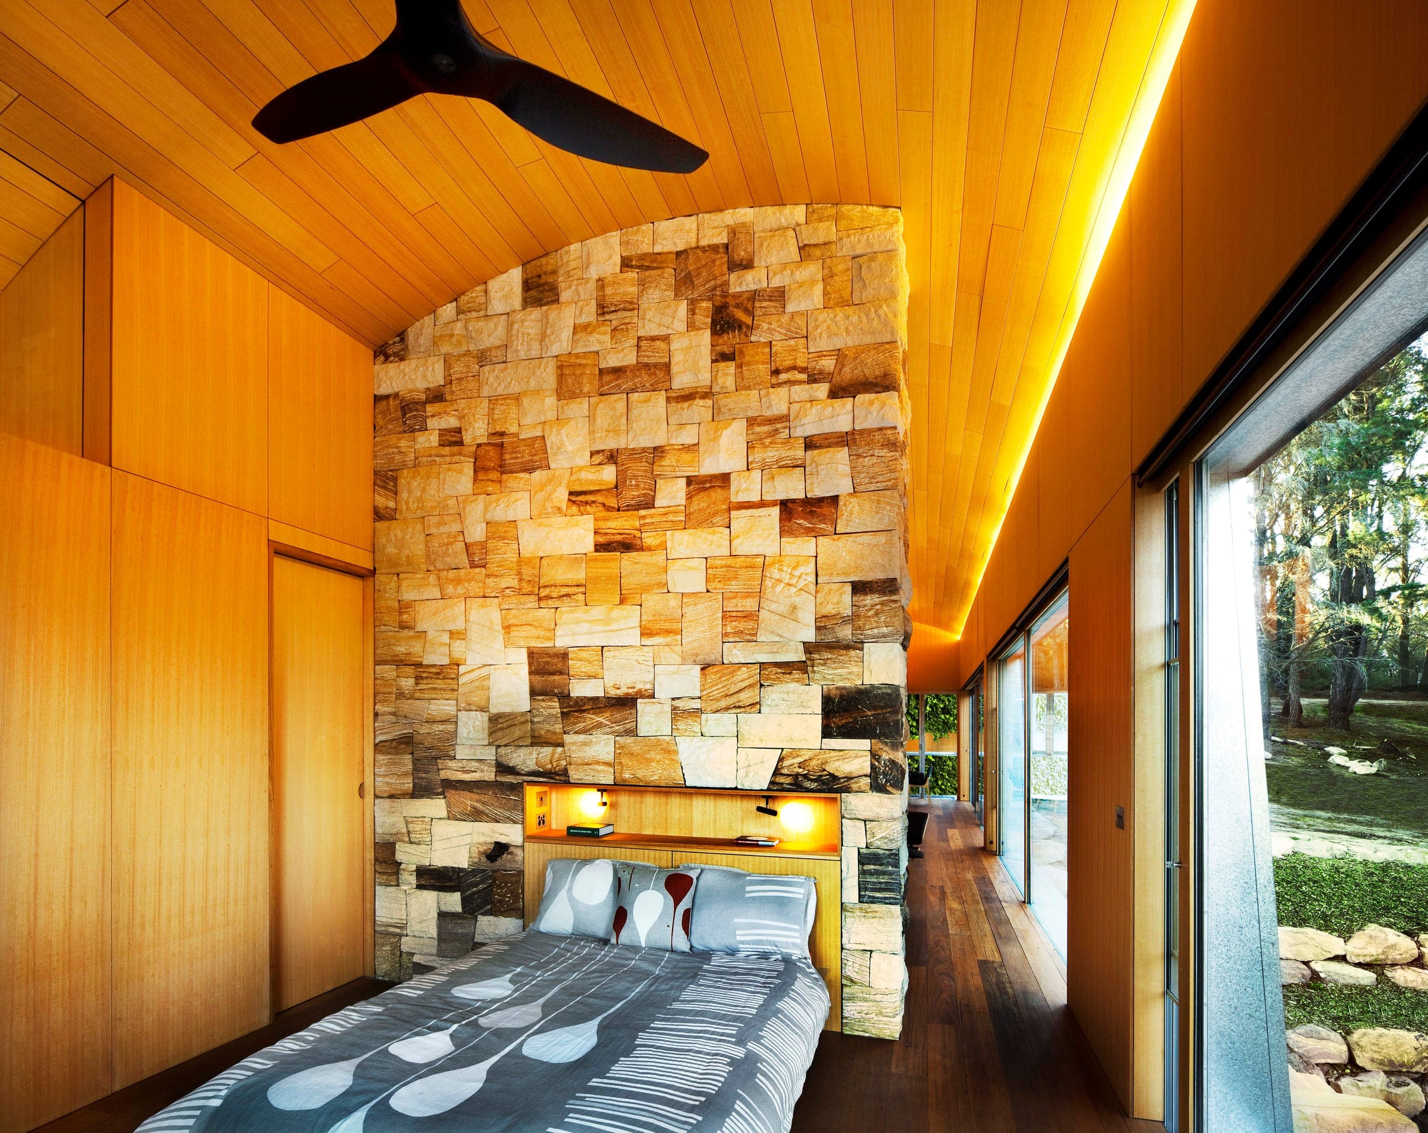
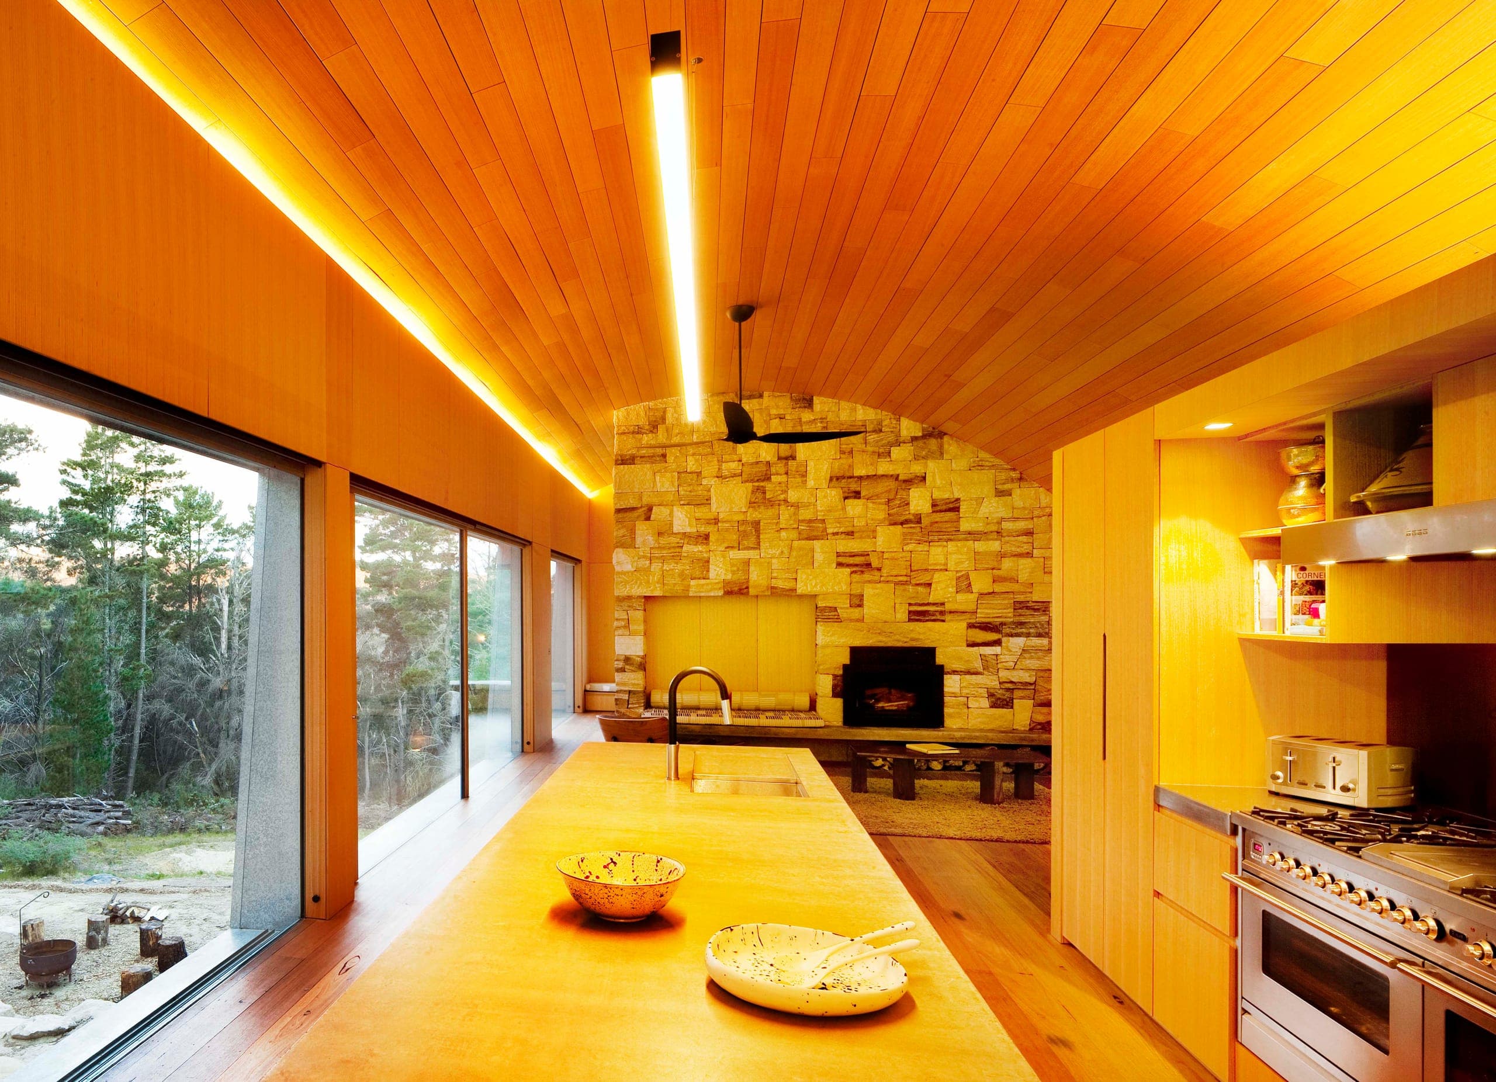
The house borrows from the traditional galvanised-steel huts of the high country and the post-war Nissen hut — no-fuss, low-maintenance building types that take weather seriously. The vault is adapted to give vertical internal walls, with the leftover triangular volumes put to work for storage and the fireplace.
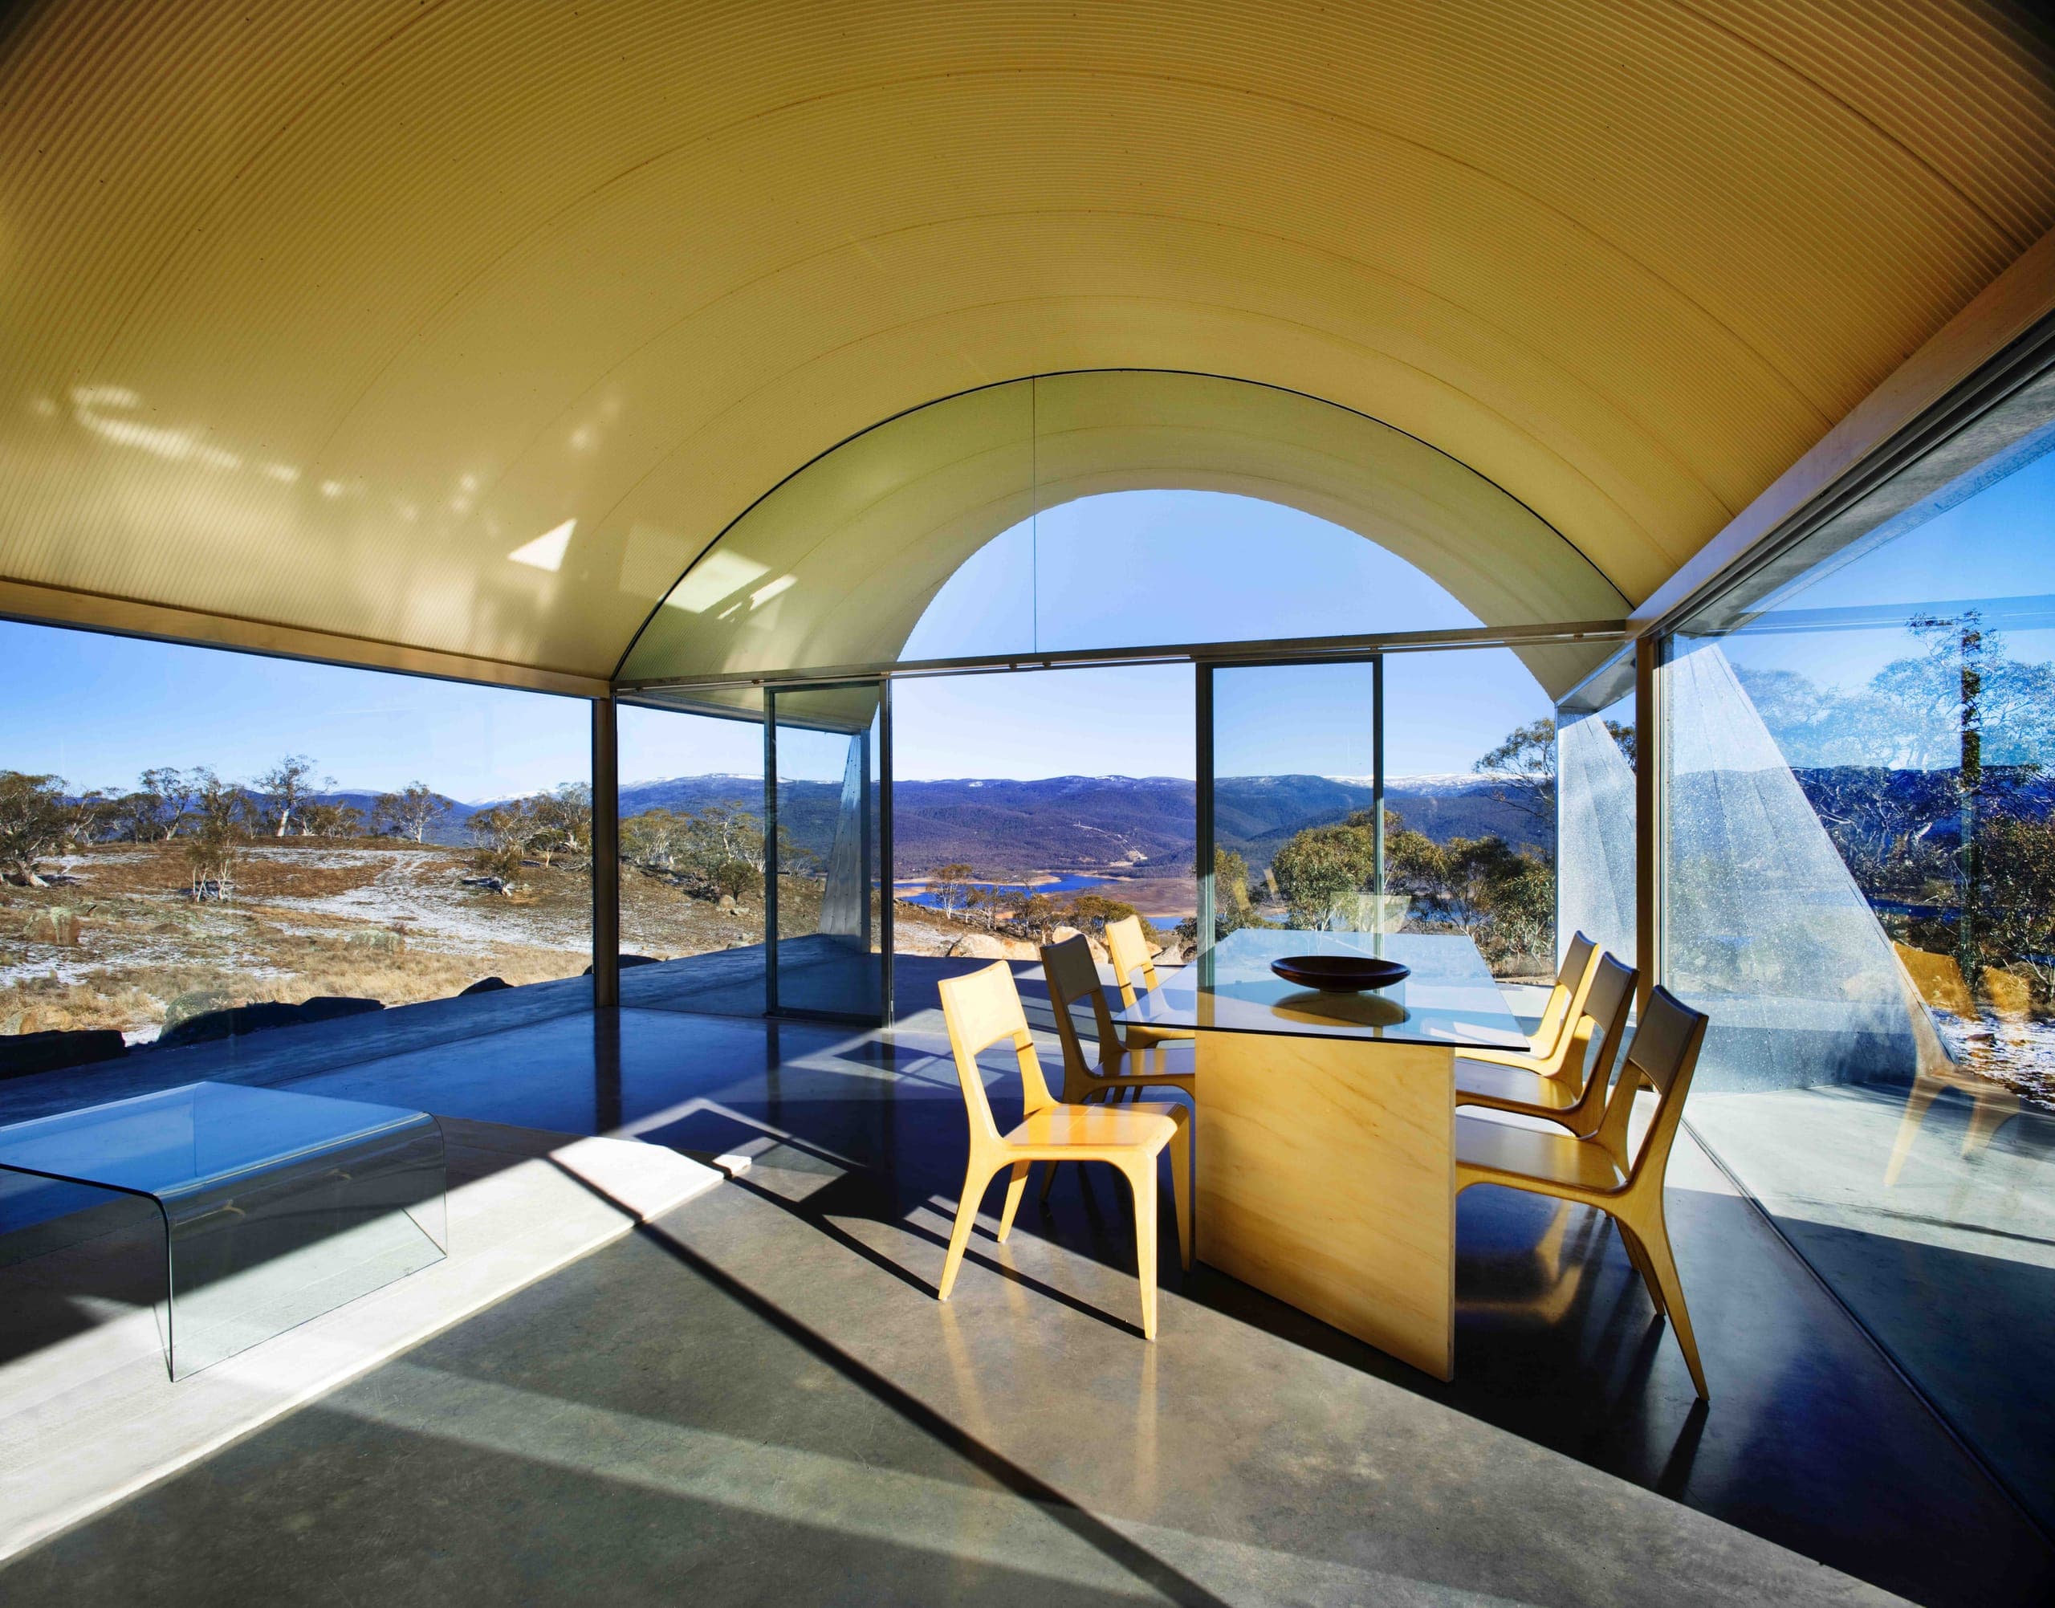
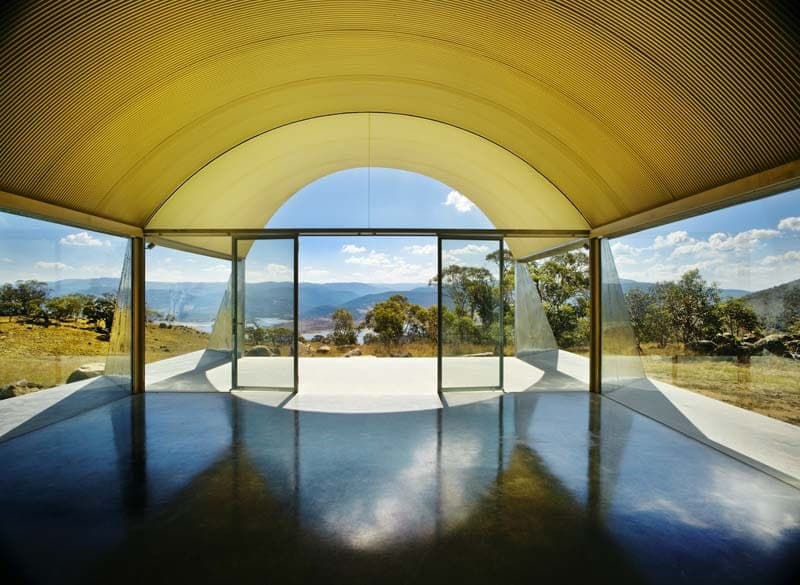
Inside, the rooms are uplifting and cocoon-like, lined in warm natural timber. Windows are cut from the form like slices from a cake, angled to dramatic views over the Snowy River and toward the Thredbo valley.
A hydronic wood-burning fireplace heats water pipes in the floor as well as the domestic hot water, and a grid-connected solar array supplies power. Mass, insulation and the aerodynamic shell keep the house comfortable through alpine winters — and composed in the face of fire, as its publication history attests.
Related Projects
 Blackheath HouseBlackheath, New South Wales / HouseA Blue Mountains house shaped by cool climate, quiet occupation and the drama of escarpment country.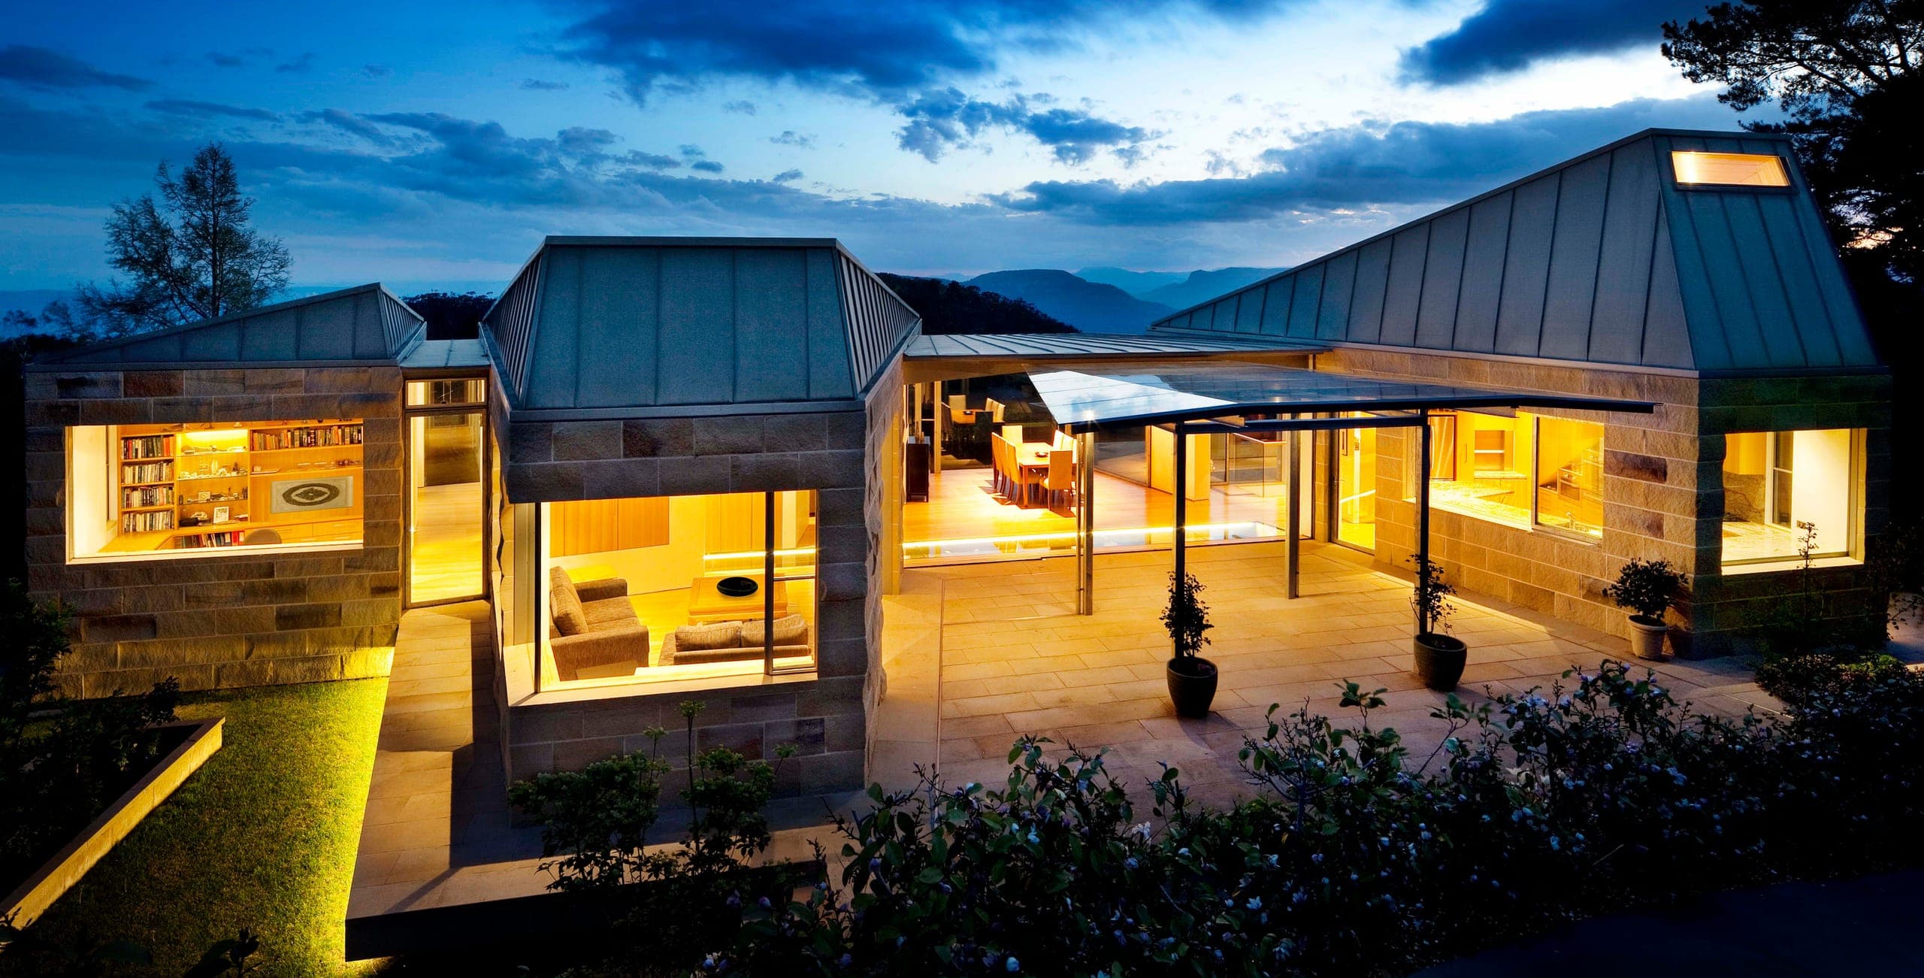
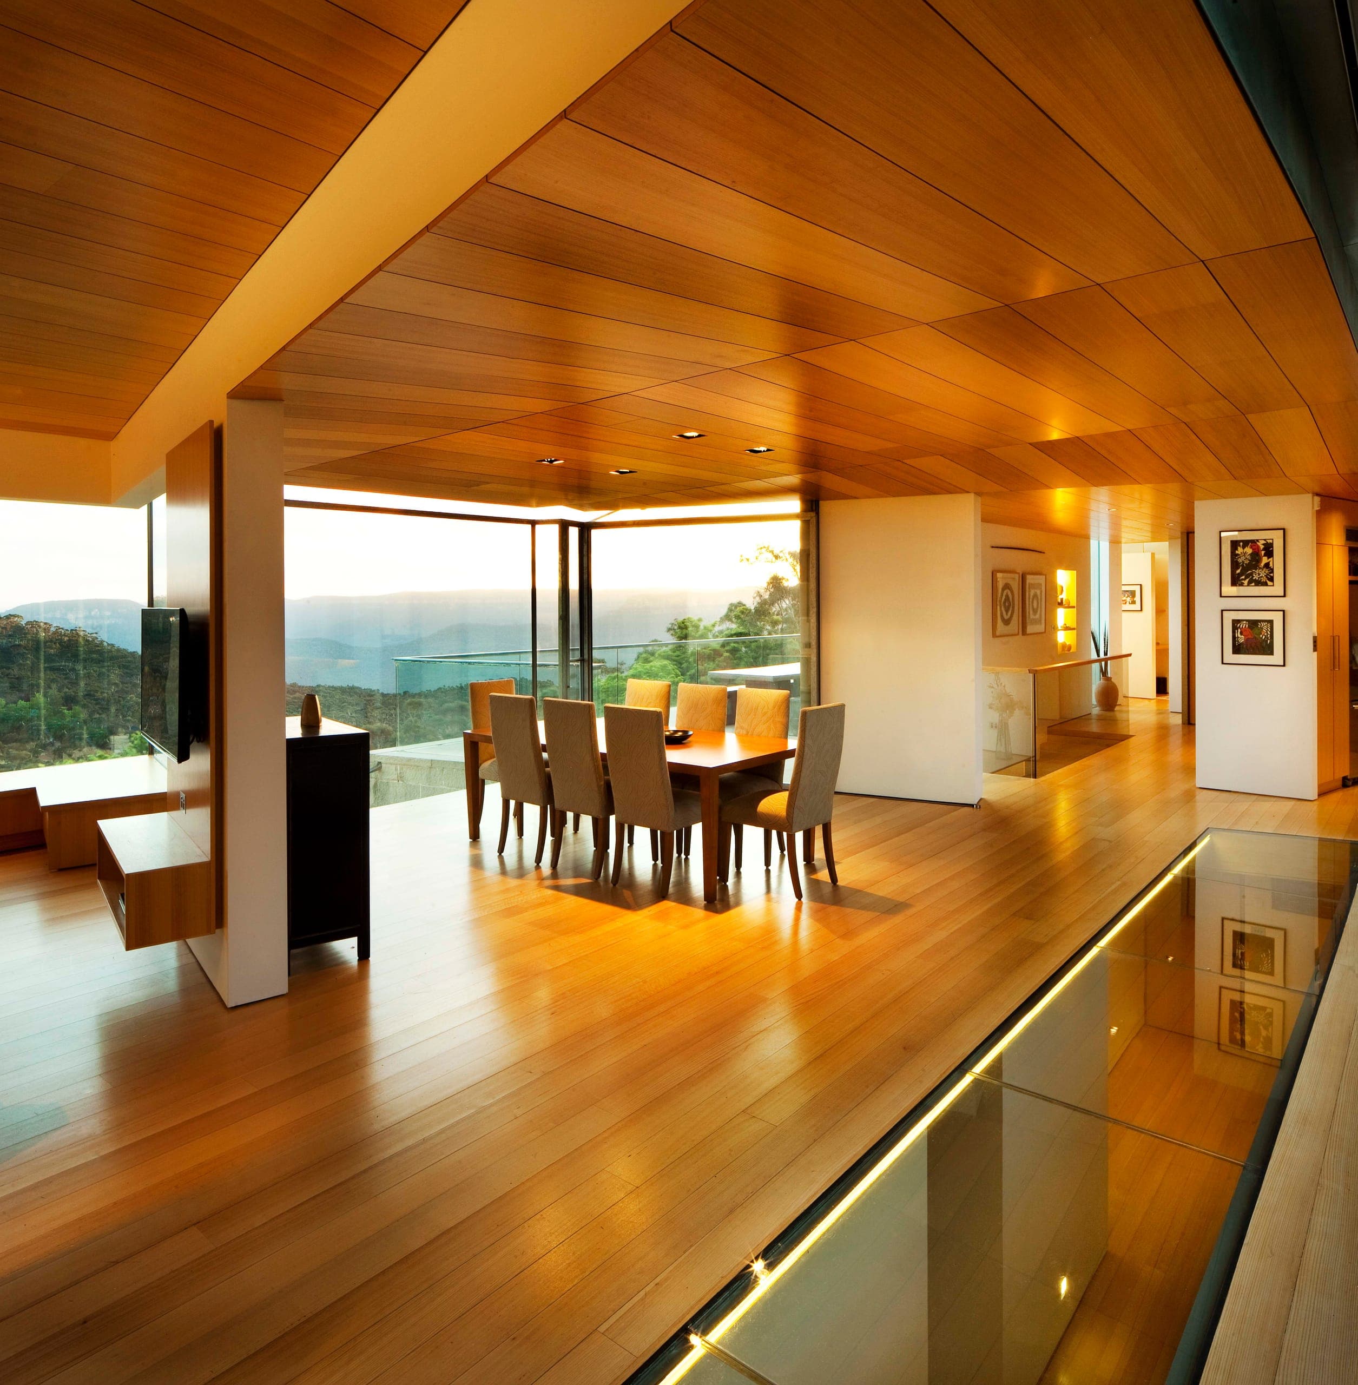 Blue Mountains HouseBlue Mountains, New South Wales / HouseA residential work embedded in the climate, topography and atmosphere of the Blue Mountains.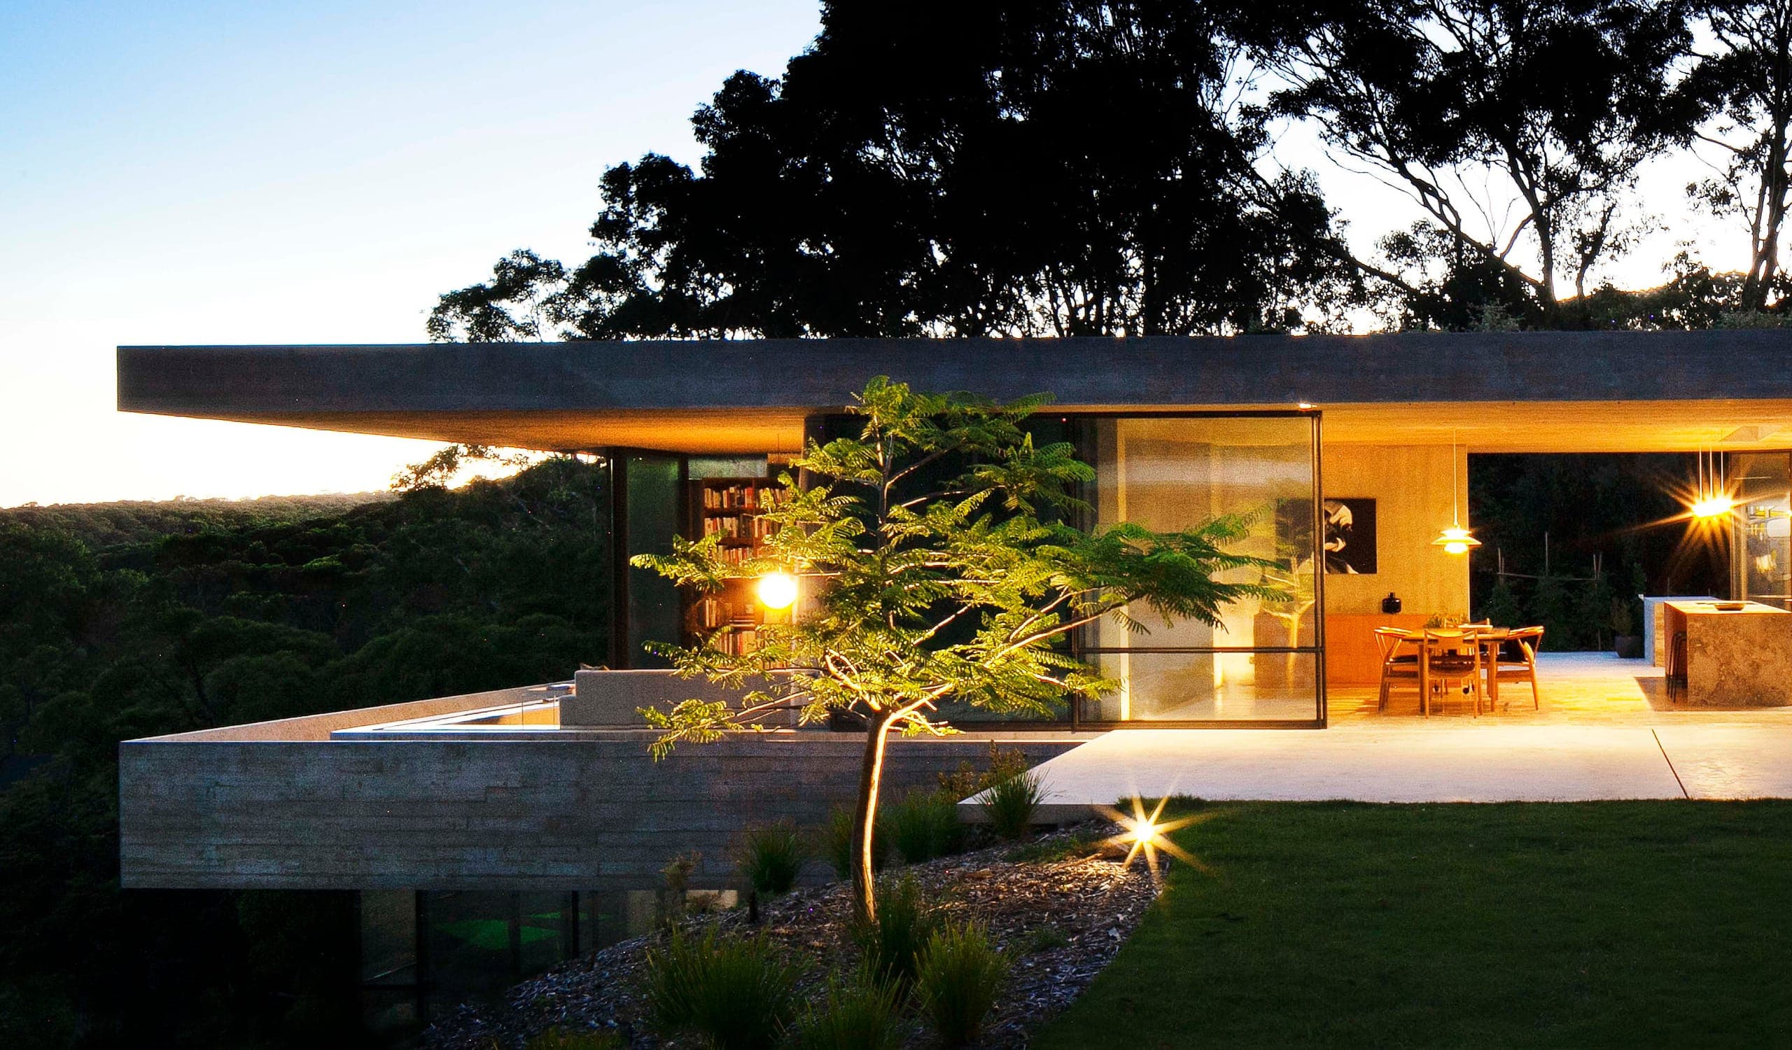
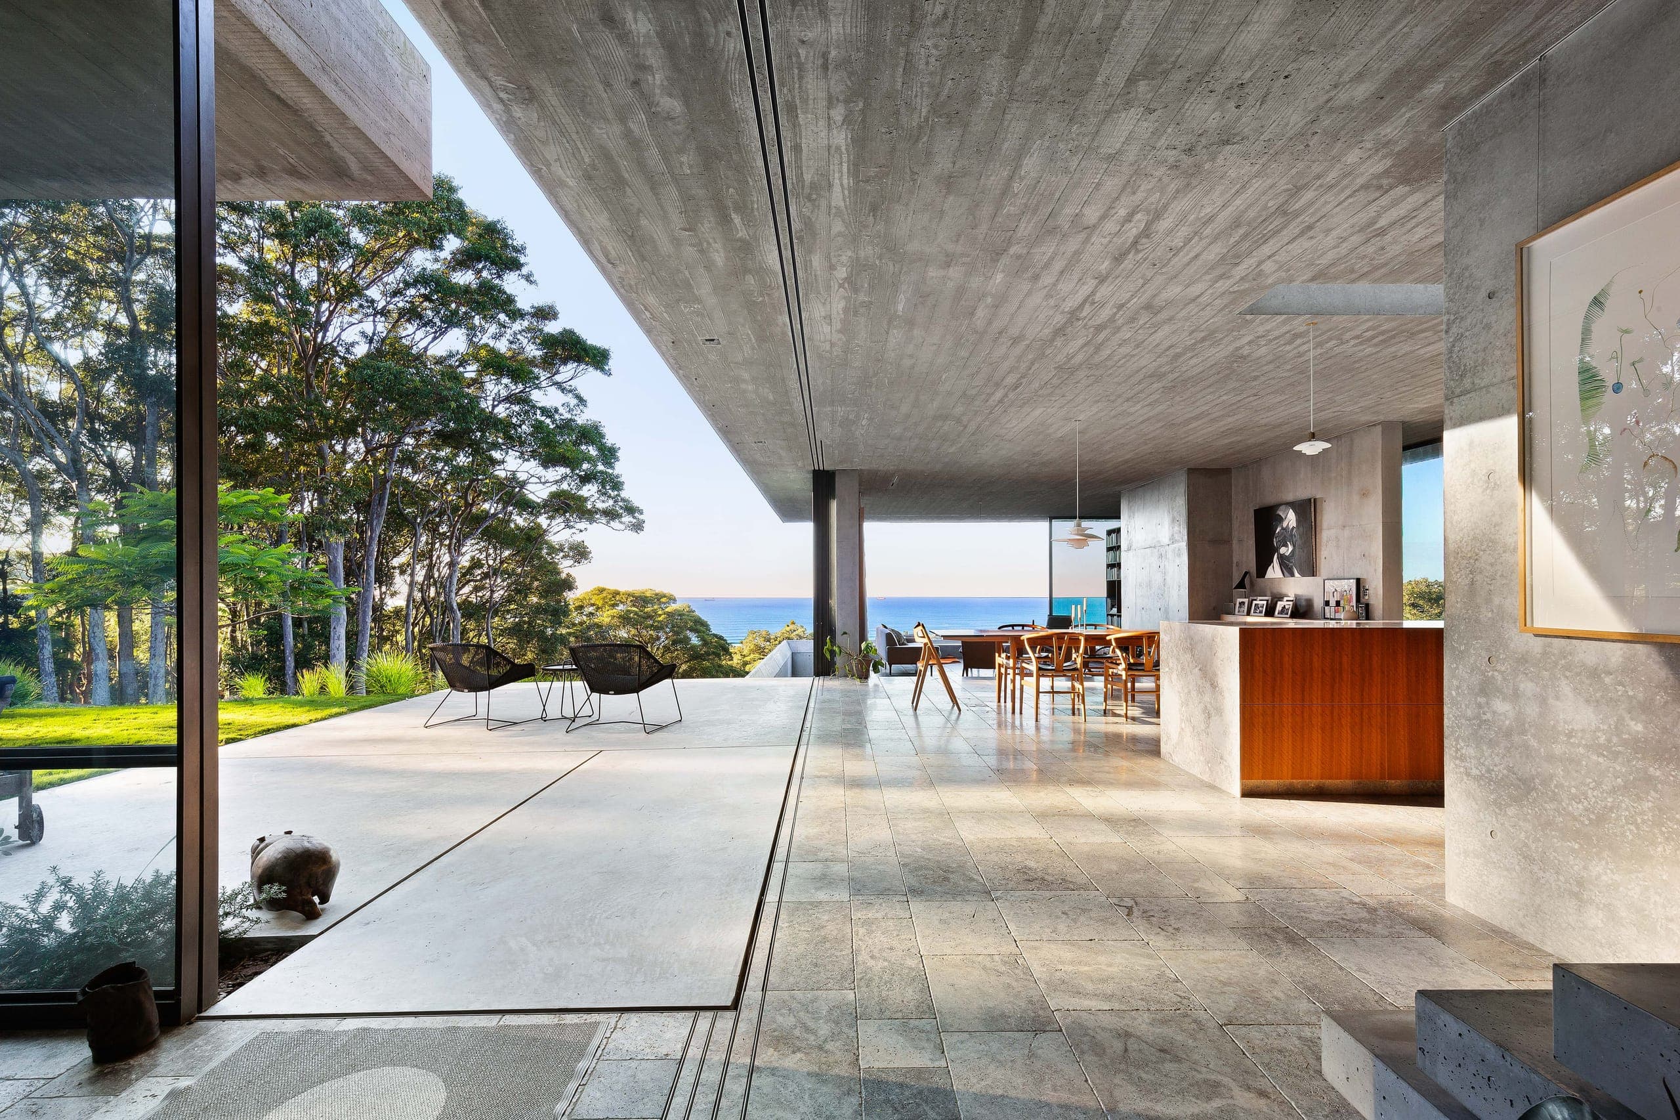 BunkerenWhitebridge, Newcastle, NSW / 2021 / HouseA half-buried concrete house on Awabakal country at Whitebridge, Newcastle, whose garden roofs return the site to landscape.