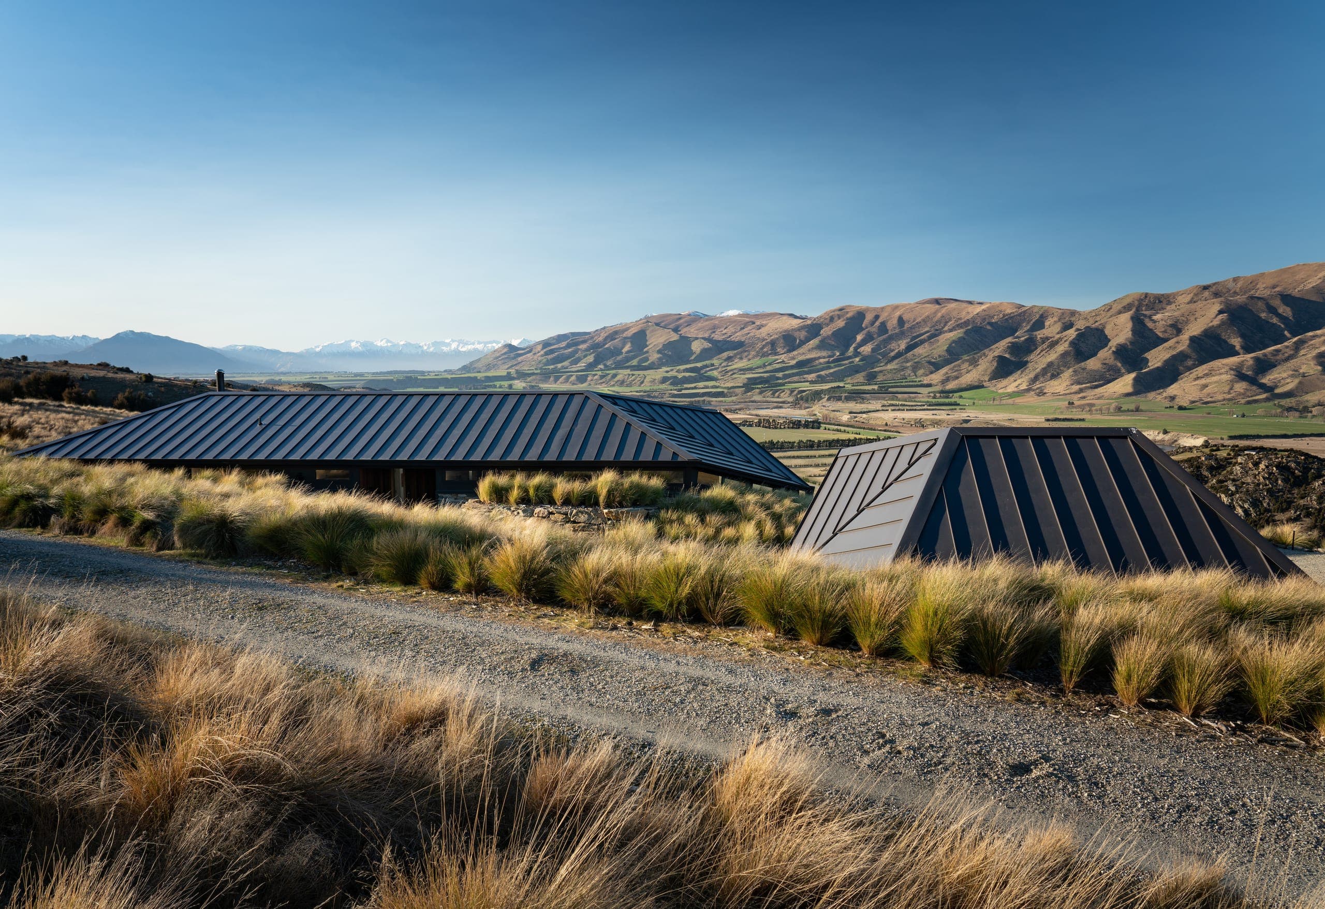
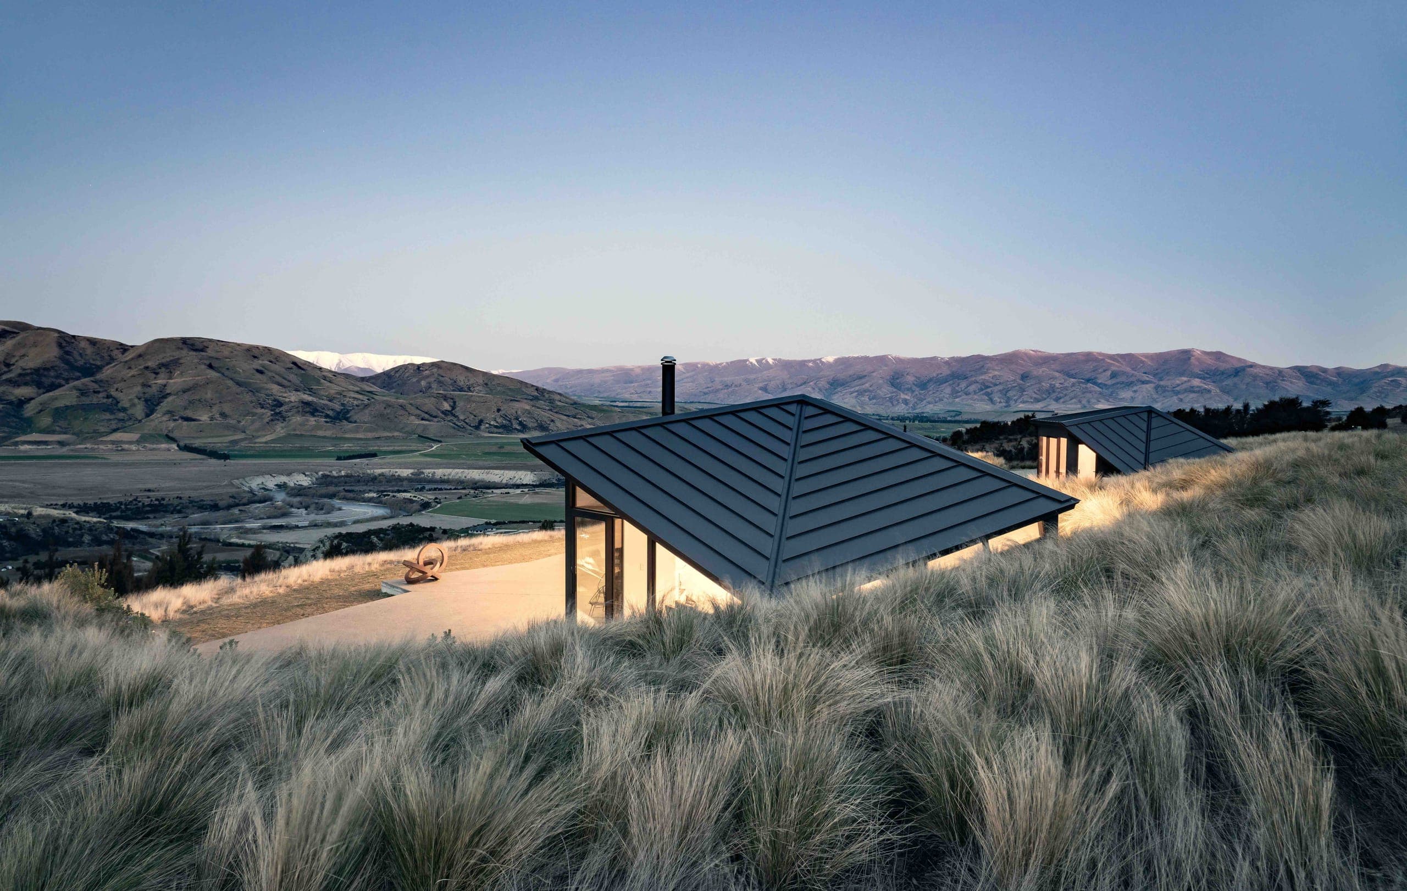
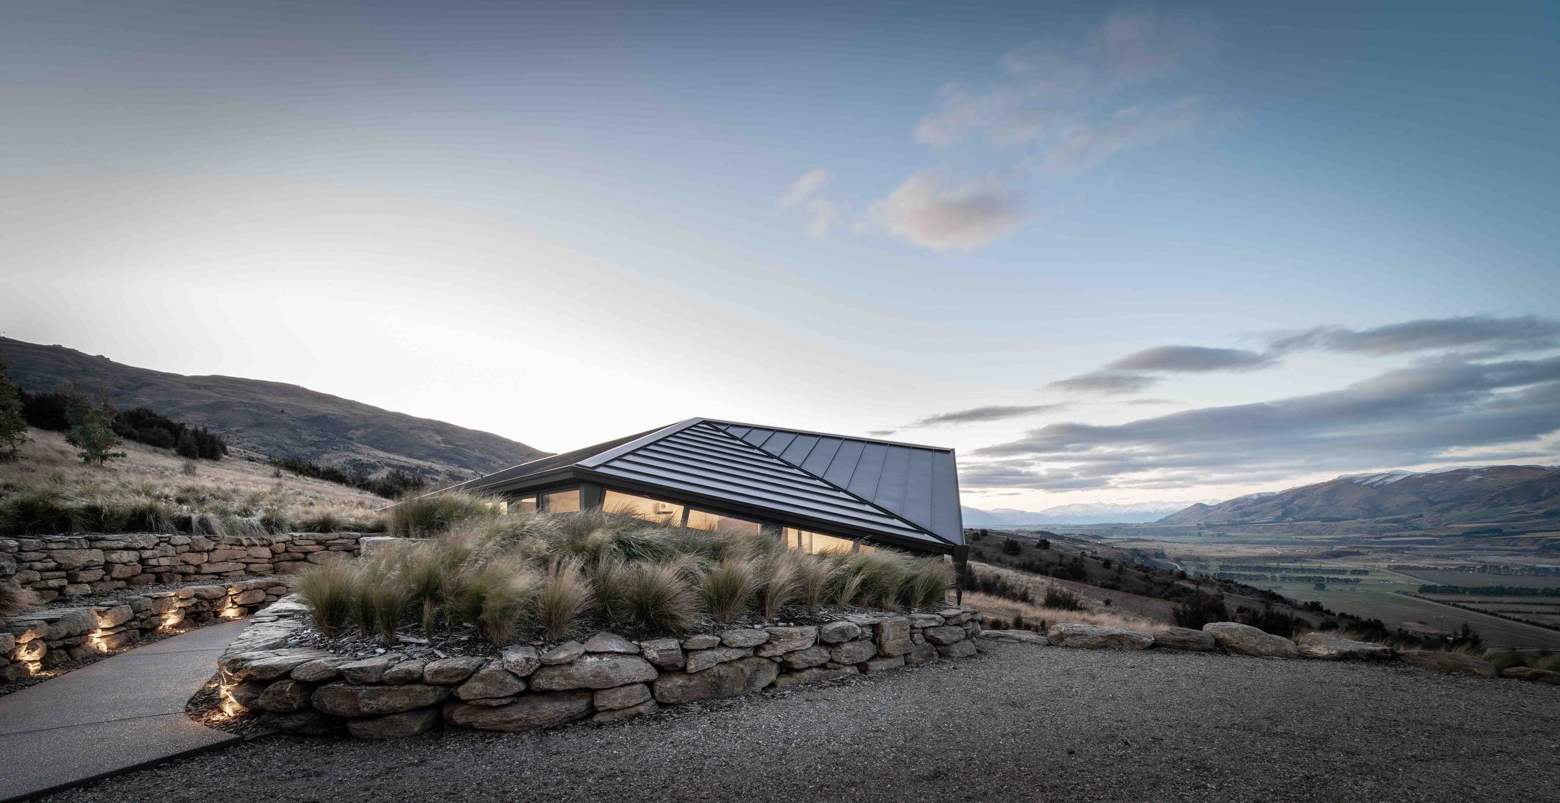
A passively heated and cooled house that folds into its surrounding landscape.
Site / Context
The project begins with ground, climate and view.
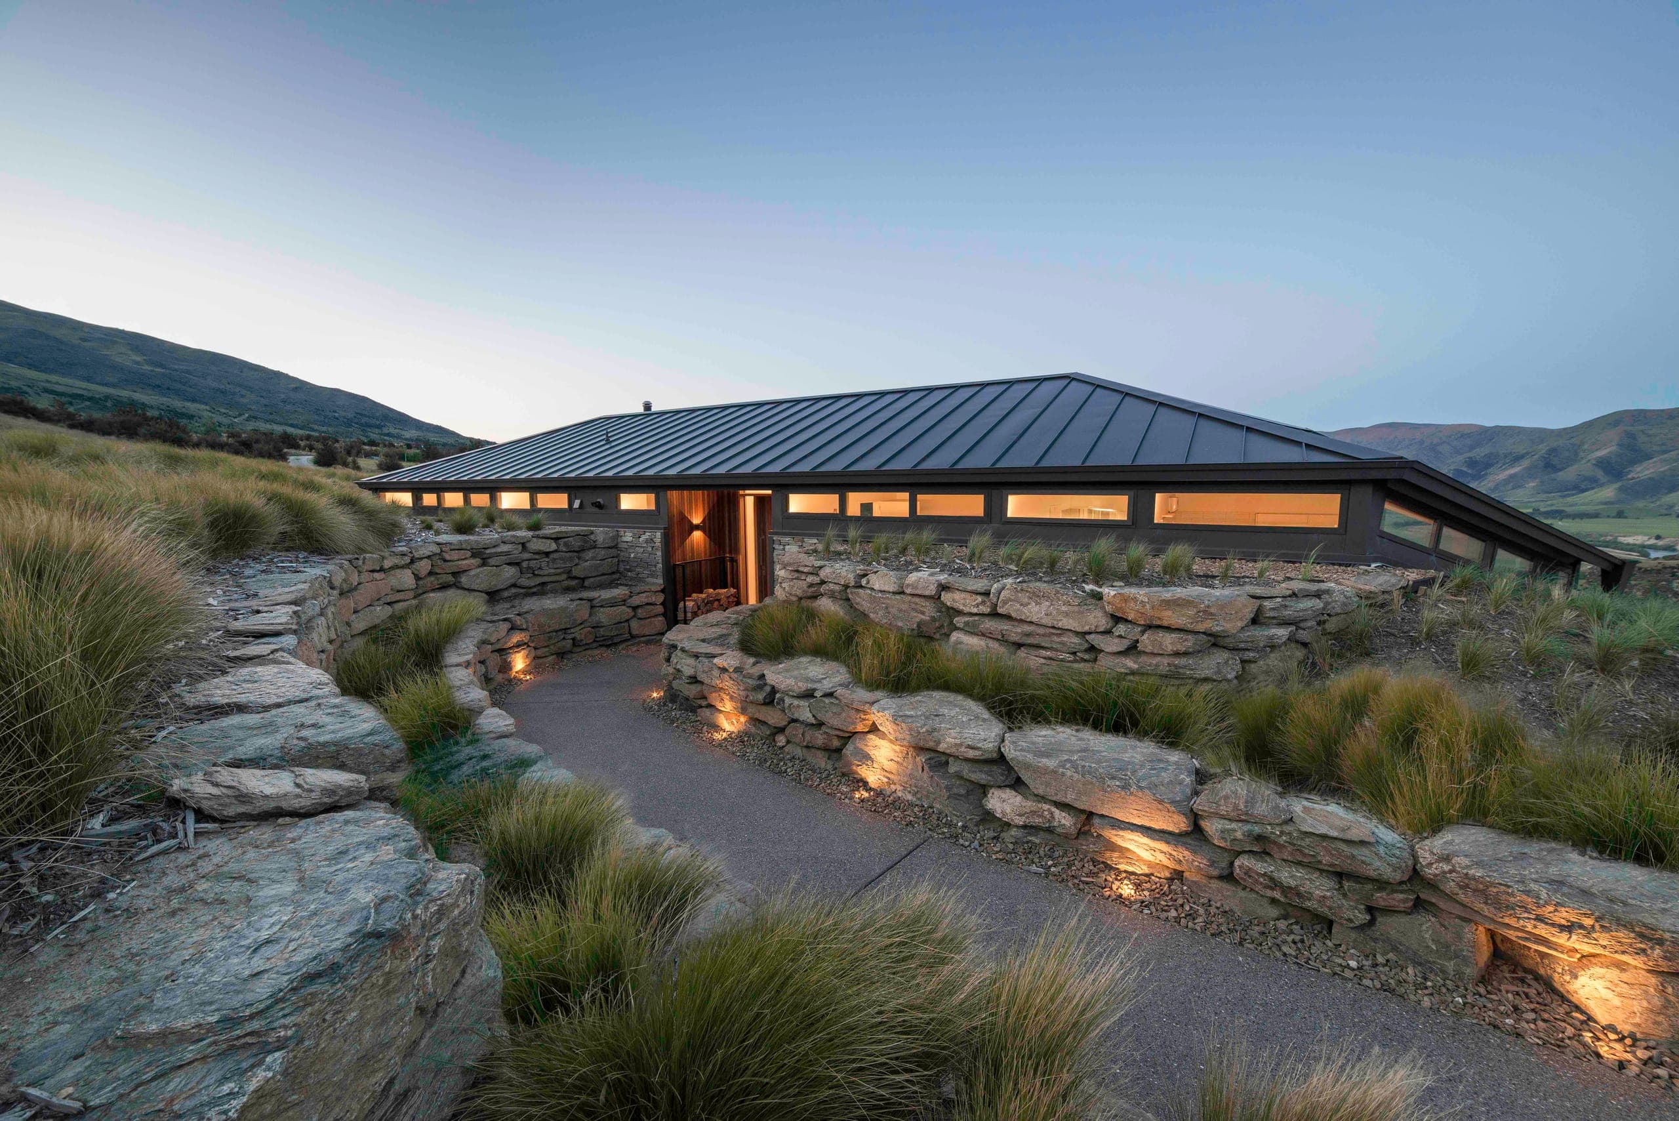
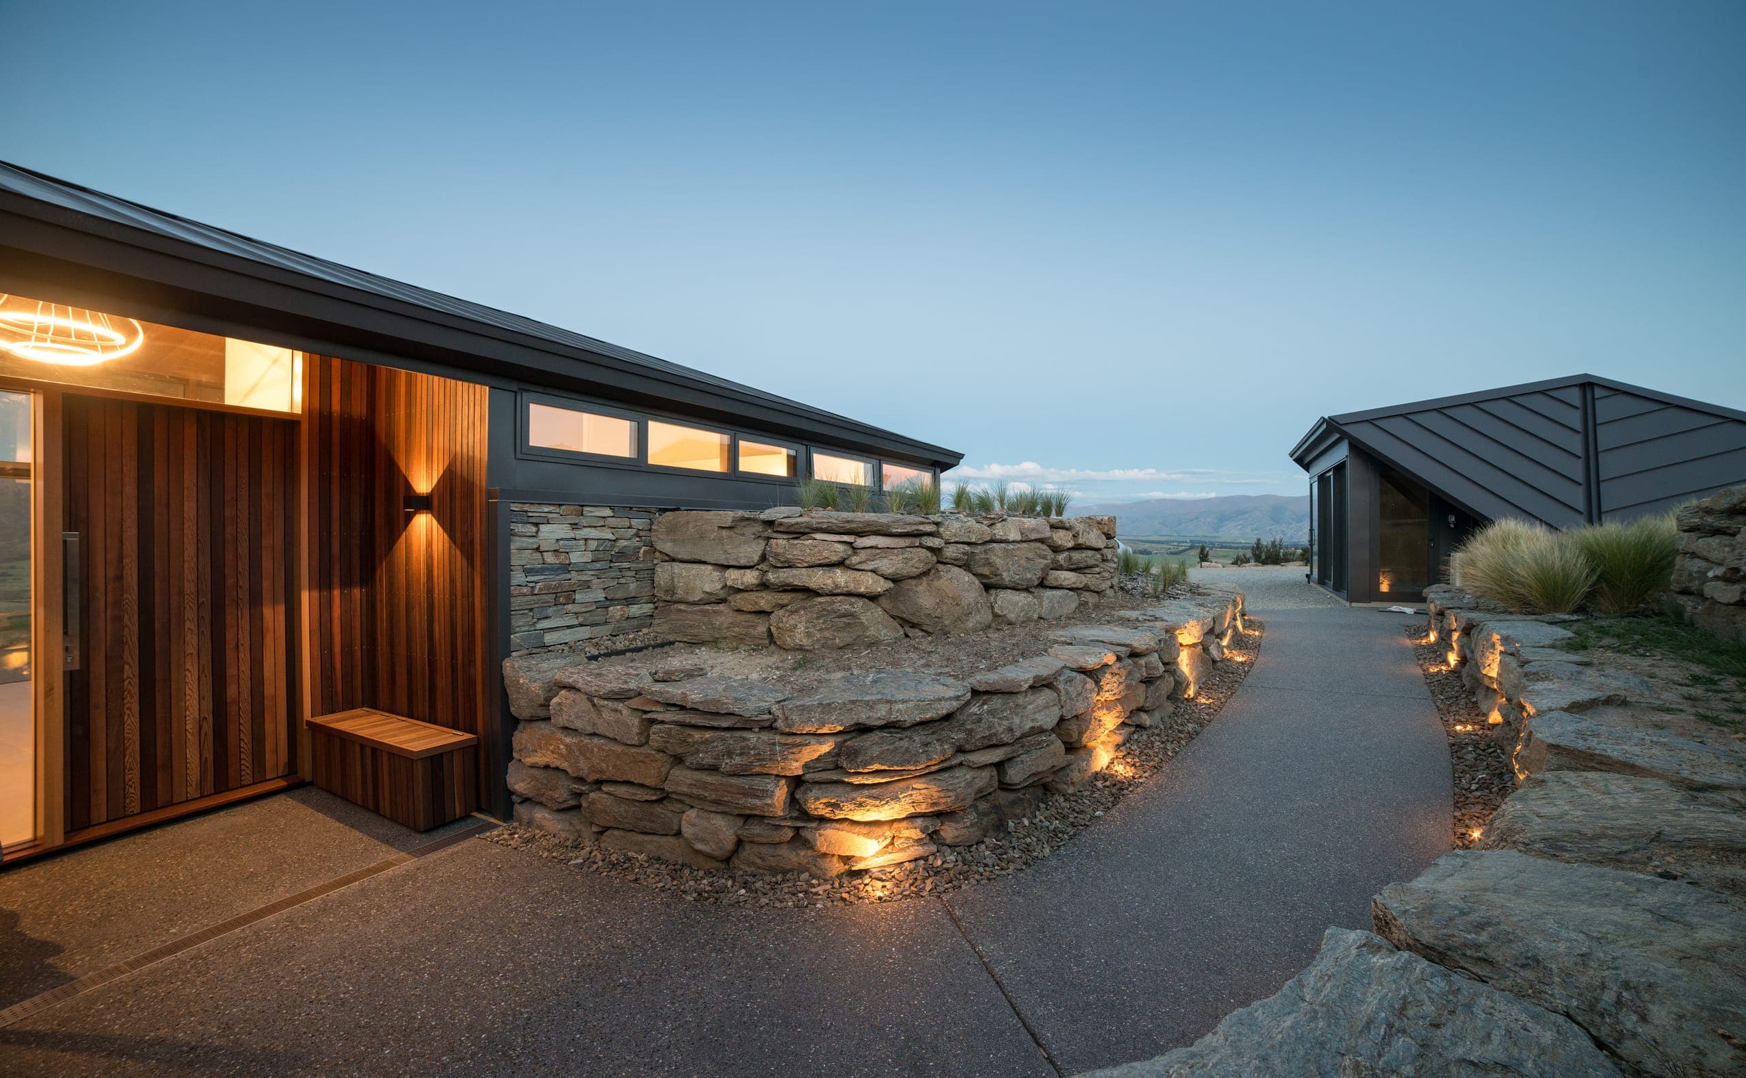
The excavated stone is reused in surrounding shelter walls, integrating the house with the site.
Architectural Response
Form follows the pressures of context and use.
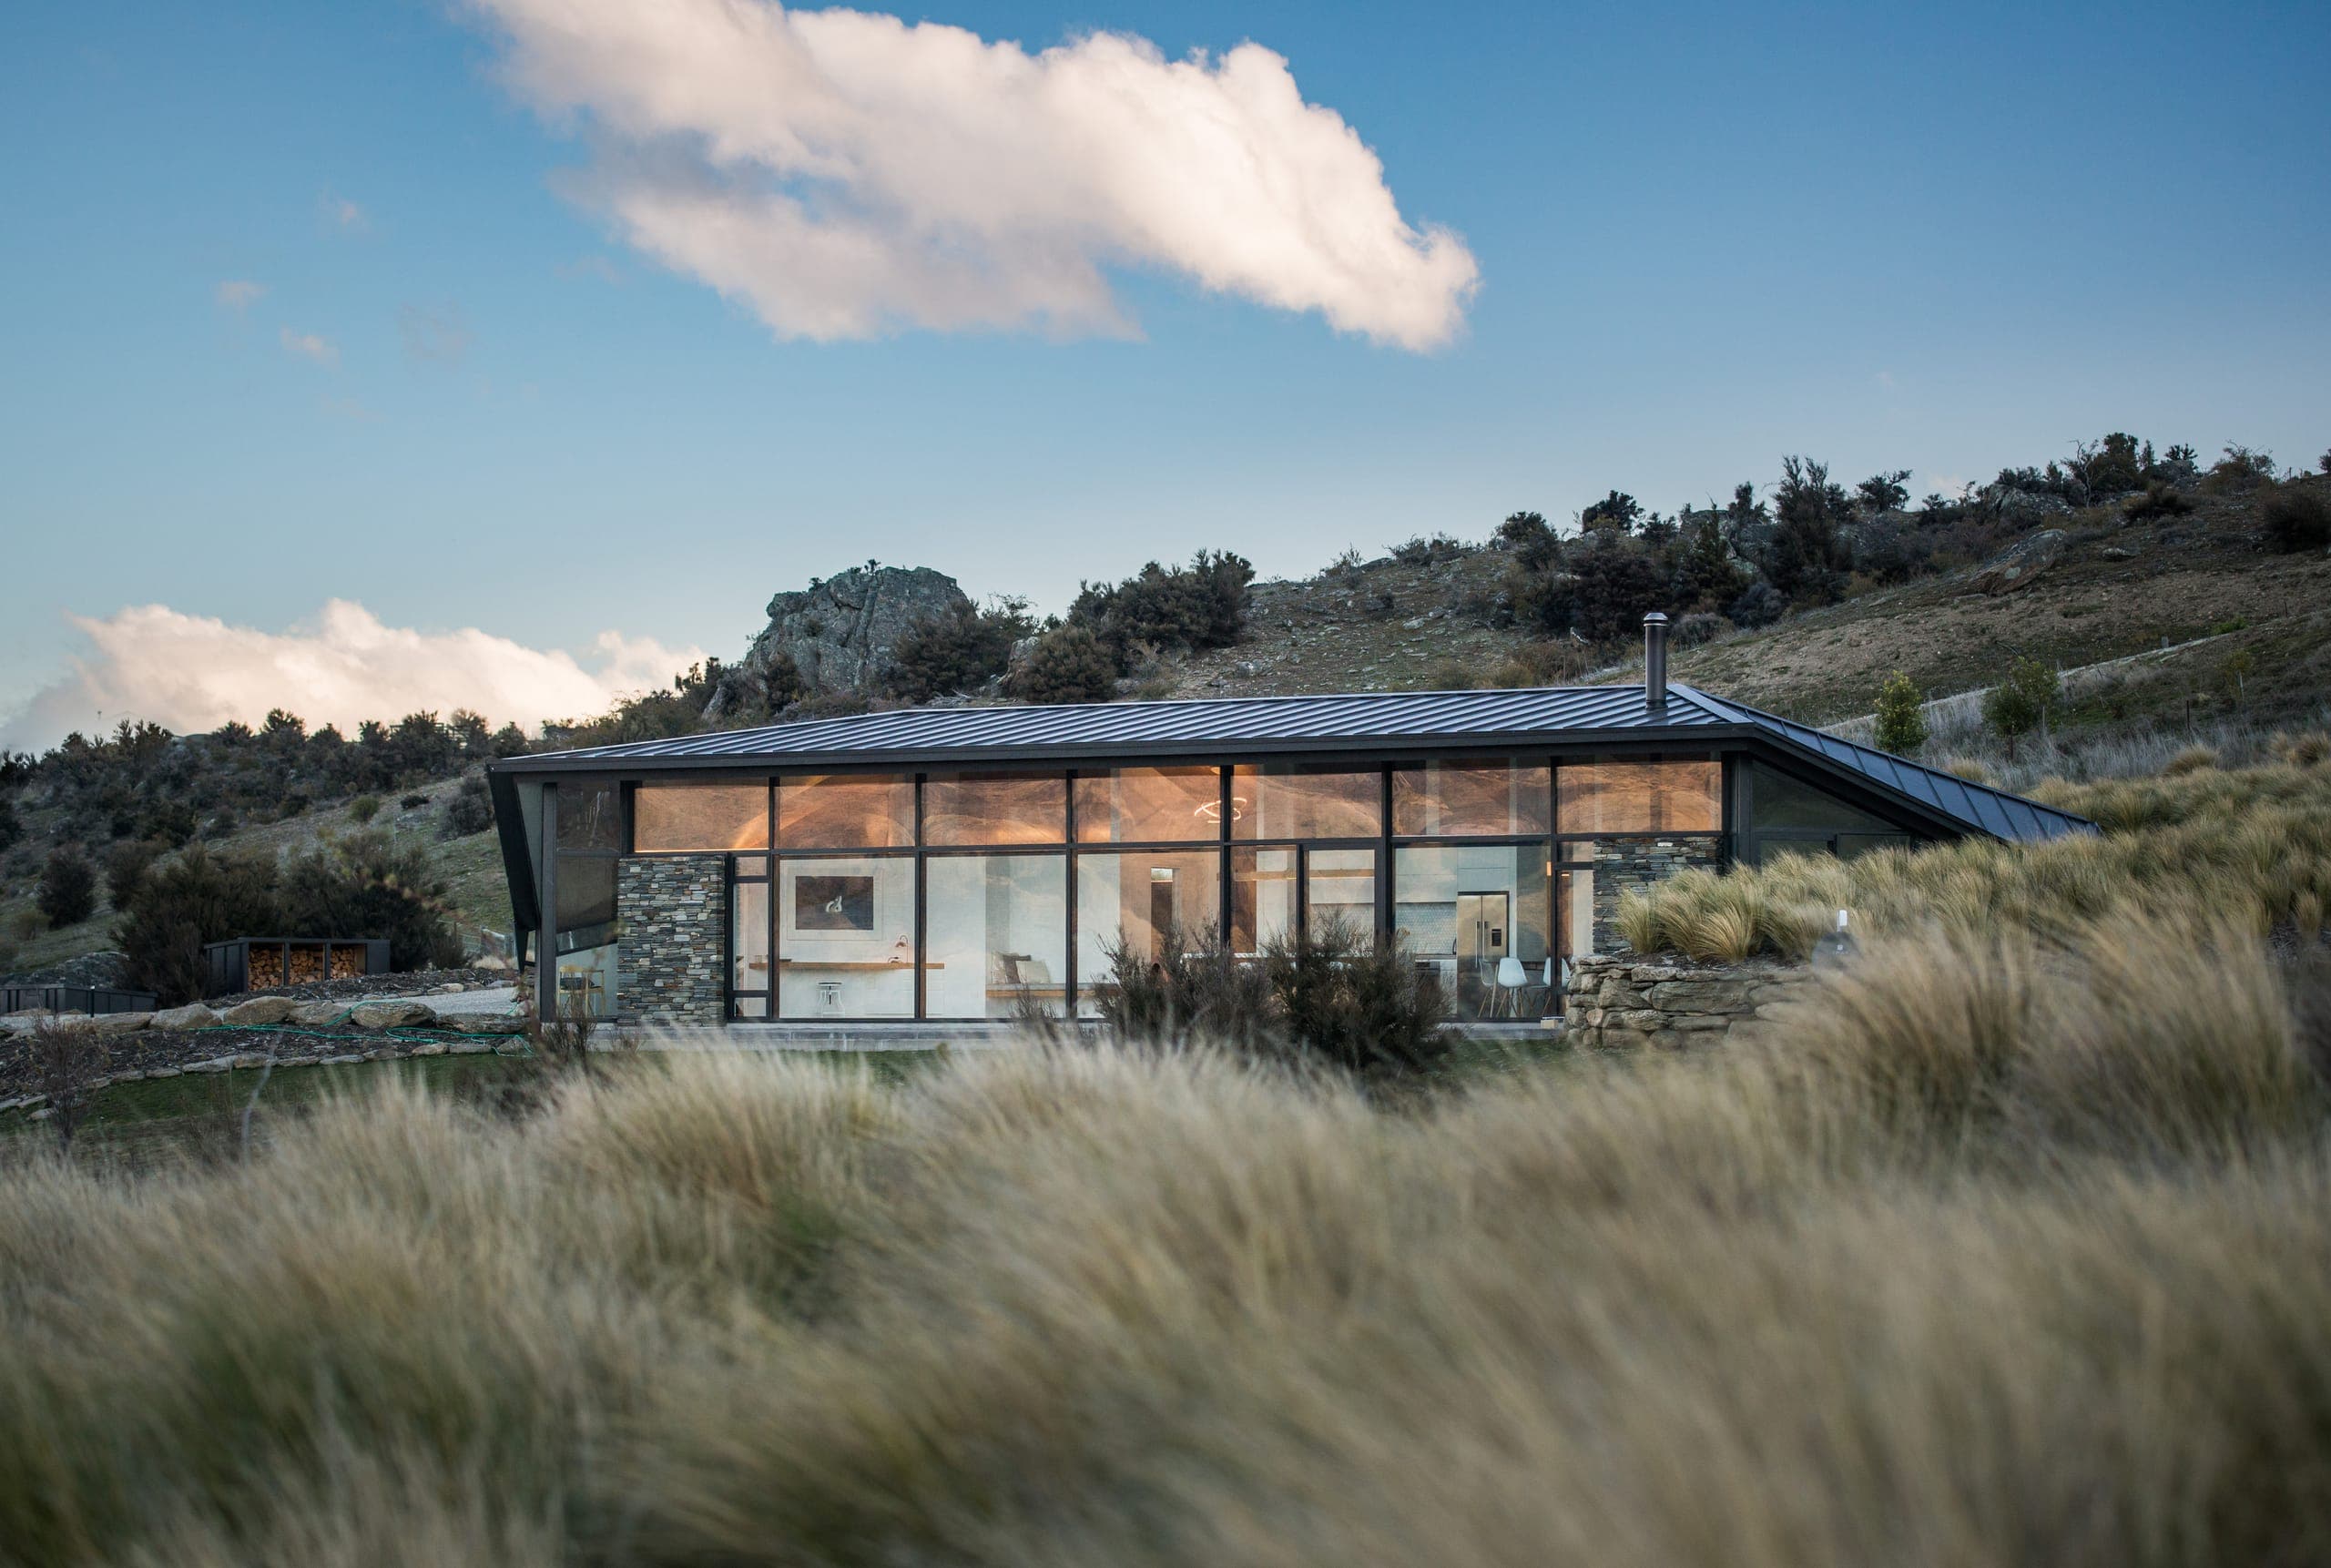
Near Wanaka on New Zealand's South Island, the dramatic geology of Central Otago runs in ridges and valleys. The house takes that landscape literally: it is partly buried for protection from the mountain climate, and its roof folds into the same alternating geometry as the terrain around it.
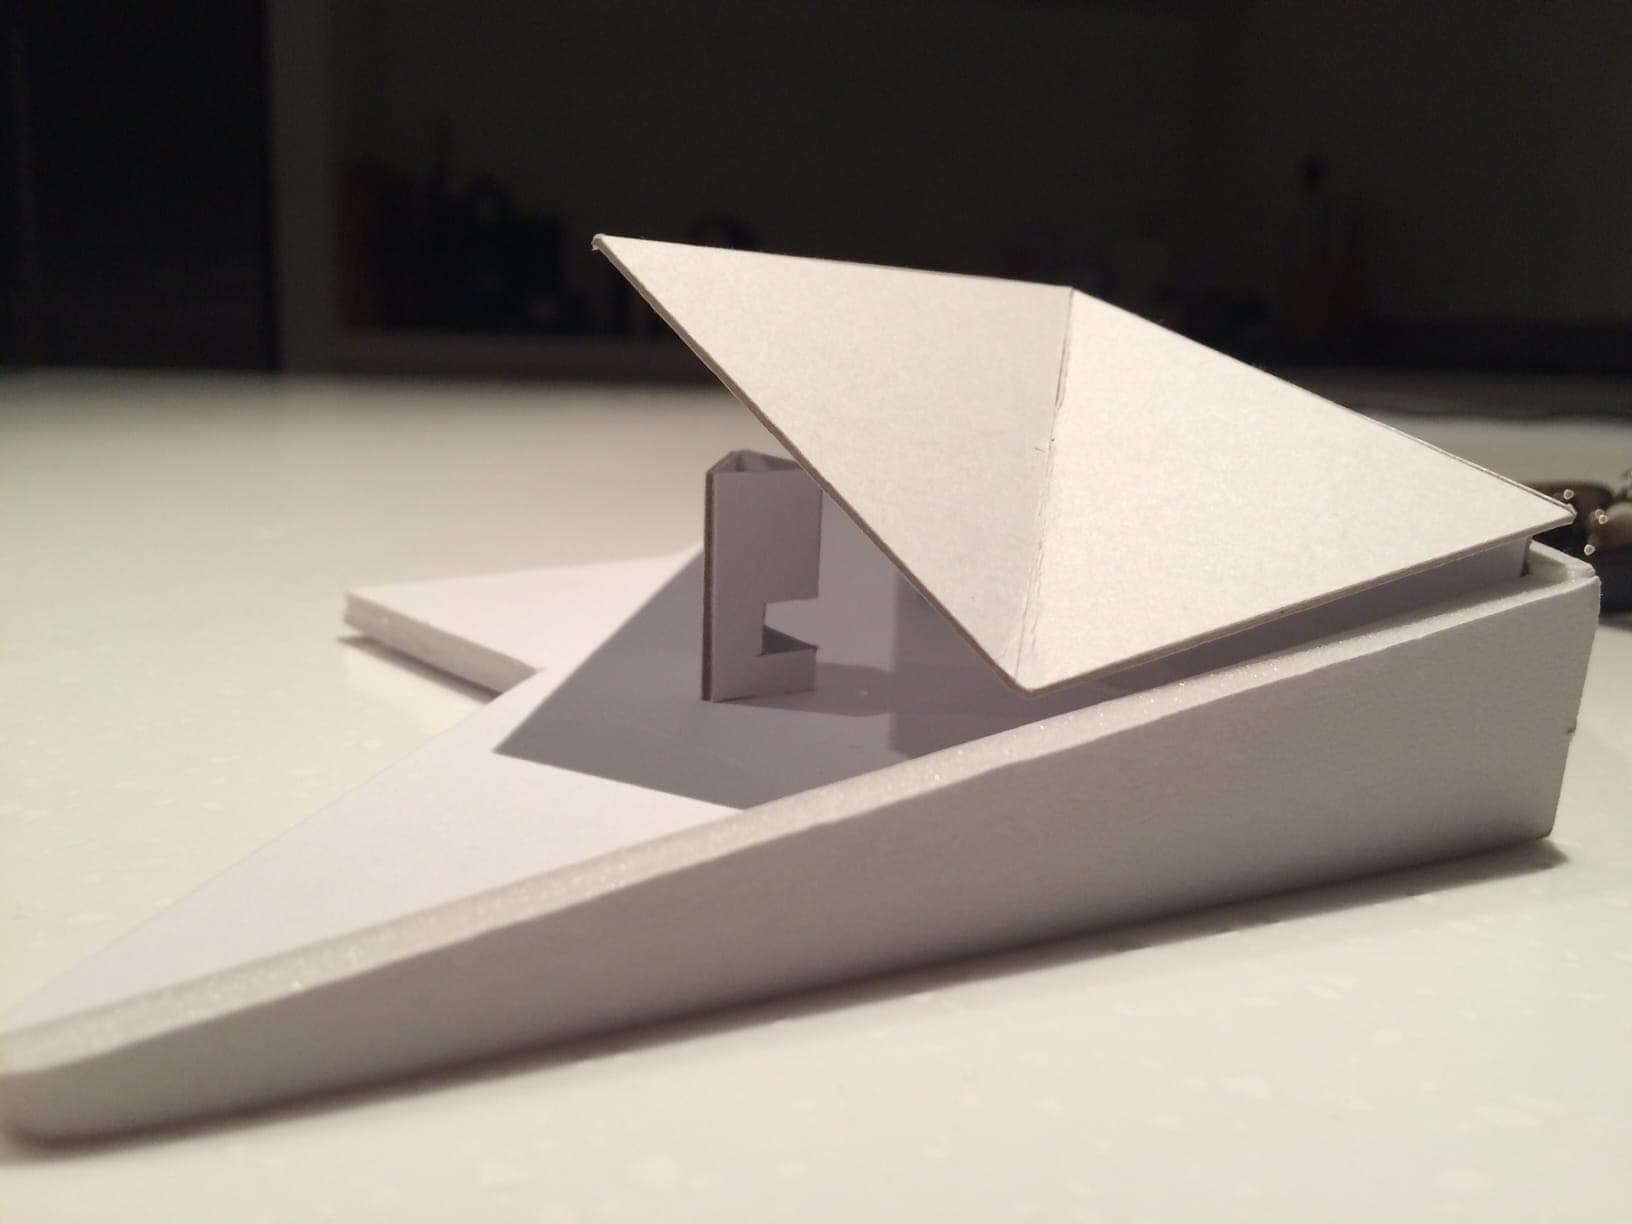
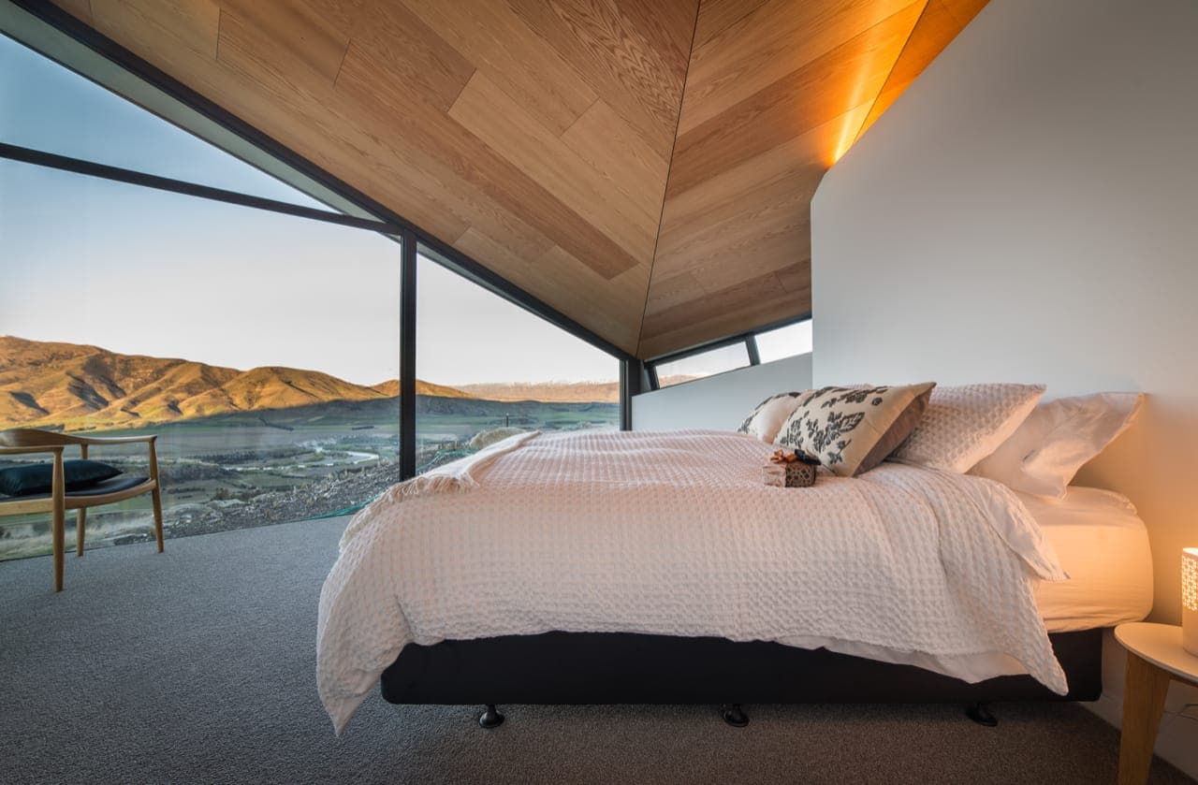
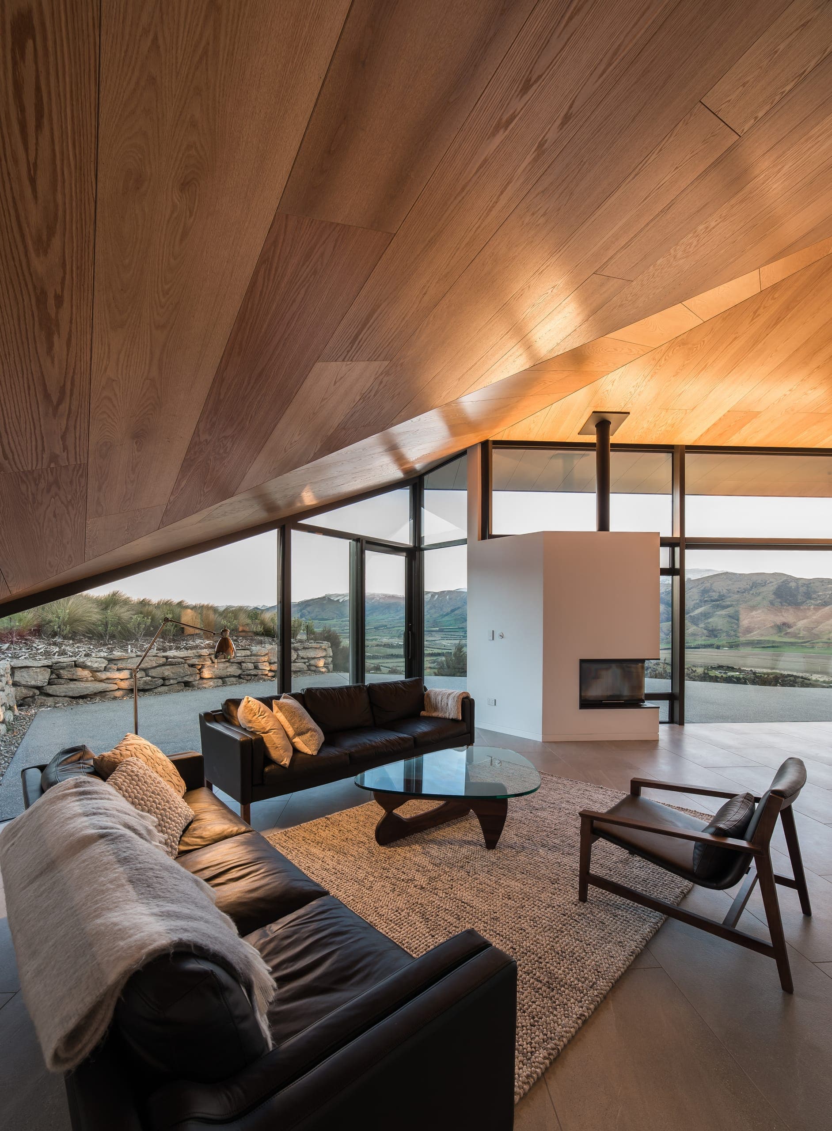
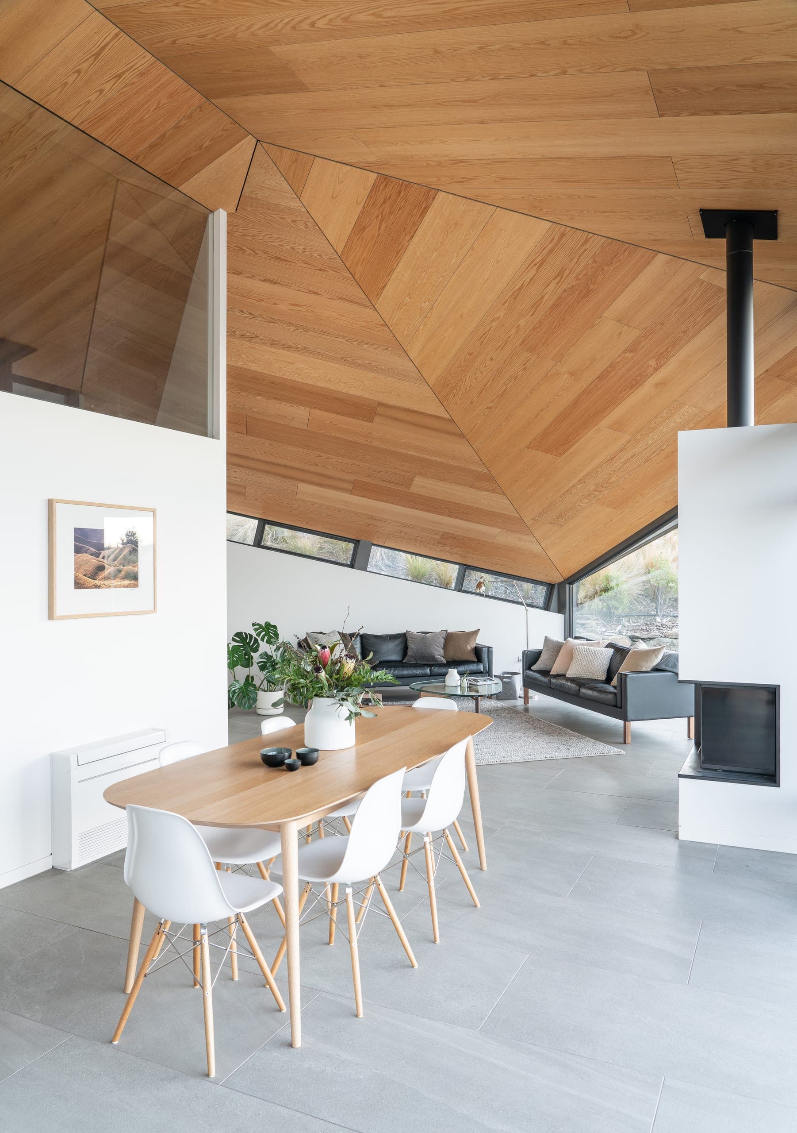
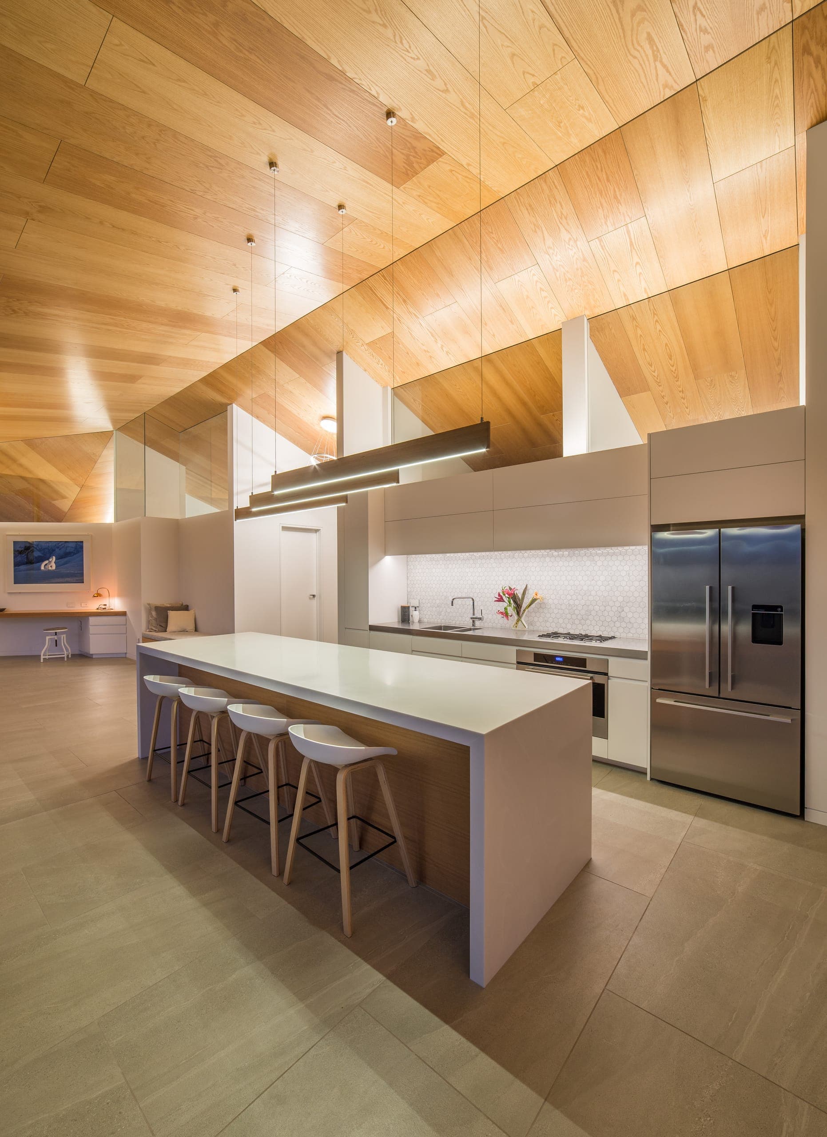
The roof is formed on the 'Miura fold', a rigid origami pattern devised by the Japanese astrophysicist Koryo Miura. Valleys and ridges wrap the interior beneath enclosing wings; from inside, the same fold opens up and out, admitting low winter sun and framing panoramic views across the basin.
Burial in the slope, insulation and passive solar orientation temper the house with minimal energy, while low embodied-energy materials and local construction techniques reduce its ecological footprint — recognised with an International Architecture Commendation for Sustainable Architecture in 2020.
Materials
Material gives the work weight, texture and permanence.
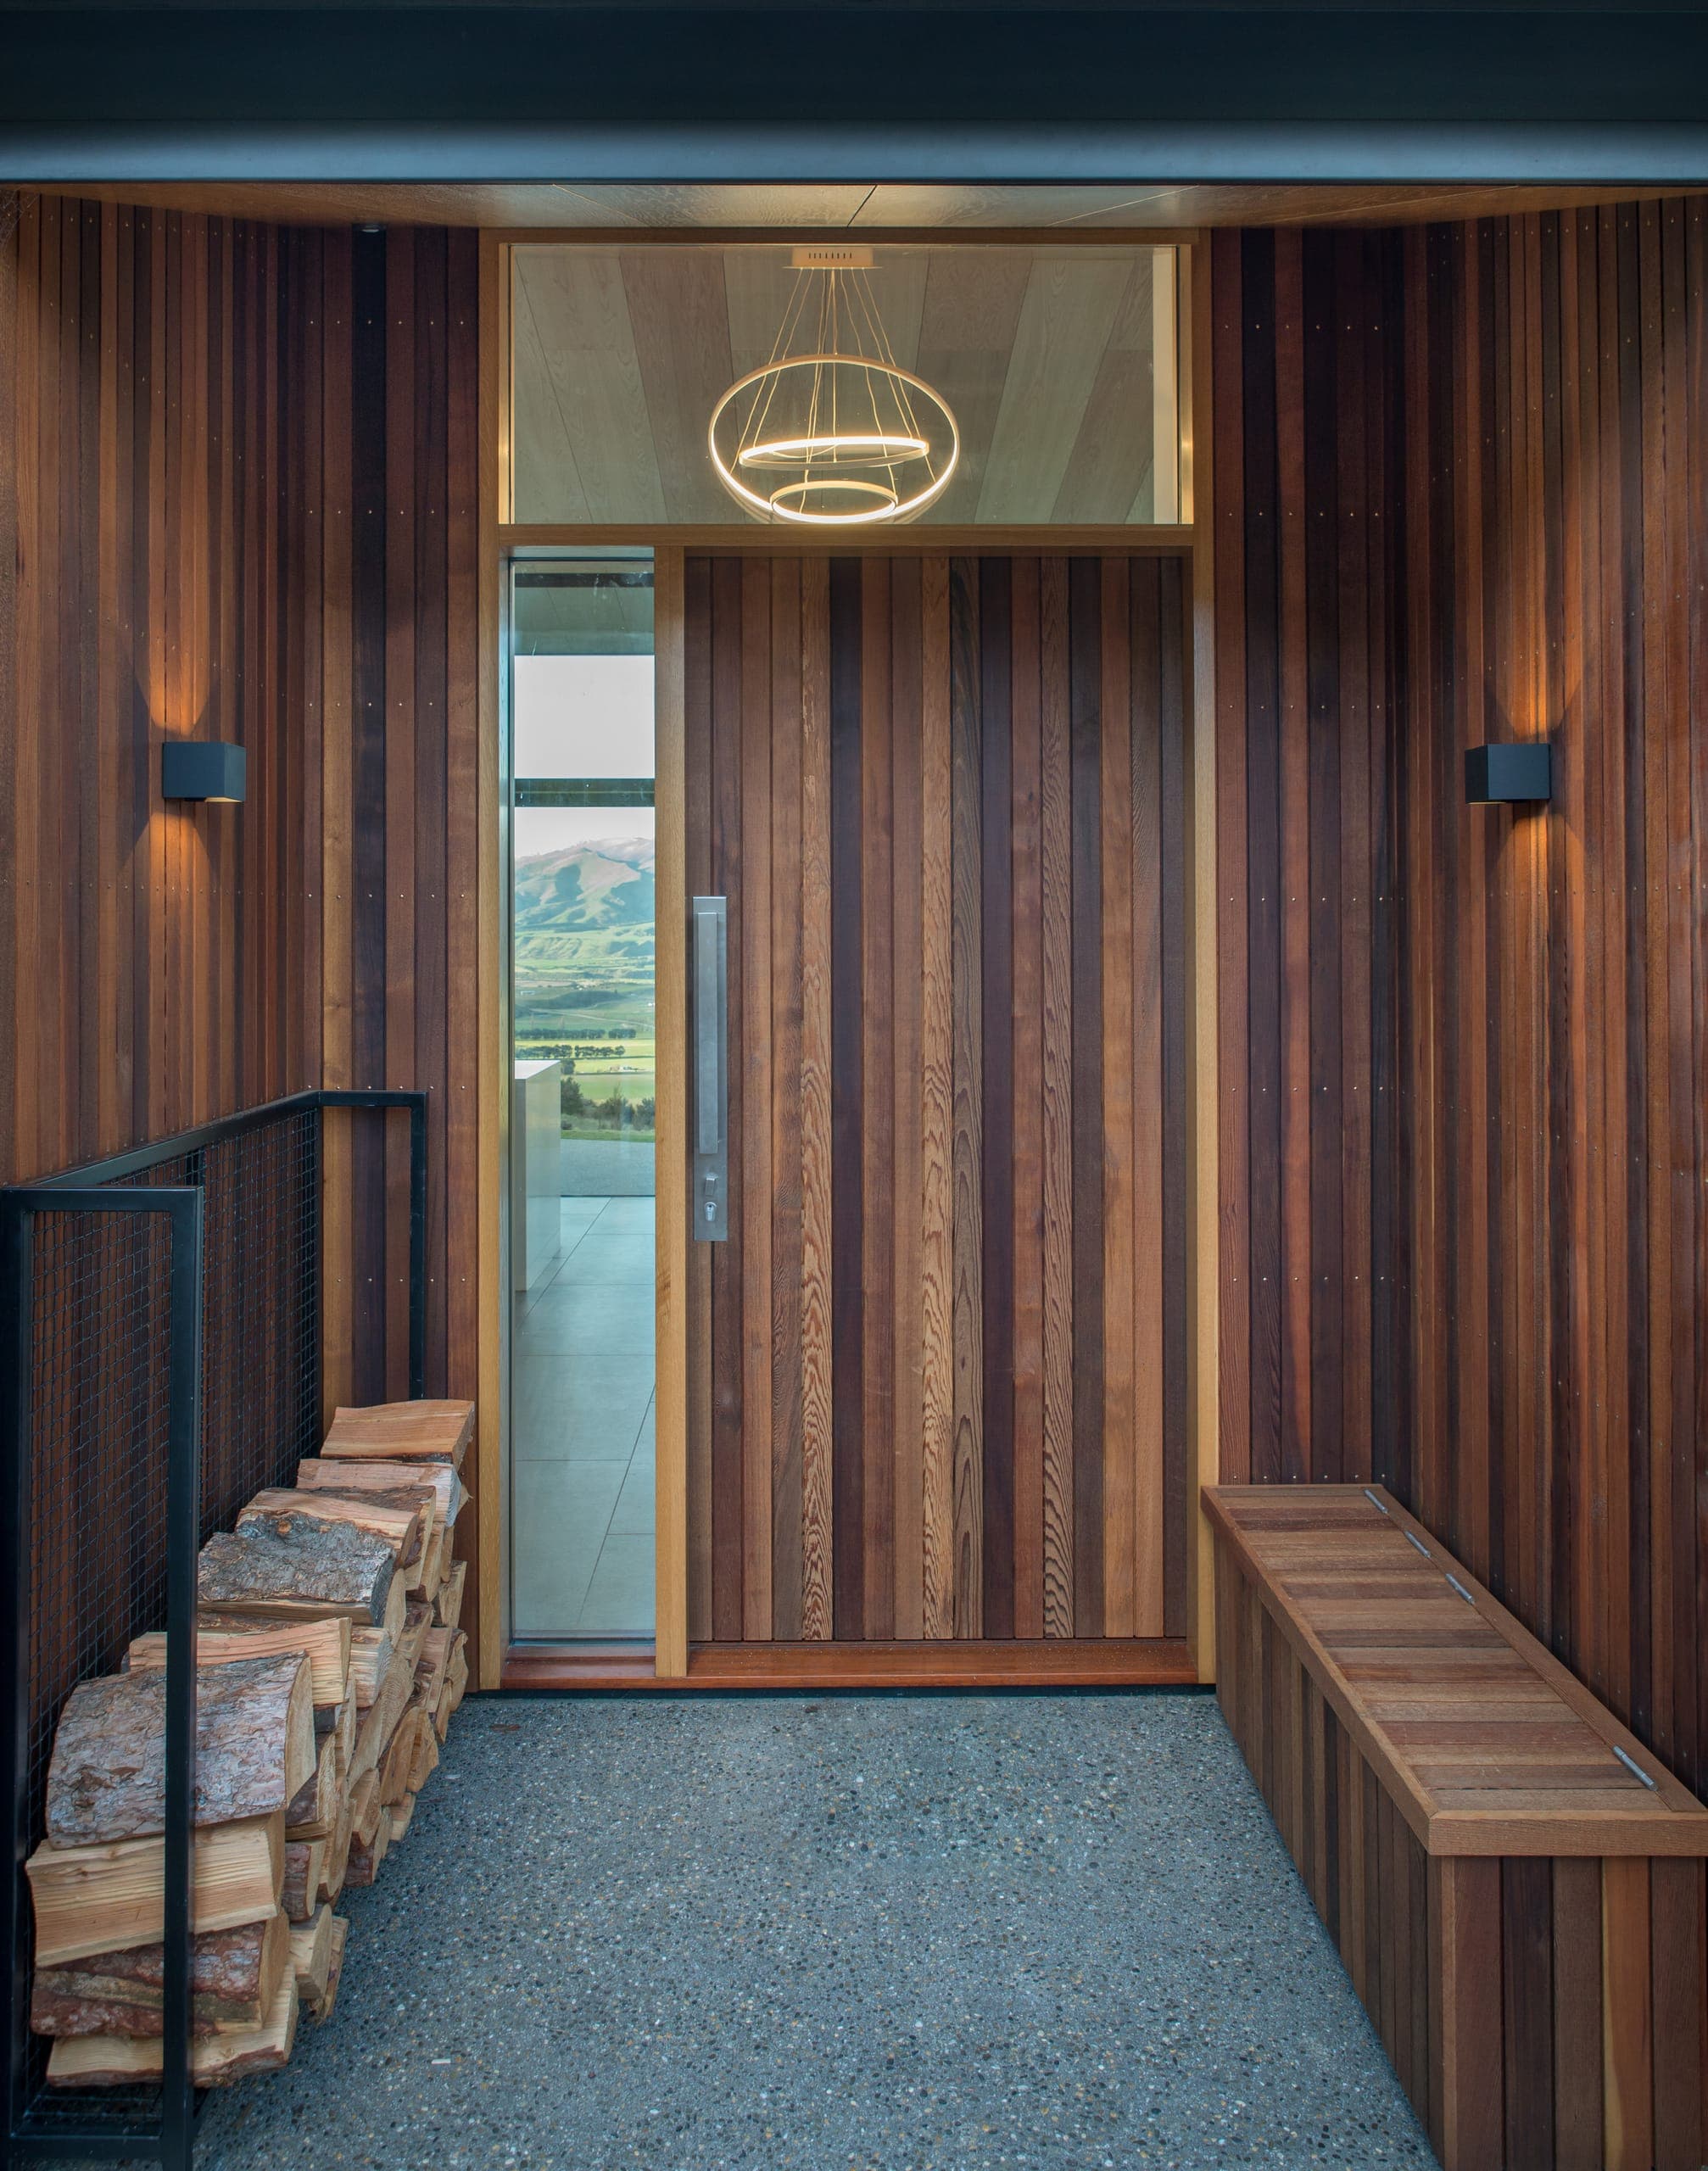
Low embodied-energy materials and low-toxin finishes.
Climate / Sustainability
Environmental thinking is treated as architectural order.
Passively heated and cooled, with thermal mass, strategic orientation, low embodied-energy materials, low-toxin finishes and local construction techniques.
Related Projects
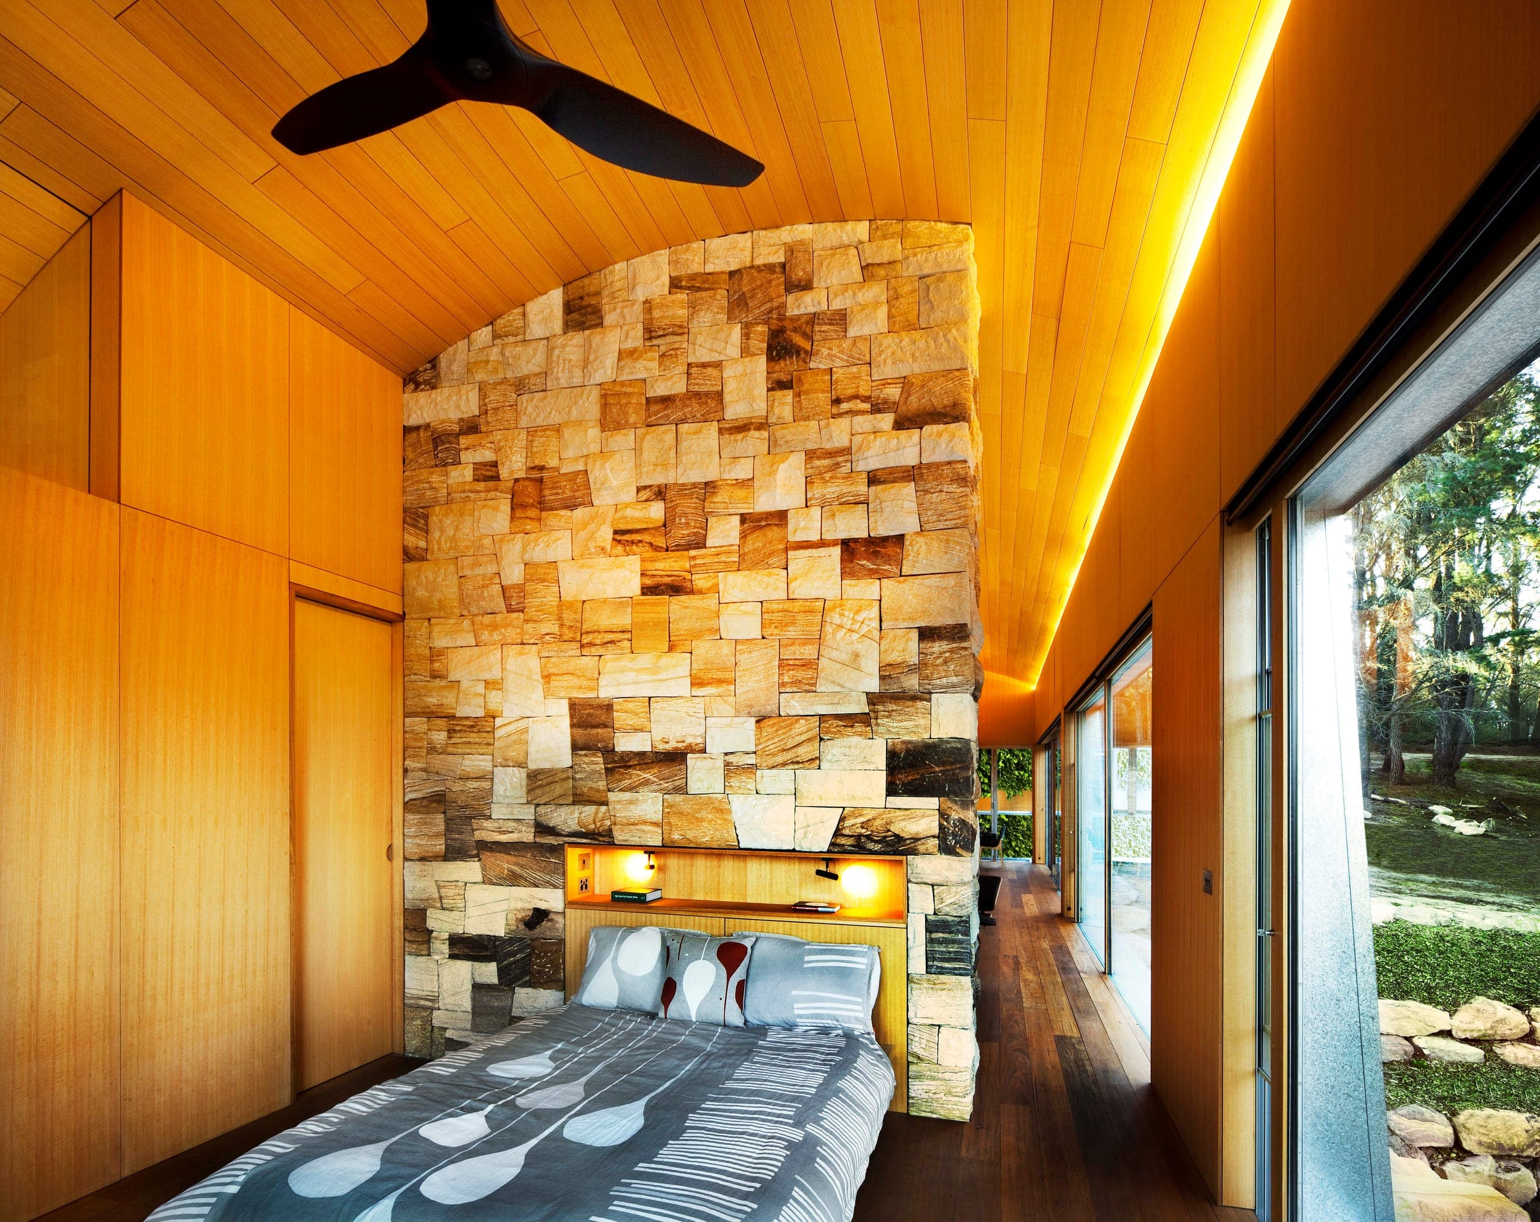
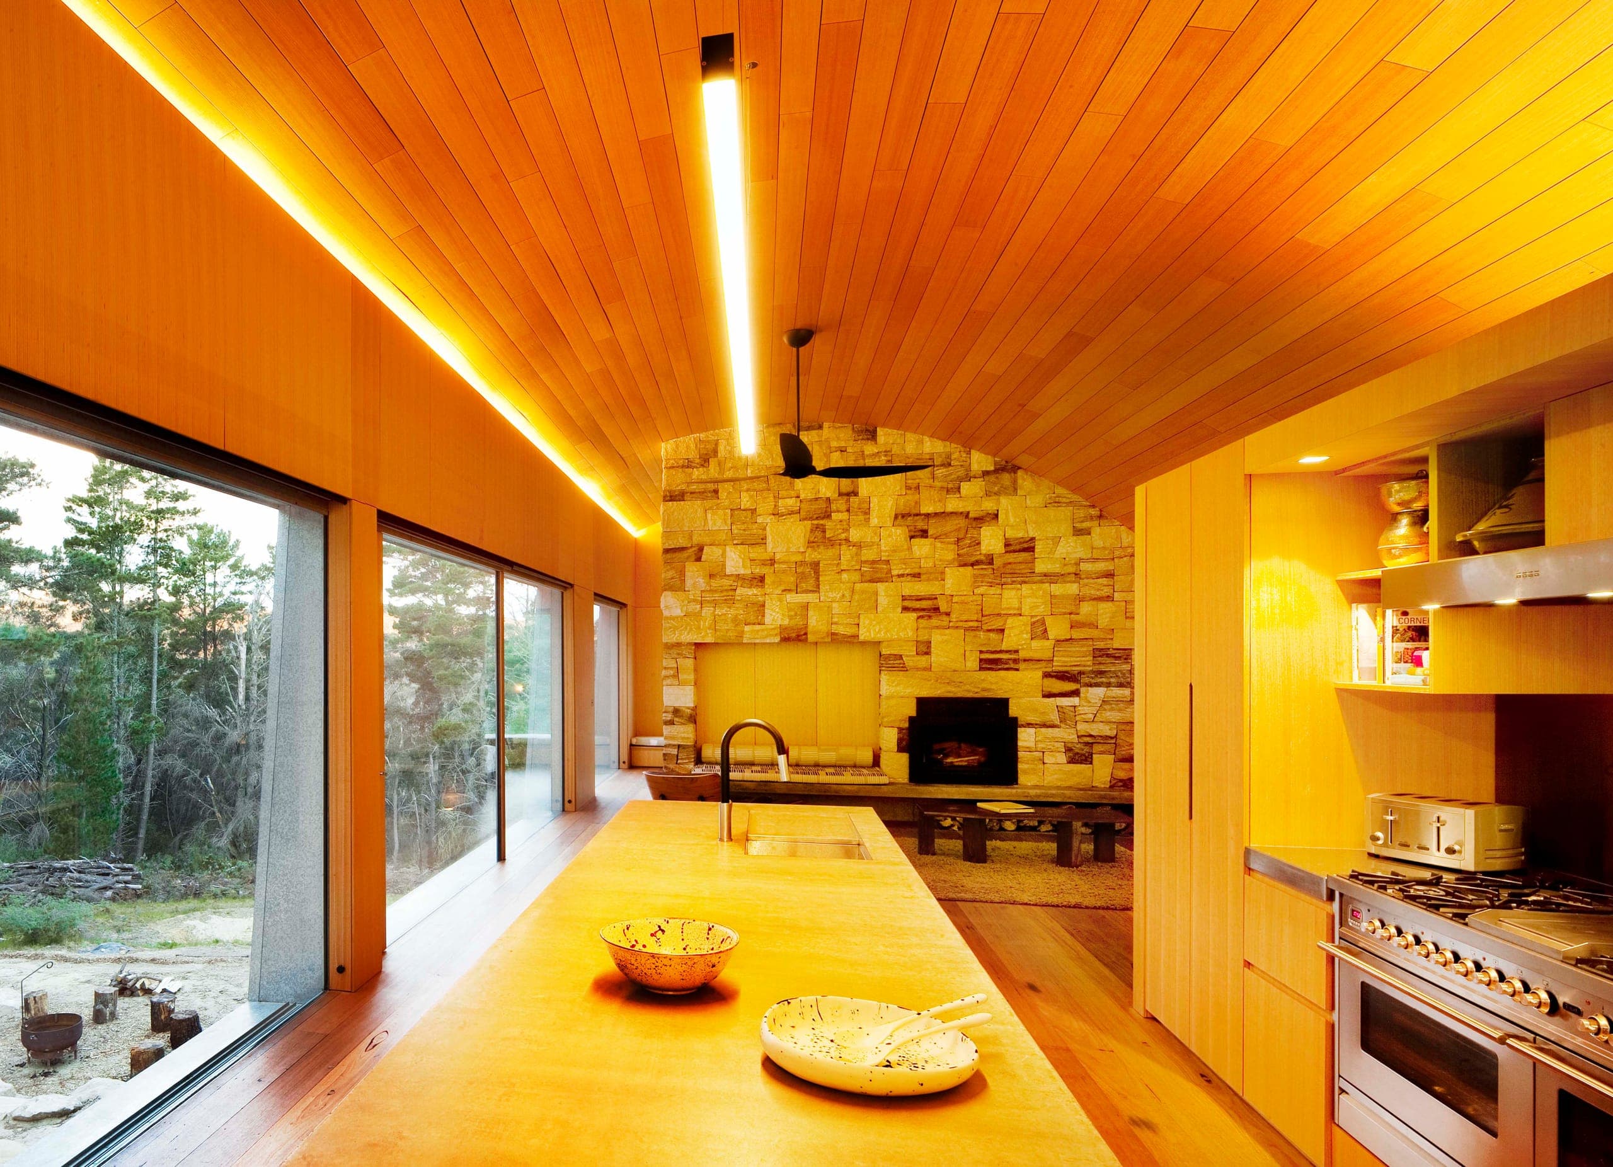 Blackheath HouseBlackheath, New South Wales / HouseA Blue Mountains house shaped by cool climate, quiet occupation and the drama of escarpment country.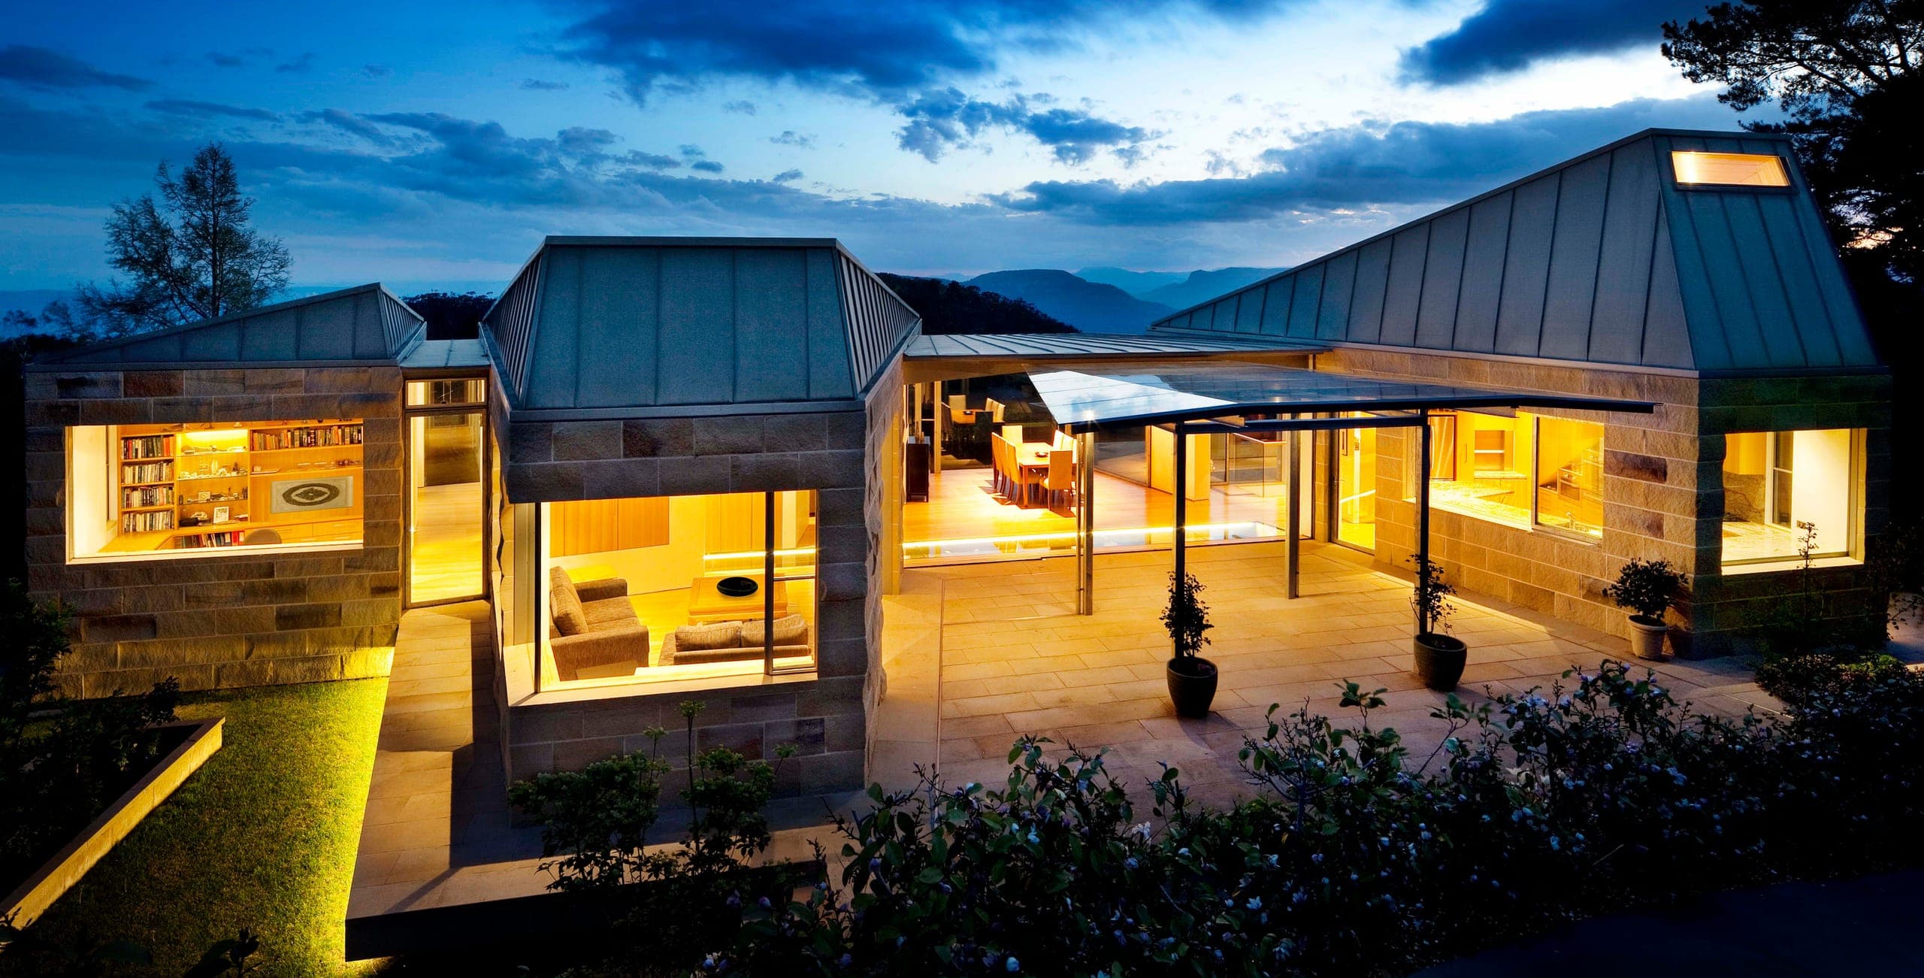
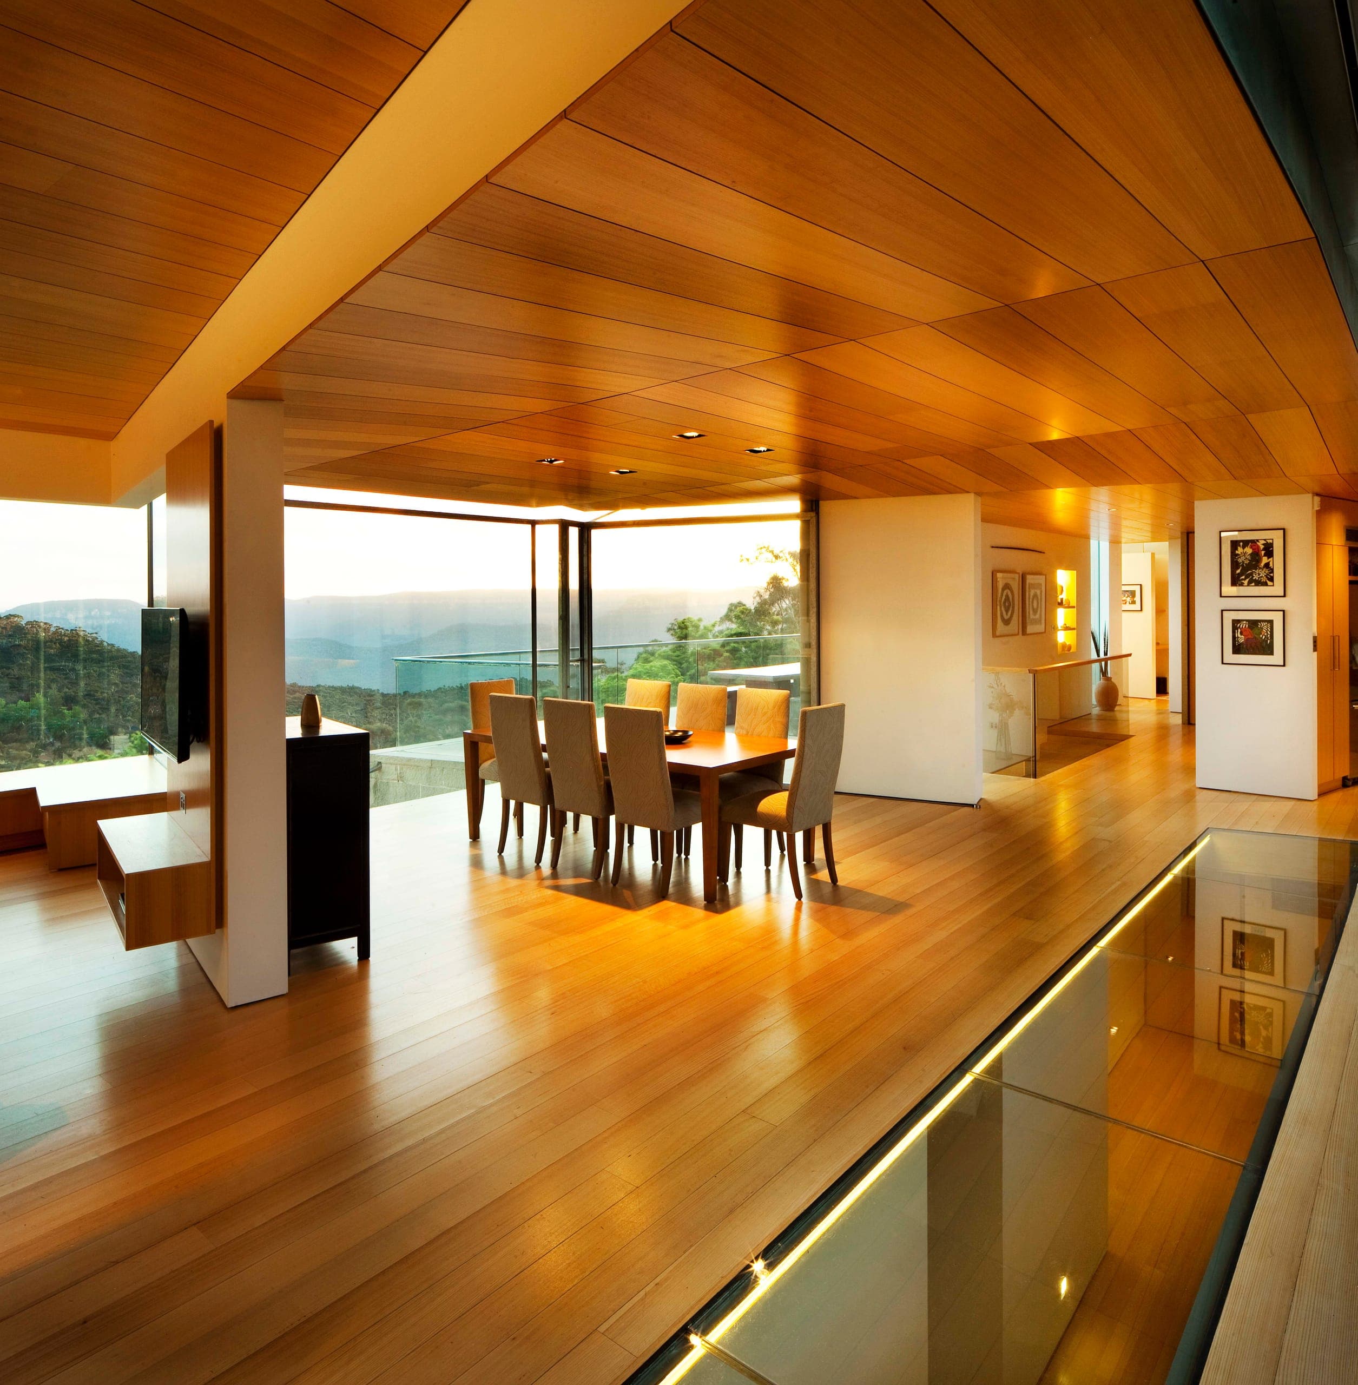 Blue Mountains HouseBlue Mountains, New South Wales / HouseA residential work embedded in the climate, topography and atmosphere of the Blue Mountains.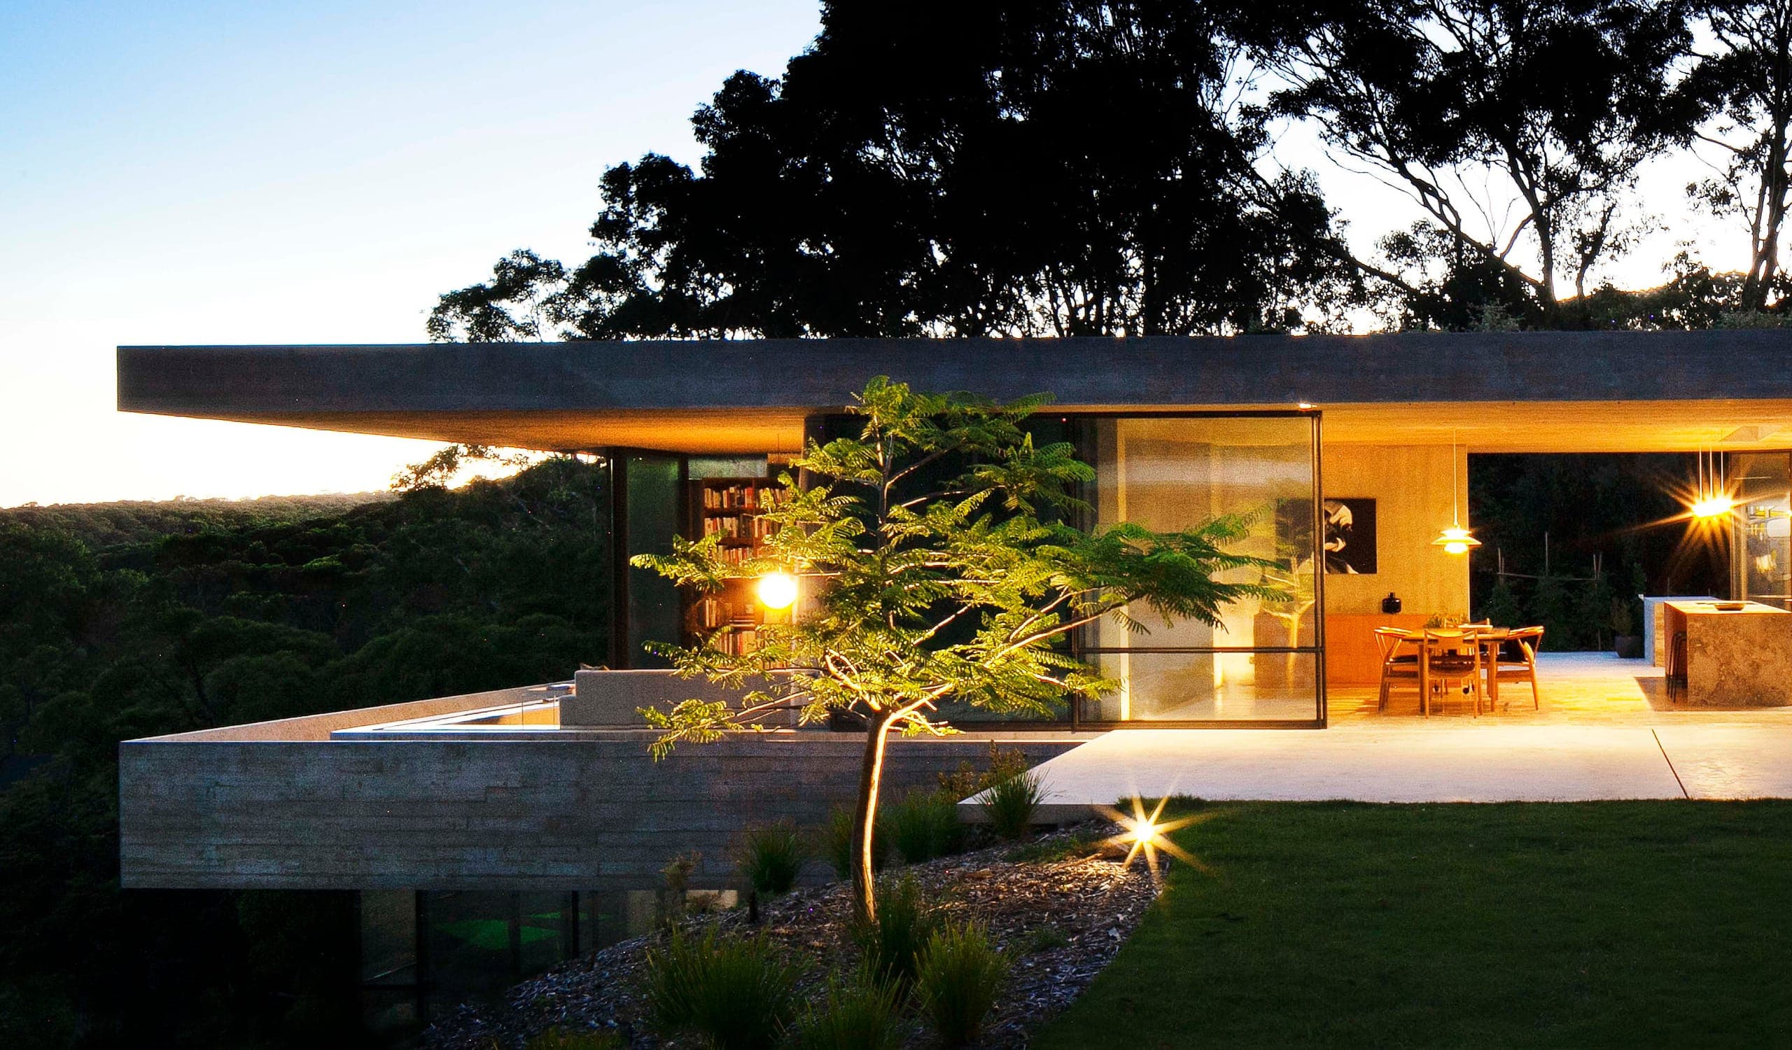
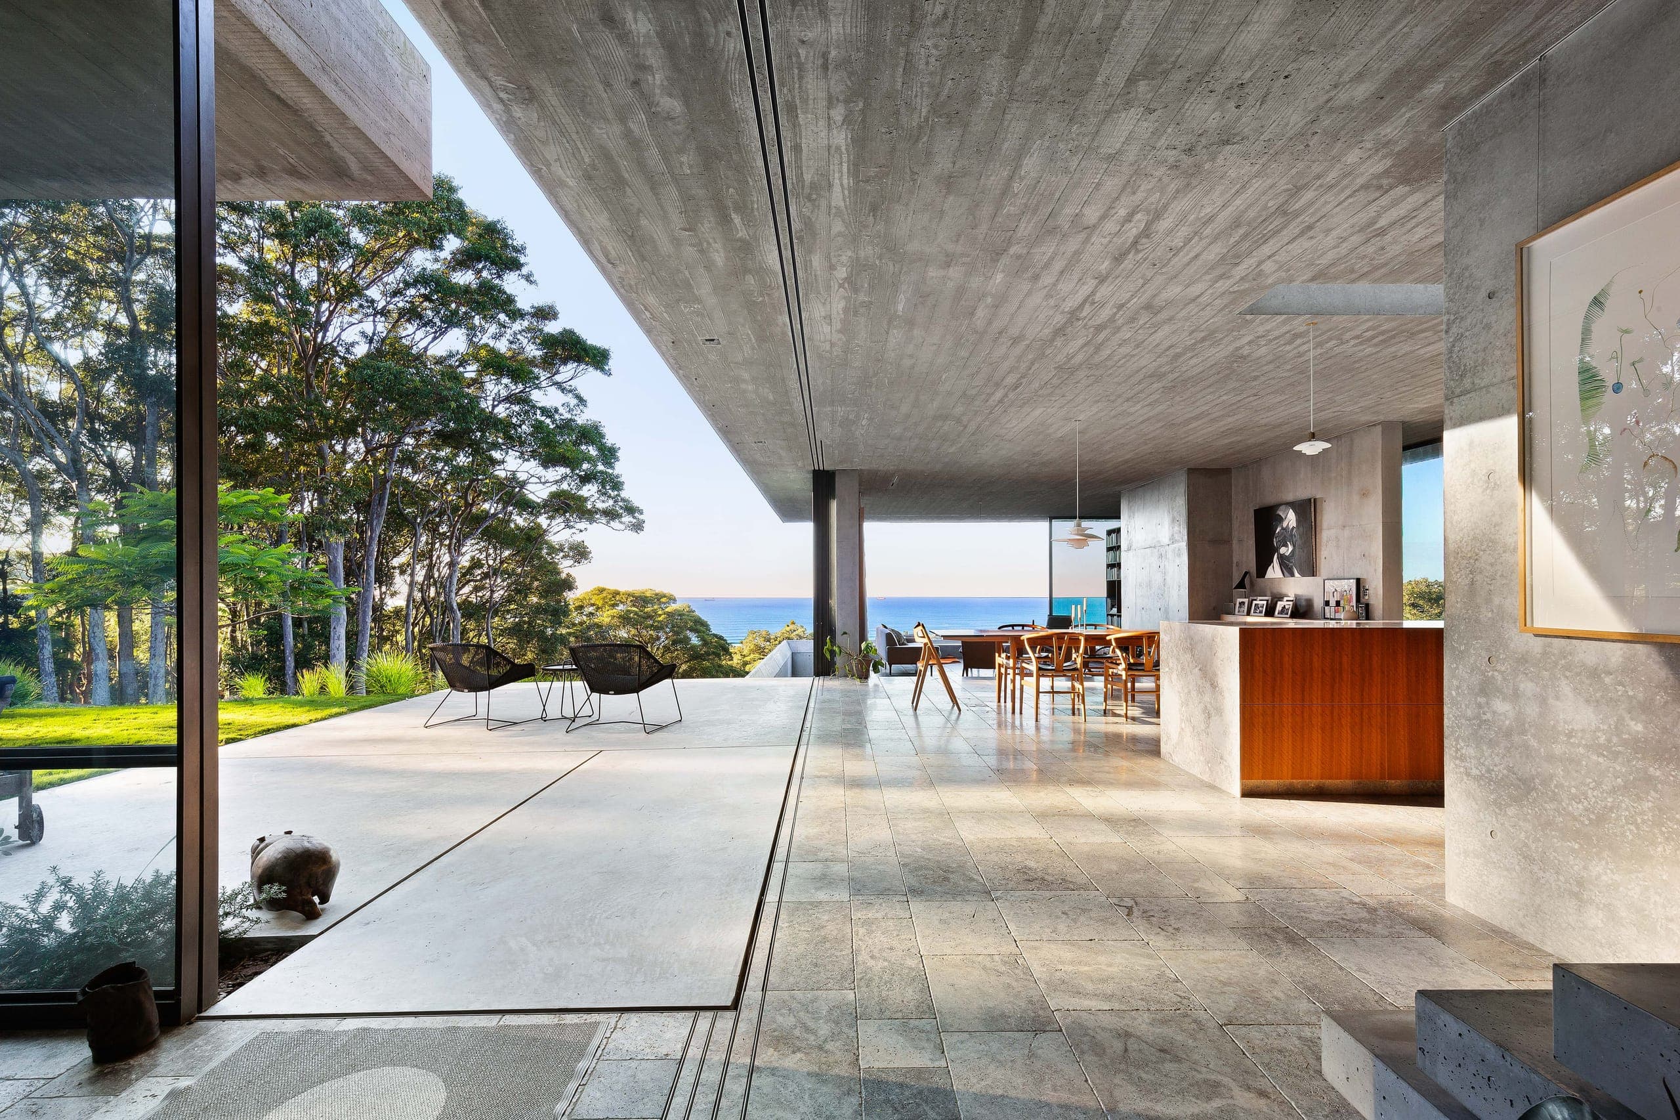 BunkerenWhitebridge, Newcastle, NSW / 2021 / HouseA half-buried concrete house on Awabakal country at Whitebridge, Newcastle, whose garden roofs return the site to landscape.